
8 Lufkin Point Road, Essex, MA 01929
Local realty services provided by:ERA M. Connie Laplante Real Estate
8 Lufkin Point Road,Essex, MA 01929
$1,099,000
- 3 Beds
- 2 Baths
- 2,102 sq. ft.
- Single family
- Active
Listed by: mcclelland del rio group, meghan clarkson
Office: gibson sotheby's international realty
MLS#:73559611
Source:MLSPIN
Price summary
- Price:$1,099,000
- Price per sq. ft.:$522.84
- Monthly HOA dues:$33.33
About this home
Tucked away on highly sought-after Lufkin Point, this charming 3–4 bedroom home offers a rare opportunity to own in one of Essex's most desirable coastal neighborhoods.Set on nearly an acre, the property enjoys a private setting just moments from Conomo Point, where kayaking, paddleboarding, boating, and spectacular sunsets are part of everyday life. Designed for effortless indoor-outdoor living, the open floor plan flows to an expansive deck overlooking the backyard. A flexible first floor offers the option of a primary bedroom, den/home office with an adjacent full bath, while the second level features three generously sized bedrooms. Established gardens, an outdoor shower, and a chicken coop complete the picturesque setting.Thoughtful improvements include a septic system from 2015, roof updates, chimney repointing, central air conditioning & refinished decks. Whether you're seeking a year-round home or a coastal retreat, this property offers the perfect blend of privacy, character, and North Shore living. Offers are due Monday, August 10th by 11:00 AM. Please allow up to 24 hours for seller response....
Contact an agent
Home facts
- Year built:1981
- Listing ID #:73559611
- Updated:August 13, 2026 at 11:08 AM
Rooms and interior
- Bedrooms:3
- Total bathrooms:2
- Full bathrooms:2
- Rooms Total:9
- Flooring:Flooring - Stone/Ceramic Tile, Tile, Wood
- Dining Description:Deck - Exterior, Hardwood, Recessed Lighting
- Kitchen Description:Dishwasher, Flooring - Laminate, Freezer, Microwave, Range, Refrigerator
- Basement Description:Full, Unfinished, Walk-Out Access
- Living area:2,102 sq. ft.
Heating and cooling
- Cooling:1 Cooling Zone, Central Air
- Heating:Forced Air, Oil
- Central air:Yes
Structure and exterior
- Roof:Shingle
- Year built:1981
- Building area:2,102 sq. ft.
- Lot area:0.93 Acres
- Lot Features:Easements, Gentle Sloping
- Construction Materials:Frame
- Exterior Features:Deck - Wood, Garden, Outdoor Shower, Stone Wall, Storage
- Foundation Description:Concrete Perimeter
Schools
- High school:Merhs
- Middle school:Merm
- Elementary school:Essex Elementary
Utilities
- Water:Private
- Sewer:Private Sewer
Finances and disclosures
- Price:$1,099,000
- Price per sq. ft.:$522.84
- Tax amount:$11,487 (2025)
Features and amenities
- Appliances:Dishwasher, Dryer, Freezer, Microwave, Range, Refrigerator, Washer
- Laundry features:Dryer, First Floor, Flooring - Hardwood, Gas Dryer Hookup, Washer, Washer Hookup
- Amenities:Central Vacuum, Closet/Cabinets - Custom Built, Lighting - Overhead
Parking
- Total parking spaces:8
- Parking description:Off Street
New listings near 8 Lufkin Point Road
- New
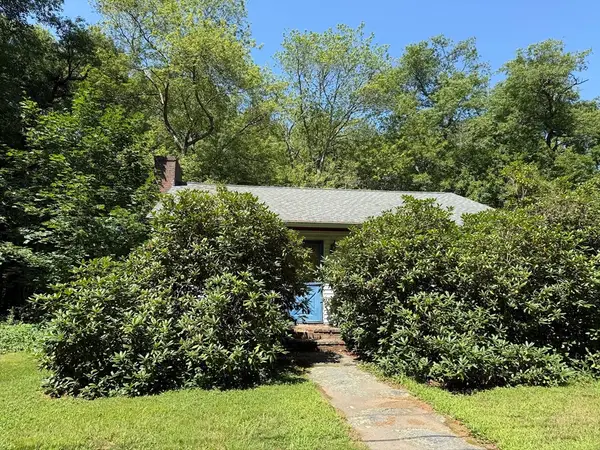 $550,000Active1 beds 1 baths832 sq. ft.
1 Red Gate Road, Essex, MA 01929
MLS# 73558350Listed by: Churchill Properties 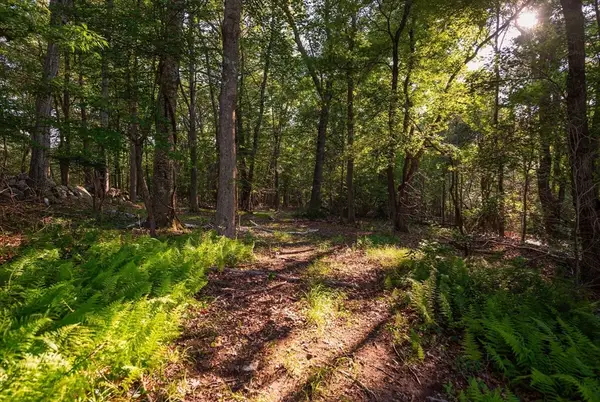 $990,000Active3 Acres
0 Belcher St, Essex, MA 01929
MLS# 73545720Listed by: Compass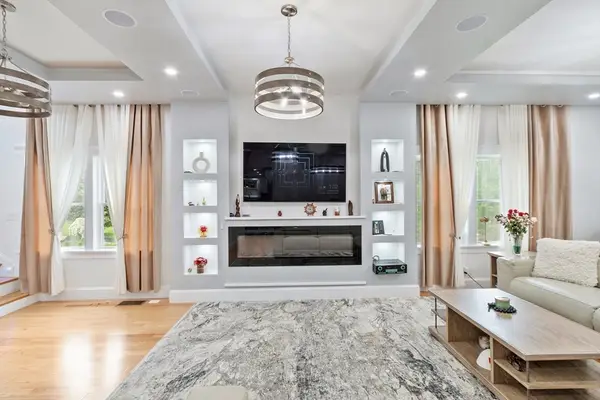 $1,800,000Active4 beds 4 baths3,371 sq. ft.
73 Martin St, Essex, MA 01929
MLS# 73540156Listed by: Coldwell Banker Realty - Manchester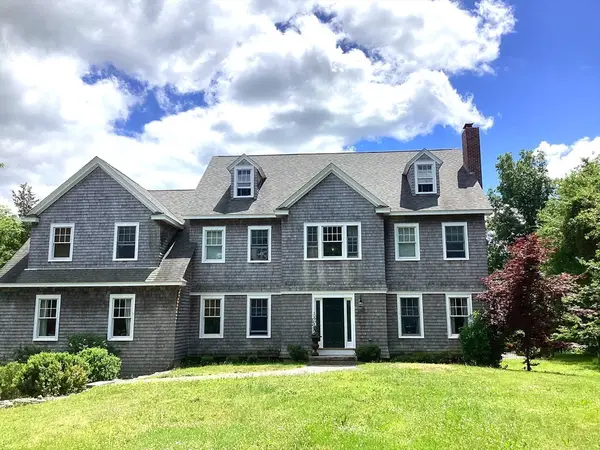 $1,674,000Active4 beds 3 baths3,908 sq. ft.
100 Choate, Essex, MA 01929
MLS# 73539185Listed by: JTP Realty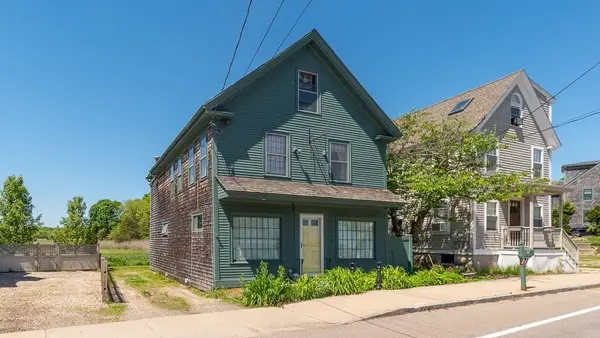 $790,000Active2 beds 2 baths2,123 sq. ft.
157 Main Street, Essex, MA 01929
MLS# 73538836Listed by: J. Barrett & Company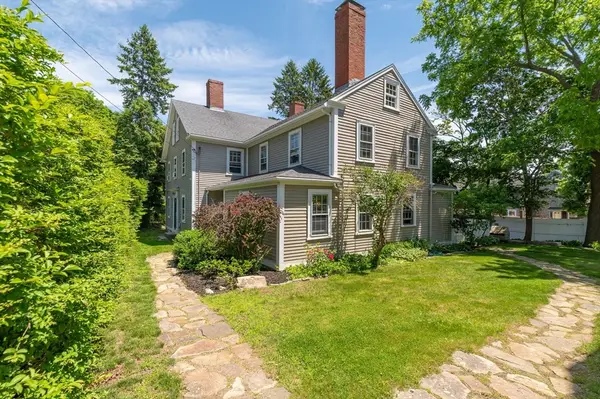 $1,150,000Active6 beds 3 baths3,991 sq. ft.
1 Main Street, Essex, MA 01929
MLS# 73538674Listed by: J. Barrett & Company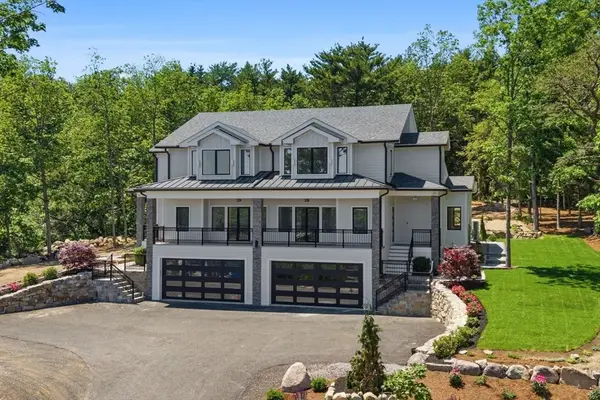 $1,350,000Active3 beds 4 baths2,425 sq. ft.
10 John Wise Avenue #B, Essex, MA 01929
MLS# 73534092Listed by: The Lovely Advisory LLC $1,800,000Active5 beds 4 baths3,371 sq. ft.
73 Martin St, Essex, MA 01929
MLS# 73531047Listed by: Coldwell Banker Realty - Manchester $2,350,000Active3 beds 3 baths3,166 sq. ft.
51 Lebaron Road, Essex, MA 01929
MLS# 73510337Listed by: Coldwell Banker Realty - Beverly


Protect your home and budget from life's surprises with an Assurant Home Warranty, backed by a partner that supports you through every step of homeownership. Explore Plans.
© 2023 - 2026 ERA Franchise Systems LLC. All rights reserved. ERA Franchise Systems LLC fully supports the principles of the Fair Housing Act and the Equal Opportunity Act. ERA, ERA Real Estate powered, and their respective logos are registered service marks of ERA Franchise Systems LLC. Each office is independently owned and operated.