
40 Baker Rd, Everett, MA 02149
Local realty services provided by:Metropolitan Homes
40 Baker Rd,Everett, MA 02149
$729,900
- 5 Beds
- 3 Baths
- 1,924 sq. ft.
- Single family
- Active
Upcoming open houses
- Sun, Jul 1901:00 pm - 03:00 pm
Listed by: rosemonde paulo
Office: blueprint brokers
MLS#:73494098
Source:MLSPIN
Price summary
- Price:$729,900
- Price per sq. ft.:$379.37
About this home
EXCEPTIONAL VALUE IN EVERETT! Welcome to this spacious 5- bedroom, 3 full -bath home blend of comfort, space, and convenience. The perfect blend of comfort , space, and convenience. The bright living room and formal dining room create an inviting setting for everyday living and entertaining, while, the versatile layout provides plenty of room for a growing household, extended family, or a home office.The finished basement basement adds valuable living space with endless possibilities for a family room, recreation area, guest suite, gardening or hosting family and friends.Ideally located in a desirable Everett neighborhood, this home offers easy access to shopping, restaurants, public transportation, parks, and major highways. making community to boston and surrounding areas a breeze. Don't miss this opportunity to own a spacious, move-in-ready home in a prime.
Contact an agent
Home facts
- Year built:1910
- Listing ID #:73494098
- Updated:July 19, 2026 at 10:27 AM
Rooms and interior
- Bedrooms:5
- Total bathrooms:3
- Full bathrooms:3
- Rooms Total:8
- Basement Description:Full
- Living area:1,924 sq. ft.
Heating and cooling
- Cooling:Window Unit(s)
- Heating:Forced Air, Natural Gas
Structure and exterior
- Roof:Shingle
- Year built:1910
- Building area:1,924 sq. ft.
- Lot area:0.06 Acres
- Architectural Style:Colonial
- Construction Materials:Frame
- Exterior Features:Porch
- Foundation Description:Concrete Perimeter
Utilities
- Water:Public
- Sewer:Public Sewer
Finances and disclosures
- Price:$729,900
- Price per sq. ft.:$379.37
- Tax amount:$6,540 (2025)
Features and amenities
- Amenities:Gas Water Heater
Parking
- Total parking spaces:3
- Parking description:Paved Drive
New listings near 40 Baker Rd
- New
 $5,535,000Active19 beds 18 baths10,302 sq. ft.
260 Elm St, Everett, MA 02149
MLS# 73551439Listed by: Red Spade Realty LLC - Open Tue, 5:30 to 6:30pmNew
 $949,000Active8 beds 2 baths3,292 sq. ft.
109 Cleveland Ave, Everett, MA 02149
MLS# 73551328Listed by: Pena Realty Corporation - Open Sun, 12 to 2pmNew
 $869,900Active5 beds 2 baths2,268 sq. ft.
26 Shirley St, Everett, MA 02149
MLS# 73550900Listed by: Cameron Real Estate Group - Open Sun, 11:30am to 1pmNew
 $879,000Active5 beds 3 baths3,256 sq. ft.
4 Winter Street, Everett, MA 02149
MLS# 73550709Listed by: Berkshire Hathaway HomeServices Commonwealth Real Estate - Open Sun, 10:30am to 12pmNew
 $745,000Active3 beds 3 baths1,523 sq. ft.
30 Woodlawn St, Everett, MA 02149
MLS# 73550735Listed by: Stuart St James, Inc. - Open Sun, 12 to 1:30pmNew
 $719,000Active3 beds 2 baths1,970 sq. ft.
19 Elsie St, Everett, MA 02149
MLS# 73550745Listed by: Coldwell Banker Realty - Cambridge - Open Sun, 10:30am to 12pmNew
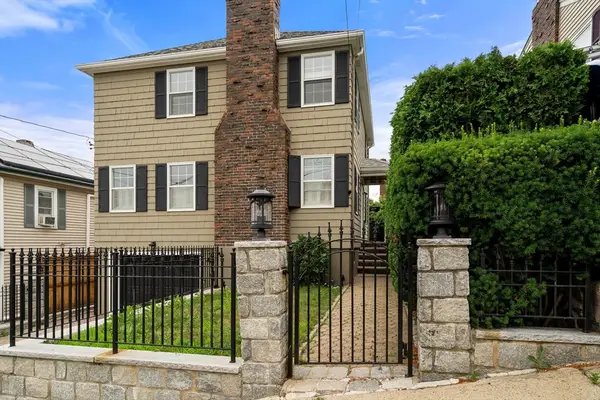 $699,900Active3 beds 4 baths1,876 sq. ft.
30 Rosedale Ave, Everett, MA 02149
MLS# 73550276Listed by: Coldwell Banker Realty - Belmont - Open Sun, 12 to 2pmNew
 $350,000Active2 beds 1 baths718 sq. ft.
12 Woodland St #22, Everett, MA 02149
MLS# 73549825Listed by: United Brokers - Open Mon, 1 to 2pmNew
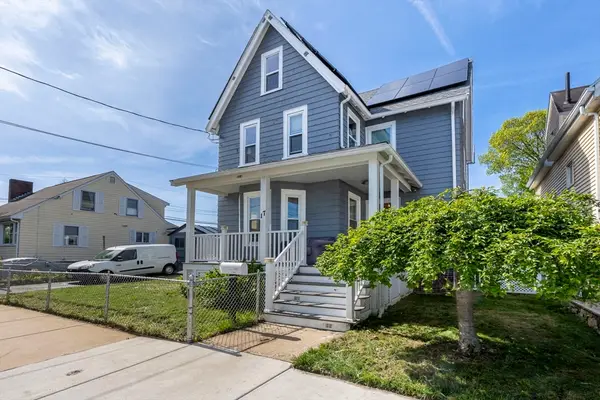 $799,900Active3 beds 3 baths2,678 sq. ft.
17 Estes Street, Everett, MA 02149
MLS# 73547261Listed by: Century 21 North East - Open Sun, 12 to 2pmNew
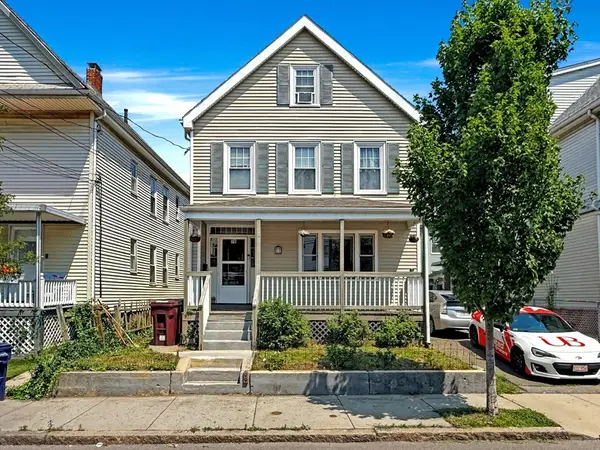 $829,974Active5 beds 3 baths2,293 sq. ft.
76 Baldwin Ave, Everett, MA 02149
MLS# 73546911Listed by: United Brokers


Protect your home and budget from life's surprises with an Assurant Home Warranty, backed by a partner that supports you through every step of homeownership. Explore Plans.
© 2023 - 2026 ERA Franchise Systems LLC. All rights reserved. ERA Franchise Systems LLC fully supports the principles of the Fair Housing Act and the Equal Opportunity Act. ERA, ERA Real Estate powered, and their respective logos are registered service marks of ERA Franchise Systems LLC. Each office is independently owned and operated.