
43 Charlton Street #B209, Everett, MA 02149
Local realty services provided by:Cohn & Company ERA Powered
43 Charlton Street #B209,Everett, MA 02149
$725,000
- 2 Beds
- 2 Baths
- 1,221 sq. ft.
- Condominium
- Active
Listed by: paul santucci
Office: true north realty
MLS#:73552336
Source:MLSPIN
Price summary
- Price:$725,000
- Price per sq. ft.:$593.78
- Monthly HOA dues:$574
About this home
Fabulous urban loft in the historic Charleston Chew Candy building, offering a rare blend of function, warmth, and true loft living. This corner 2 bed / 2 bath home showcases original exposed brick and sandblasted wood beams paired with modern upgrades and chic finishes. Oversized factory-style windows flood the space with natural light. Beautiful custom made barn doors open to a flexible private office/guest room with Juliet balcony. The open-concept kitchen features tile backsplash, stainless steel appliances, granite countertops with island, and pendant lighting. A fantastic primary suite is complemented by a spacious second bedroom, in-unit washer/dryer, maple hardwood floors throughout, ample custom-built closets, and soaring 13’+ ceilings. Located in a vibrant area with easy access to bus and T, the North End, Charlestown, Somerville, Assembly Row, Encore Casino, and great new restaurants. Two outdoor parking spaces complete this exceptional offering.
Contact an agent
Home facts
- Year built:1930
- Listing ID #:73552336
- Updated:July 21, 2026 at 01:07 AM
Rooms and interior
- Bedrooms:2
- Total bathrooms:2
- Full bathrooms:2
- Rooms Total:5
- Flooring:Hardwood, Tile
- Kitchen Description:Dishwasher, Disposal, Microwave, Range, Refrigerator
- Living area:1,221 sq. ft.
Heating and cooling
- Cooling:1 Cooling Zone, Central Air
- Heating:Forced Air, Natural Gas
- Central air:Yes
Structure and exterior
- Roof:Rubber
- Year built:1930
- Building area:1,221 sq. ft.
- Construction Materials:Brick
- Exterior Features:Balcony
Utilities
- Water:Public
- Sewer:Public Sewer
Finances and disclosures
- Price:$725,000
- Price per sq. ft.:$593.78
- Tax amount:$6,686 (2025)
Features and amenities
- Appliances:Dishwasher, Disposal, Dryer, Intercom, Microwave, Range, Refrigerator, Washer
- Laundry features:Dryer, In Unit, Washer
- Amenities:Elevator(s)
Parking
- Total parking spaces:2
- Parking description:Deeded, Off Street
New listings near 43 Charlton Street #B209
- New
 $5,535,000Active19 beds 18 baths10,302 sq. ft.
260 Elm St, Everett, MA 02149
MLS# 73551439Listed by: Red Spade Realty LLC - Open Sat, 12 to 1:30pmNew
 $949,000Active8 beds 2 baths3,292 sq. ft.
109 Cleveland Ave, Everett, MA 02149
MLS# 73551328Listed by: Pena Realty Corporation - New
 $869,900Active5 beds 2 baths2,268 sq. ft.
26 Shirley St, Everett, MA 02149
MLS# 73550900Listed by: Cameron Real Estate Group - New
 $879,000Active5 beds 3 baths3,256 sq. ft.
4 Winter Street, Everett, MA 02149
MLS# 73550709Listed by: Berkshire Hathaway HomeServices Commonwealth Real Estate - New
 $745,000Active3 beds 3 baths1,523 sq. ft.
30 Woodlawn St, Everett, MA 02149
MLS# 73550735Listed by: Stuart St James, Inc. - New
 $719,000Active3 beds 2 baths1,970 sq. ft.
19 Elsie St, Everett, MA 02149
MLS# 73550745Listed by: Coldwell Banker Realty - Cambridge - New
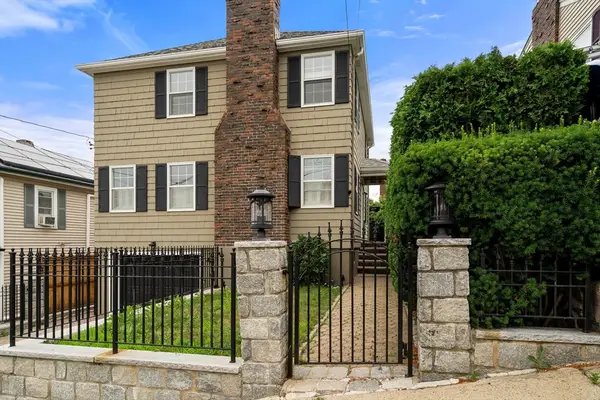 $699,900Active3 beds 4 baths1,876 sq. ft.
30 Rosedale Ave, Everett, MA 02149
MLS# 73550276Listed by: Coldwell Banker Realty - Belmont - New
 $350,000Active2 beds 1 baths718 sq. ft.
12 Woodland St #22, Everett, MA 02149
MLS# 73549825Listed by: United Brokers 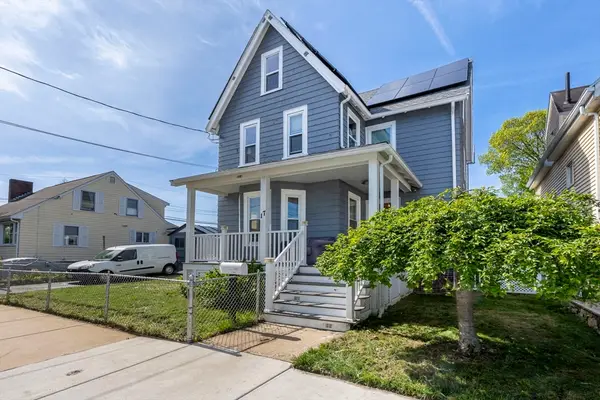 $799,900Active3 beds 3 baths2,678 sq. ft.
17 Estes Street, Everett, MA 02149
MLS# 73547261Listed by: Century 21 North East


Protect your home and budget from life's surprises with an Assurant Home Warranty, backed by a partner that supports you through every step of homeownership. Explore Plans.
© 2023 - 2026 ERA Franchise Systems LLC. All rights reserved. ERA Franchise Systems LLC fully supports the principles of the Fair Housing Act and the Equal Opportunity Act. ERA, ERA Real Estate powered, and their respective logos are registered service marks of ERA Franchise Systems LLC. Each office is independently owned and operated.