
8 Walnut St #28, Everett, MA 02149
Local realty services provided by:ERA Millennium Real Estate
8 Walnut St #28,Everett, MA 02149
$259,900
- 1 Beds
- 1 Baths
- 490 sq. ft.
- Condominium
- Active
Listed by: cameron moniz
Office: coldwell banker realty - lexington
MLS#:73523817
Source:MLSPIN
Price summary
- Price:$259,900
- Price per sq. ft.:$530.41
- Monthly HOA dues:$363
About this home
Welcome to Hancock Condominiums, a perfect opportunity to purchase a one- bedroom condo just outside Boston. Modern and clean 2nd-floor 1-bed condo featuring a very spacious bedroom, large living room, and updated full bathroom with newer vanity and re-tiled shower/tub area. The kitchen offers beautiful cabinets, granite countertops with breakfast bar seating, and includes stainless steel appliances, a gas stove, dishwasher, disposal, refrigerator, and microwave. Beautiful hardwood flooring throughout. Coin-op laundry is in the basement, and this condo features the electrical panel in the unit. Plus, the low condo fee includes heat and hot water! Conveniently located in Everett off Hancock St. and Broadway, bordering Malden, Chelsea, and Somerville. Easy access to Encore Boston Harbor, Route 1, I-93, and the city of Boston. Close to Wellington and Malden Center T-stations. Don’t miss out, call today to schedule a showing time!
Contact an agent
Home facts
- Year built:1920
- Listing ID #:73523817
- Updated:July 11, 2026 at 03:28 PM
Rooms and interior
- Bedrooms:1
- Total bathrooms:1
- Full bathrooms:1
- Rooms Total:3
- Flooring:Hardwood, Wood
- Kitchen Description:Breakfast Bar / Nook, Cabinets - Upgraded, Countertops - Stone/Granite/Solid, Dishwasher, Disposal, Flooring - Hardwood, Gas Stove, Microwave, Range, Refrigerator, Stainless Steel Appliances
- Living area:490 sq. ft.
Heating and cooling
- Cooling:Window Unit(s)
- Heating:Oil, Steam
Structure and exterior
- Year built:1920
- Building area:490 sq. ft.
Schools
- High school:Everett High
- Middle school:Parlin Junior
- Elementary school:Webster/Summer
Utilities
- Water:Public
- Sewer:Public Sewer
Finances and disclosures
- Price:$259,900
- Price per sq. ft.:$530.41
- Tax amount:$2,187 (2025)
Features and amenities
- Appliances:Dishwasher, Disposal, Microwave, Range, Refrigerator
- Laundry features:In Basement, In Building
Parking
- Parking description:On Street
New listings near 8 Walnut St #28
- Open Sun, 12 to 2pmNew
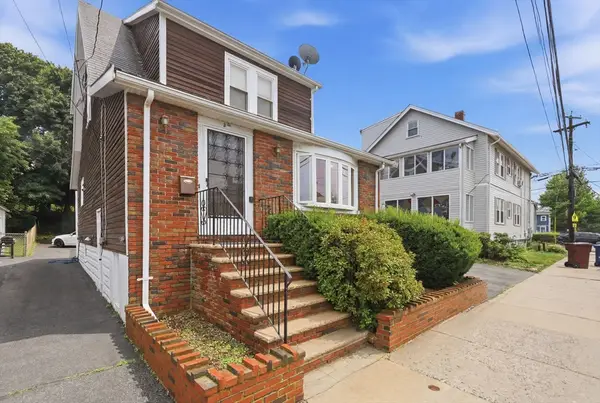 $699,990Active3 beds 3 baths1,302 sq. ft.
80 Clarence St, Everett, MA 02149
MLS# 73547346Listed by: LAER Realty Partners - Open Sat, 1:30 to 3pmNew
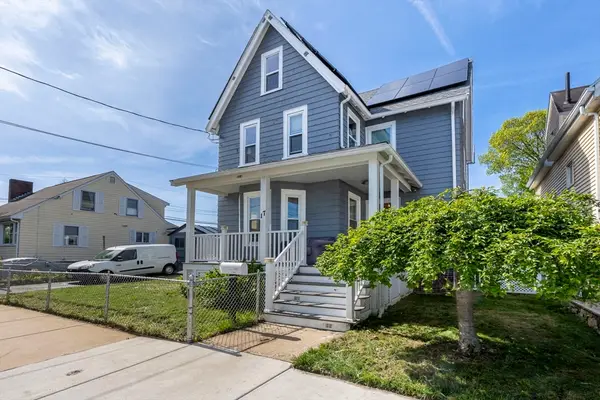 $799,900Active3 beds 3 baths2,678 sq. ft.
17 Estes Street, Everett, MA 02149
MLS# 73547261Listed by: Century 21 North East - Open Sun, 12 to 2pmNew
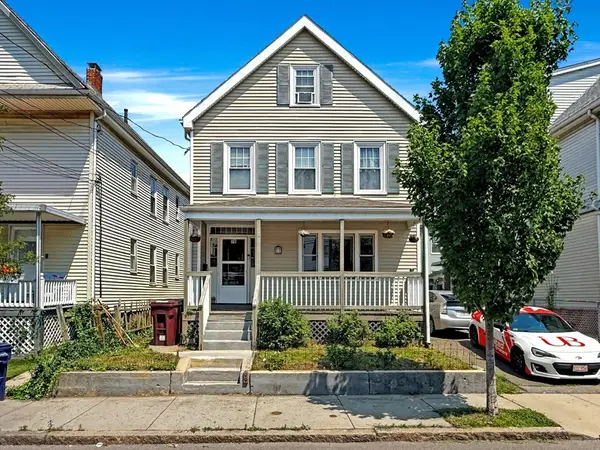 $829,974Active5 beds 3 baths2,293 sq. ft.
76 Baldwin Ave, Everett, MA 02149
MLS# 73546911Listed by: United Brokers - Open Sun, 12 to 1:30pmNew
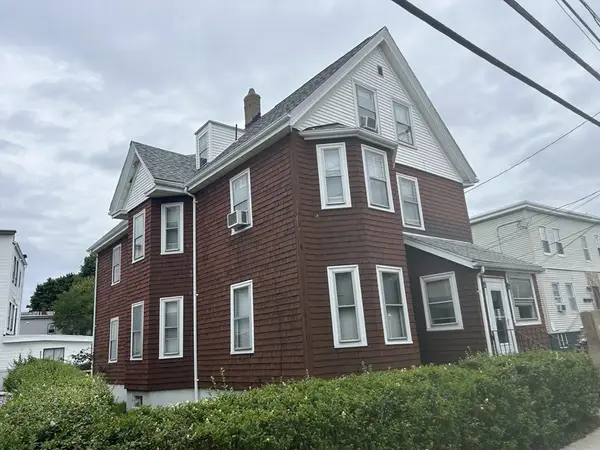 $875,000Active5 beds 4 baths3,189 sq. ft.
33 Nichols St, Everett, MA 02149
MLS# 73546778Listed by: Colarusso Realty - Open Sun, 12 to 1:30pmNew
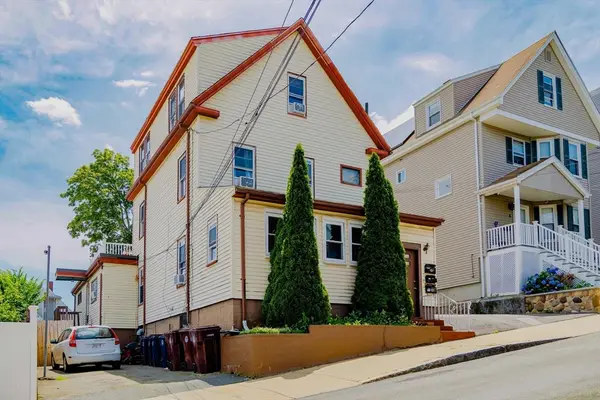 $829,900Active6 beds 3 baths2,727 sq. ft.
6 Hillside Ave, Everett, MA 02149
MLS# 73543928Listed by: Charlesgate Realty Group, llc - Open Sun, 1 to 2:30pmNew
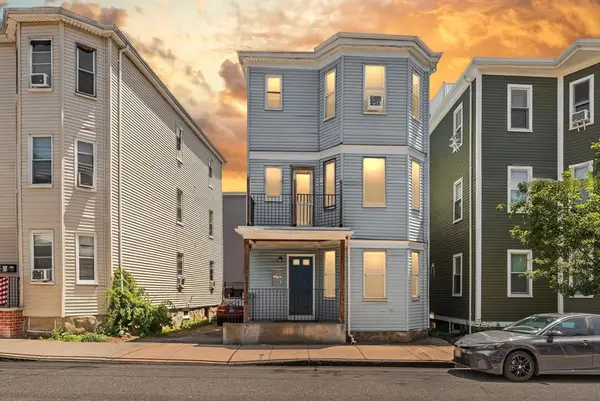 $975,000Active9 beds 3 baths4,011 sq. ft.
95 Malden Street, Everett, MA 02149
MLS# 73545774Listed by: Allison James Estates & Homes of MA, LLC - Open Sun, 12 to 2pmNew
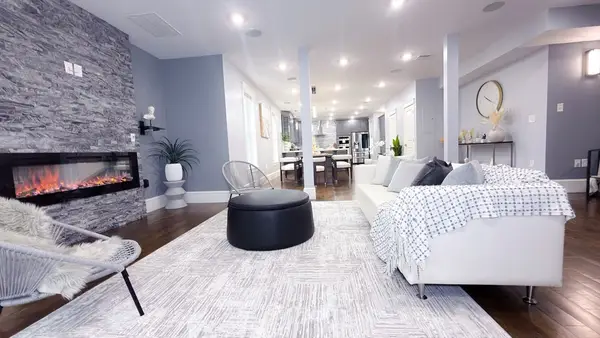 $749,995Active3 beds 3 baths2,500 sq. ft.
4 High St Ter #2, Everett, MA 02149
MLS# 73545362Listed by: Keller Williams Realty Evolution - Open Sun, 11am to 1pmNew
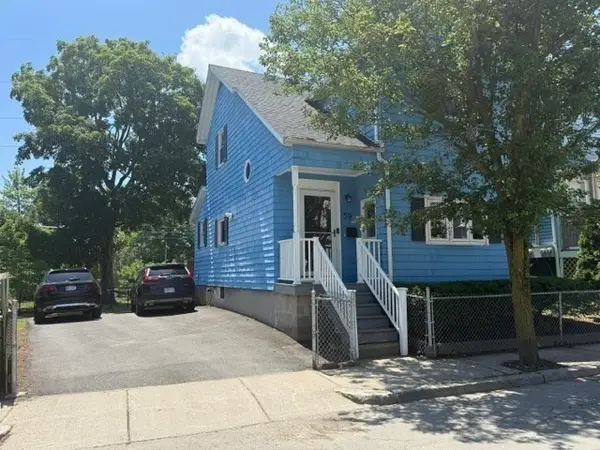 $614,900Active4 beds 1 baths1,412 sq. ft.
59 Paris Street, Everett, MA 02149
MLS# 73545041Listed by: Morello Real Estate - Open Sun, 10am to 12pmNew
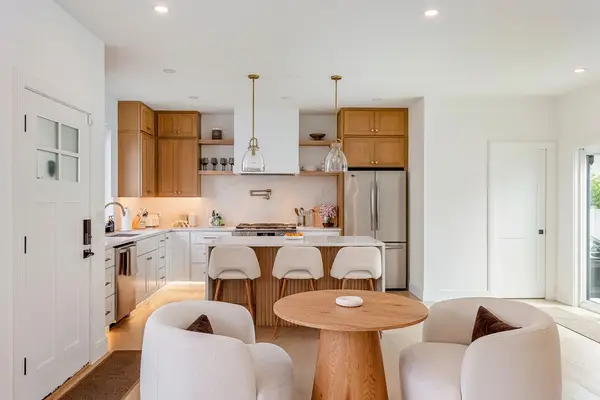 $849,900Active3 beds 3 baths1,600 sq. ft.
45 Kelvin Street #45, Everett, MA 02149
MLS# 73544973Listed by: Tutto Properties, LLC - Open Sat, 12 to 2pm
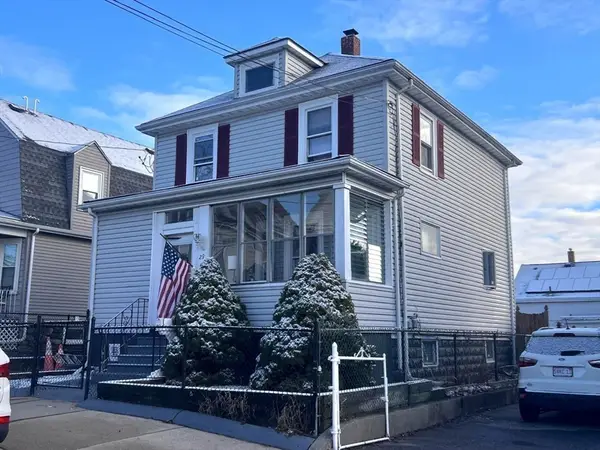 $624,900Active3 beds 2 baths1,312 sq. ft.
29 Adams Ave, Everett, MA 02149
MLS# 73543245Listed by: Prime Choice Real Estate


Protect your home and budget from life's surprises with an Assurant Home Warranty, backed by a partner that supports you through every step of homeownership. Explore Plans.
© 2023 - 2026 ERA Franchise Systems LLC. All rights reserved. ERA Franchise Systems LLC fully supports the principles of the Fair Housing Act and the Equal Opportunity Act. ERA, ERA Real Estate powered, and their respective logos are registered service marks of ERA Franchise Systems LLC. Each office is independently owned and operated.