
19 Forestview Dr, Fairhaven, MA 02719
Local realty services provided by:ERA Hart Sargis-Breen Real Estate
19 Forestview Dr,Fairhaven, MA 02719
$749,999
- 3 Beds
- 3 Baths
- 2,714 sq. ft.
- Single family
- Active
Upcoming open houses
- Thu, Jul 0905:00 pm - 06:00 pm
Listed by: jonathan wojtowicz, bryan desousa
Office: re/max impact
MLS#:73543829
Source:MLSPIN
Price summary
- Price:$749,999
- Price per sq. ft.:$276.34
About this home
Welcome to 19 Forestview Drive in the beautiful seaside town of Fairhaven, MA. Tucked away on a quiet, premier cul-de-sac, this contemporary executive ranch delivers the ultimate in luxury living. The grand open-concept layout immediately captivates with soaring cathedral ceilings, rich hardwood floors, and skylights that pair with massive windows to flood the space with natural light. At the heart of the home, a gourmet kitchen boasts premium granite countertops and stainless steel appliances, seamlessly connecting to your main-level living and a dedicated main-level laundry room. The private master suite serves as a true sanctuary, complete with a spa-like ensuite bath. Downstairs, the finished basement transforms into an entertainment haven, featuring a full wet bar and half bath. Step outside to a backyard oasis built for hosting: a massive deck, a covered patio, a sparkling in-ground pool, a sprawling yard, and a full-size storage shed. Contact us today for more information.
Contact an agent
Home facts
- Year built:1999
- Listing ID #:73543829
- Updated:July 09, 2026 at 10:53 AM
Rooms and interior
- Bedrooms:3
- Total bathrooms:3
- Full bathrooms:2
- Half bathrooms:1
- Rooms Total:7
- Flooring:Tile, Wood
- Dining Description:Cathedral Ceiling(s), Hardwood, Overhead, Pendant, Recessed Lighting, Window(s) - Picture
- Kitchen Description:Breakfast Bar / Nook, Cathedral Ceiling(s), Countertops - Stone/Granite/Solid, Dishwasher, Flooring - Stone/Ceramic Tile, Gas Stove, Microwave, Range, Refrigerator, Slider
- Basement Description:Concrete, Finished, Full, Interior Entry, Walk-Out Access
- Living area:2,714 sq. ft.
Heating and cooling
- Cooling:1 Cooling Zone, Central Air
- Heating:Forced Air, Natural Gas
- Central air:Yes
Structure and exterior
- Roof:Shingle
- Year built:1999
- Building area:2,714 sq. ft.
- Lot area:0.4 Acres
- Lot Features:Cul-De-Sac
- Architectural Style:Contemporary
- Construction Materials:Frame
- Exterior Features:Covered, Deck, Decorative Lighting, Porch, Professional Landscaping, Rain Gutters, Sprinkler System, Storage
- Foundation Description:Concrete Perimeter
Utilities
- Water:Public
- Sewer:Public Sewer
Finances and disclosures
- Price:$749,999
- Price per sq. ft.:$276.34
- Tax amount:$5,224 (2025)
Features and amenities
- Appliances:Dishwasher, Dryer, Microwave, Range, Refrigerator, Washer
- Laundry features:Dryer, First Floor, Flooring - Stone/Ceramic Tile, Gas Dryer Hookup, Lighting - Overhead, Washer, Washer Hookup
- Amenities:Gas Water Heater, Wet Bar, Wired For Sound
- Pool features:In Ground, Private Pool
Parking
- Total parking spaces:12
- Parking description:Attached, Garage Door Opener, Insulated, Off Street, Paved, Paved Drive, Storage, Workshop in Garage
- Garage:Yes
- Garage spaces:2
New listings near 19 Forestview Dr
 $239,900Active0.51 Acres
181 Manor Drive Lot 8y, Fairhaven, MA 02719
MLS# 73515638Listed by: RE/MAX Vantage- New
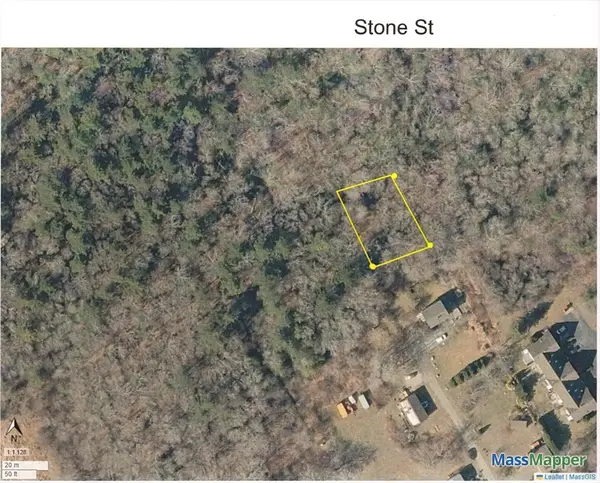 $89,000Active0.3 Acres
0 Stone St, Fairhaven, MA 02719
MLS# 73544731Listed by: VICTORIA Realty - Open Sat, 11am to 12:30pmNew
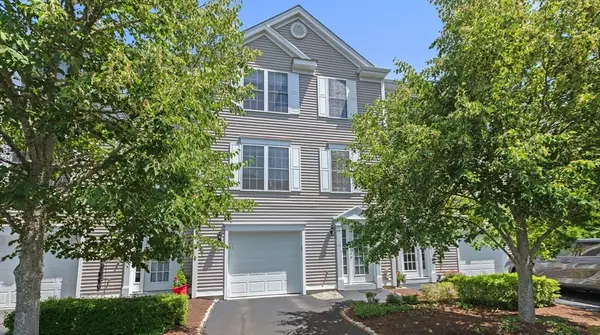 $479,900Active3 beds 4 baths2,504 sq. ft.
11 Harbor Mist Drive #11, Fairhaven, MA 02719
MLS# 73544549Listed by: Haven Realty Co LLC - Open Fri, 5 to 7pmNew
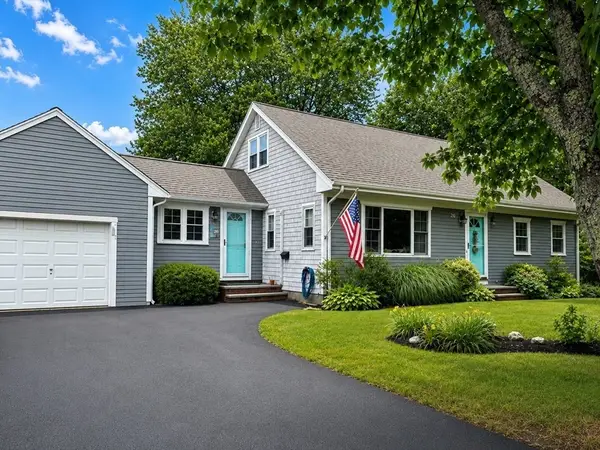 $569,900Active3 beds 1 baths1,534 sq. ft.
20 Rogers, Fairhaven, MA 02719
MLS# 73542287Listed by: Amaral & Associates RE - Open Sat, 11am to 12:30pmNew
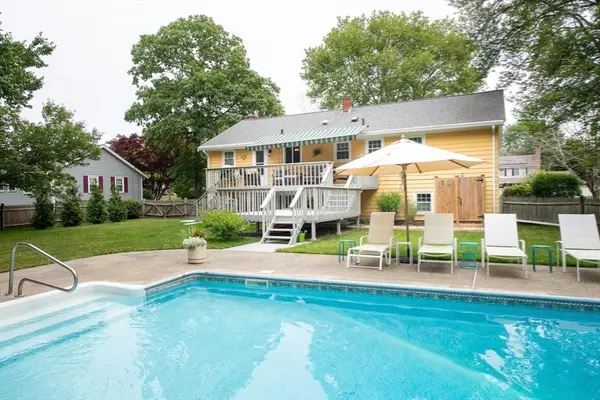 $699,000Active3 beds 2 baths1,802 sq. ft.
12 Brook Drive, Fairhaven, MA 02719
MLS# 73543525Listed by: Bold Real Estate Inc. - Open Thu, 5 to 6pm
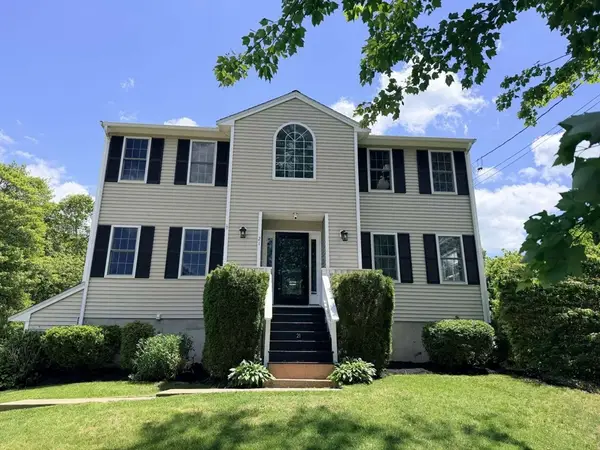 $797,000Active4 beds 3 baths1,885 sq. ft.
21 Forestview Drive, Fairhaven, MA 02719
MLS# 73542173Listed by: www.HomeZu.com 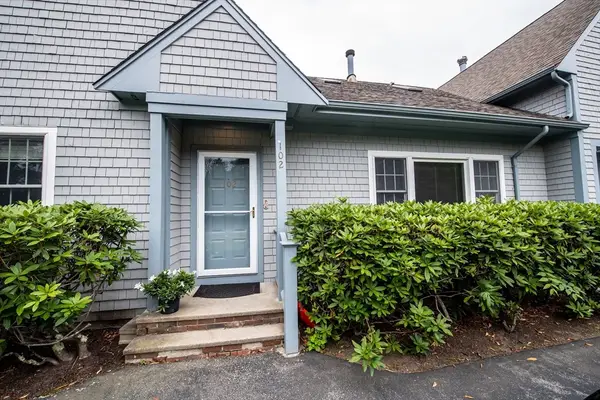 $439,000Active2 beds 3 baths1,528 sq. ft.
102 Nasketucket Way #102, Fairhaven, MA 02719
MLS# 73541396Listed by: Bold Real Estate Inc.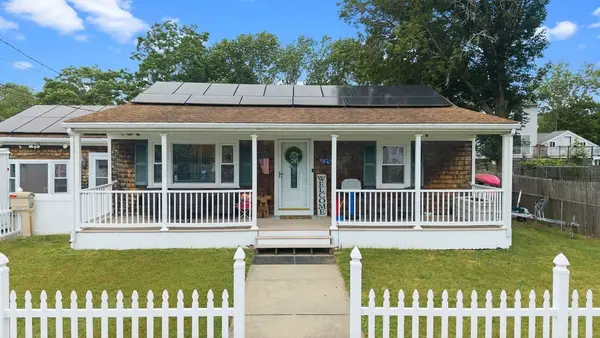 $499,800Active2 beds 1 baths1,687 sq. ft.
10 Ash St, Fairhaven, MA 02719
MLS# 73539448Listed by: RE/MAX Vantage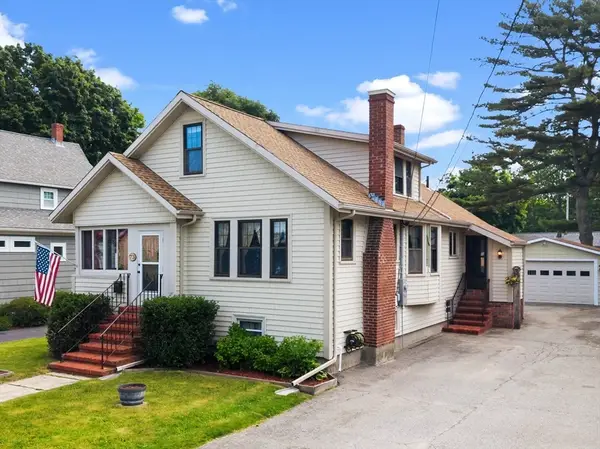 $495,000Active4 beds 1 baths1,849 sq. ft.
73 Chestnut St, Fairhaven, MA 02719
MLS# 73539451Listed by: Coastal Realty


Protect your home and budget from life's surprises with an Assurant Home Warranty, backed by a partner that supports you through every step of homeownership. Explore Plans.
© 2023 - 2026 ERA Franchise Systems LLC. All rights reserved. ERA Franchise Systems LLC fully supports the principles of the Fair Housing Act and the Equal Opportunity Act. ERA, ERA Real Estate powered, and their respective logos are registered service marks of ERA Franchise Systems LLC. Each office is independently owned and operated.