
2 Upton St, Fairhaven, MA 02719
Local realty services provided by:ERA Key Realty Services
2 Upton St,Fairhaven, MA 02719
$435,000
- 3 Beds
- 1 Baths
- 960 sq. ft.
- Single family
- Active
Listed by: david arruda, christine sullivan
Office: arruda realty group, llc
MLS#:73565863
Source:MLSPIN
Price summary
- Price:$435,000
- Price per sq. ft.:$453.13
About this home
Price improvement! Welcome to 2 Upton St. This cozy 3 bedroom 1 bath home is nestled on a little dead end street in Fairhaven within minutes to beautiful West Island! Right off the kitchen is a nice enclosed/screened in deck for enjoying your outdoor space in comfort. The lower level has its own heating zone and is an open canvas. There's plenty of room for additional living space or office! The spacious fenced in back yard is perfect for entertaining or relaxing! Walking distance to restaurants, bike path, shopping etc. Easy access to all highways and Cape Cod!
Contact an agent
Home facts
- Year built:1963
- Listing ID #:73565863
- Updated:October 08, 2026 at 01:50 AM
Rooms and interior
- Bedrooms:3
- Total bathrooms:1
- Full bathrooms:1
- Rooms Total:6
- Flooring:Hardwood, Renewable/Sustainable Flooring Materials, Tile
- Kitchen Description:Range, Refrigerator
- Basement Description:Bulkhead, Concrete, Full, Interior Entry
- Living area:960 sq. ft.
Heating and cooling
- Heating:Baseboard, Natural Gas
Structure and exterior
- Roof:Shingle
- Year built:1963
- Building area:960 sq. ft.
- Lot area:0.19 Acres
- Lot Features:Corner Lot, Level
- Architectural Style:Ranch
- Construction Materials:Conventional (2x4-2x6), Frame
- Exterior Features:Covered, Enclosed, Porch, Storage
- Foundation Description:Concrete Perimeter
Schools
- Elementary school:Leroy Wood Elementary
Utilities
- Water:Public
- Sewer:Public Sewer
Finances and disclosures
- Price:$435,000
- Price per sq. ft.:$453.13
- Tax amount:$3,760 (2026)
Features and amenities
- Appliances:Range, Refrigerator
- Laundry features:Gas Dryer Hookup
- Amenities:Gas Water Heater
Parking
- Total parking spaces:4
- Parking description:Off Street, Paved, Paved Drive
New listings near 2 Upton St
- New
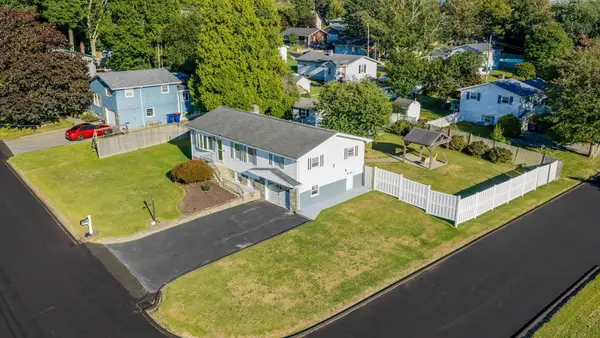 $469,000Active3 beds 2 baths1,680 sq. ft.
23 Jameson Street, Fairhaven, MA 02719
MLS# 73586489Listed by: Freedom Realty Group LLC - New
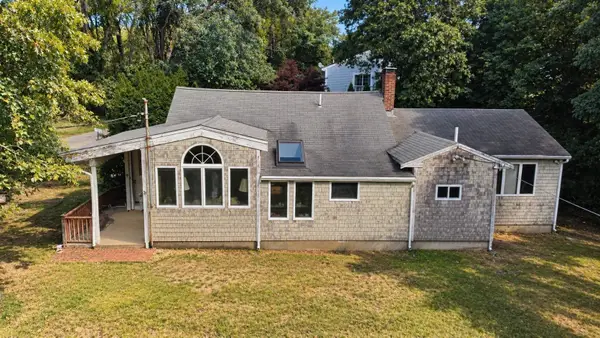 $424,900Active2 beds 1 baths1,339 sq. ft.
25 Whisper Ln, Fairhaven, MA 02719
MLS# 73586361Listed by: LAER Realty Partners / Rose Homes & Real Estate - New
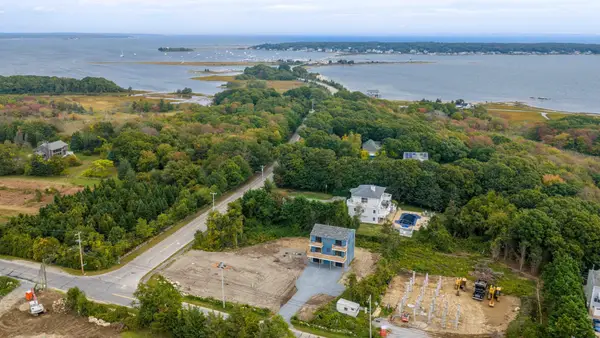 $995,000Active3 beds 3 baths1,872 sq. ft.
831 Sconticut Neck Rd., Fairhaven, MA 02719
MLS# 73586129Listed by: LPT Realty - Home & Key Group - New
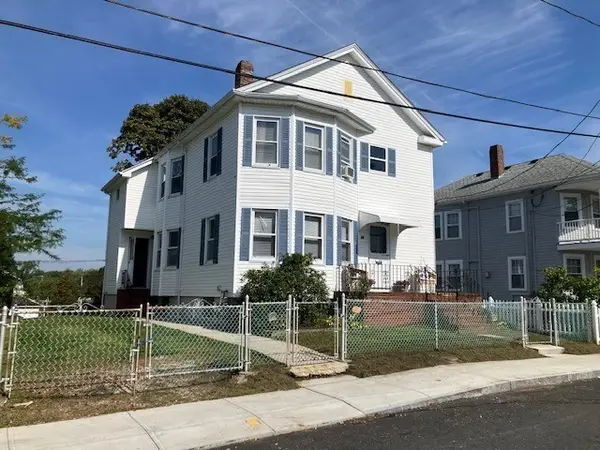 $619,000Active6 beds 2 baths1,968 sq. ft.
24 Dover St., Fairhaven, MA 02719
MLS# 73586080Listed by: Jose S. Castelo Real Estate, Inc. - Open Sat, 12 to 2pmNew
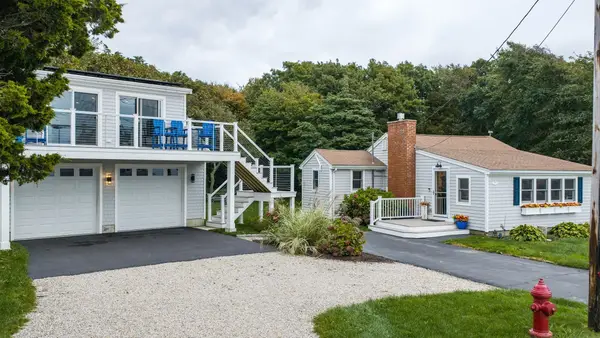 $924,900Active2 beds 1 baths884 sq. ft.
51 Balsam St, Fairhaven, MA 02719
MLS# 73584323Listed by: Conway - Mattapoisett - New
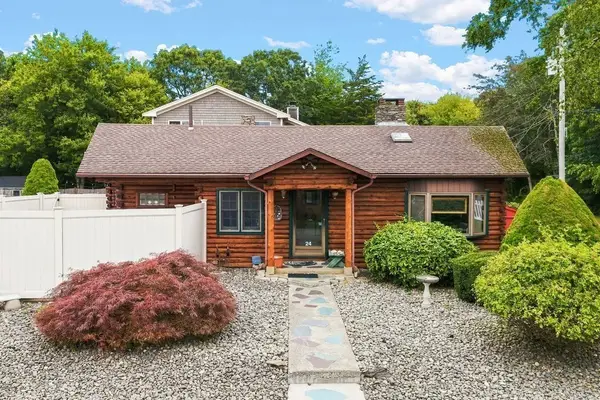 $599,000Active2 beds 1 baths880 sq. ft.
24 Fisherman Rd, Fairhaven, MA 02719
MLS# 73583302Listed by: RE/MAX Vantage  $419,900Active2 beds 1 baths1,114 sq. ft.
285 Huttleston Ave, Fairhaven, MA 02719
MLS# 73581824Listed by: Lamacchia Realty, Inc $395,000Active3 beds 1 baths1,084 sq. ft.
85 Middle St, Fairhaven, MA 02719
MLS# 73581052Listed by: Century 21 Limitless $644,000Active4 beds 2 baths1,872 sq. ft.
9 Reservation Rd, Fairhaven, MA 02719
MLS# 73580646Listed by: Seaport Realty $499,000Active3 beds 1 baths1,196 sq. ft.
6 Lincoln Dr, Fairhaven, MA 02719
MLS# 73580660Listed by: Lamacchia Realty, Inc


Protect your home and budget from life's surprises with an Assurant Home Warranty, backed by a partner that supports you through every step of homeownership. Explore Plans.
© 2023 - 2026 ERA Franchise Systems LLC. All rights reserved. ERA Franchise Systems LLC fully supports the principles of the Fair Housing Act and the Equal Opportunity Act. ERA, ERA Real Estate powered, and their respective logos are registered service marks of ERA Franchise Systems LLC. Each office is independently owned and operated.