
24 Jesse St, Fairhaven, MA 02719
Local realty services provided by:ERA Key Realty Services
24 Jesse St,Fairhaven, MA 02719
$549,800
- 3 Beds
- 1 Baths
- 1,215 sq. ft.
- Single family
- Active
Listed by: shaun ferreira, howe allen
Office: revolv of dartmouth
MLS#:73596762
Source:MLSPIN
Price summary
- Price:$549,800
- Price per sq. ft.:$452.51
About this home
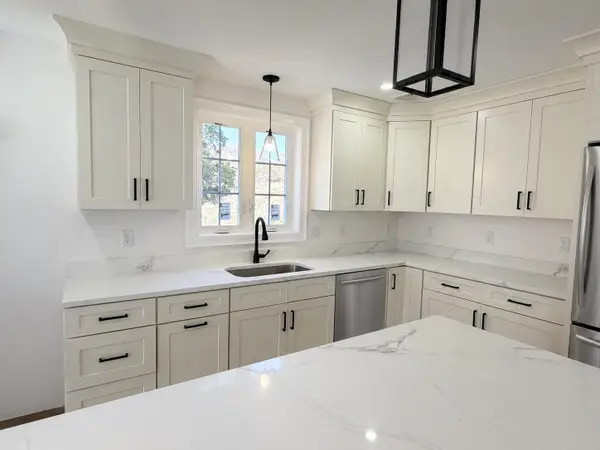
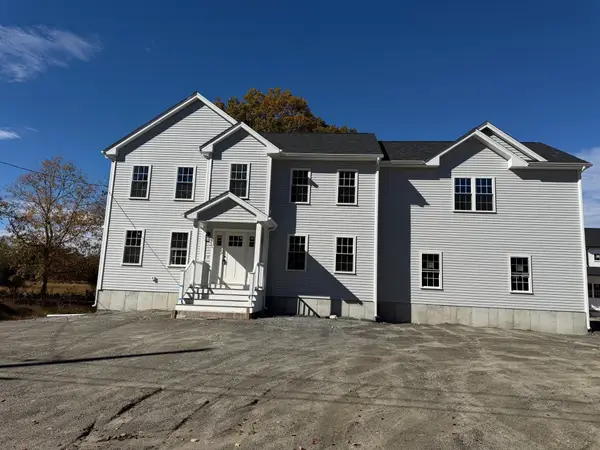
Situated at 24 Jesse St in Fairhaven, Massachusetts, this single-family Cape Cod residence offers a refined living experience. Originally constructed in 1952 and encompassing 1,215 square feet of interior space, the property has undergone a comprehensive remodeling to ensure it meets modern standards of comfort and aesthetic appeal. The heart of the home is a recently updated kitchen, which serves as a functional anchor for daily life. This space features sophisticated stone counters that offer generous preparation surfaces, paired with a distinctive wood wall that adds organic texture to the interior design. The living room serves as a comfortable retreat for relaxation and gatherings. Anchored by a fireplace that provides a focal point for the space, the area is finished with classic hardwood flooring, ensuring a cohesive and durable aesthetic throughout the main living quarters. Beyond the interior, the residence sits on a 9,779-square-foot lot that provides a private yard, extending the functional space of the home into the outdoors. This thoughtful layout includes three bedrooms and one full bathroom, completing the utility of this well-maintained residence. We invite you to schedule a private tour to appreciate the thoughtful updates and classic charm that define this exceptional Fairhaven property....
Contact an agent
Home facts
- Year built:1952
- Listing ID #:73596762
- Updated:October 30, 2026 at 02:35 PM
Rooms and interior
- Bedrooms:3
- Total bathrooms:1
- Full bathrooms:1
- Rooms Total:7
- Flooring:Tile, Wood
- Kitchen Description:Dishwasher, Range
- Basement Description:Full, Interior Entry
- Living area:1,215 sq. ft.
Heating and cooling
- Cooling:Ductless, Heat Pump
- Heating:Ductless, Heat Pump
Structure and exterior
- Roof:Shingle
- Year built:1952
- Building area:1,215 sq. ft.
- Lot area:0.22 Acres
- Architectural Style:Cape
- Construction Materials:Frame
- Exterior Features:Deck
- Foundation Description:Concrete Perimeter, Irregular
Utilities
- Water:Public
- Sewer:Public Sewer
Finances and disclosures
- Price:$549,800
- Price per sq. ft.:$452.51
- Tax amount:$3,820 (2026)
Features and amenities
- Appliances:Dishwasher, Range
- Laundry features:Electric Dryer Hookup, Washer Hookup
- Amenities:Gas Water Heater
Parking
- Total parking spaces:1
- Parking description:Off Street, Paved Drive
New listings near 24 Jesse St
- New
 $879,900Active4 beds 4 baths2,789 sq. ft.
290 Bridge Street, Fairhaven, MA 02790
MLS# 73596102Listed by: RE/MAX Vantage - New
 $849,900Active4 beds 3 baths2,556 sq. ft.
280 Bridge Street, Fairhaven, MA 02719
MLS# 73596103Listed by: RE/MAX Vantage - Open Sat, 11am to 12pmNew
 $619,900Active4 beds 2 baths1,488 sq. ft.
13 Hawthorne St, Fairhaven, MA 02719
MLS# 73595746Listed by: RE/MAX Vantage - Open Sat, 10 to 11:30amNew
 $619,000Active4 beds 2 baths1,900 sq. ft.
39 Taber St, New Bedford, MA 02719
MLS# 73595777Listed by: Smith and Oak Real Estate Co. - New
 $555,000Active3 beds 2 baths1,968 sq. ft.
3 Bellevue St, Fairhaven, MA 02719
MLS# 73595463Listed by: Jorge Andres Zea - New
 $270,000Active0.14 Acres
105A Dogwood, Fairhaven, MA 02719
MLS# 73595322Listed by: Dream Realty - Open Sat, 11am to 12:30pmNew
 $599,000Active3 beds 2 baths1,274 sq. ft.
10 Brook Dr, Fairhaven, MA 02719
MLS# 73595043Listed by: Bold Real Estate Inc. - New
 $275,000Active1 beds 1 baths611 sq. ft.
138 Main St #10, Fairhaven, MA 02719
MLS# 73594890Listed by: Conway - Mattapoisett - Open Fri, 4:30 to 6:30pmNew
 $699,999Active3 beds 2 baths2,559 sq. ft.
29 Evergreen St, Fairhaven, MA 02719
MLS# 73594901Listed by: Conway - Mattapoisett


Protect your home and budget from life's surprises with an Assurant Home Warranty, backed by a partner that supports you through every step of homeownership. Explore Plans.
© 2023 - 2026 ERA Franchise Systems LLC. All rights reserved. ERA Franchise Systems LLC fully supports the principles of the Fair Housing Act and the Equal Opportunity Act. ERA, ERA Real Estate powered, and their respective logos are registered service marks of ERA Franchise Systems LLC. Each office is independently owned and operated.