
375 Huttleston Ave, Fairhaven, MA 02719
Local realty services provided by:ERA Key Realty Services
375 Huttleston Ave,Fairhaven, MA 02719
$539,900
- 3 Beds
- 1 Baths
- 1,422 sq. ft.
- Single family
- Active
Listed by: alexander machado
Office: seaport realty
MLS#:73602628
Source:MLSPIN
Price summary
- Price:$539,900
- Price per sq. ft.:$379.68
About this home
Sunlight pours through three side-by-side windows in the dining area, highlighting the hardwood floors and drawing you into the open kitchen and living space. The kitchen pairs white Shaker-style cabinetry and brass-tone hardware with stainless steel appliances and a spacious island with room for four stools. Two black pendant lights frame the island, which offers plenty of space for meal prep, casual dining, or catching up over coffee.The dining area sits right off the kitchen and flows into a bright living room with space for a full seating arrangement. The bathroom features a tub with a marble-look tile surround and matte black fixtures. A separate laundry room offers side-by-side washer and dryer hookups, a window for natural light, and access to the exterior. Outside, a spacious gravel driveway provides off-street parking, with a grassy side yard alongside the home.
Contact an agent
Home facts
- Year built:1930
- Listing ID #:73602628
- Updated:November 21, 2026 at 12:37 PM
Rooms and interior
- Bedrooms:3
- Total bathrooms:1
- Full bathrooms:1
- Rooms Total:6
- Flooring:Tile, Wood
- Kitchen Description:Dishwasher, Microwave, Range, Refrigerator
- Basement Description:Bulkhead, Full, Interior Entry, Sump Pump, Unfinished
- Living area:1,422 sq. ft.
Heating and cooling
- Cooling:2 Cooling Zones, Central Air
- Heating:Forced Air, Natural Gas
- Central air:Yes
Structure and exterior
- Roof:Shingle
- Year built:1930
- Building area:1,422 sq. ft.
- Lot area:0.17 Acres
- Architectural Style:Colonial
- Exterior Features:Covered, Porch
- Foundation Description:Stone
Utilities
- Water:Public
- Sewer:Public Sewer
Finances and disclosures
- Price:$539,900
- Price per sq. ft.:$379.68
- Tax amount:$3,597 (2026)
Features and amenities
- Appliances:Dishwasher, Microwave, Range, Refrigerator
- Laundry features:Electric Dryer Hookup
- Amenities:Gas Water Heater
Parking
- Total parking spaces:4
- Parking description:Off Street, Paved Drive
New listings near 375 Huttleston Ave
- New
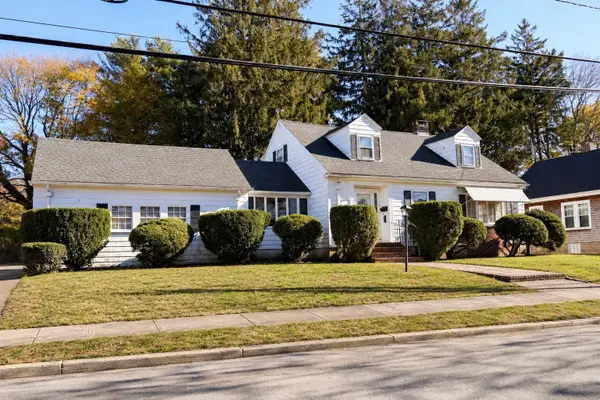 $686,300Active3 beds 3 baths2,580 sq. ft.
55 Laurel St, Fairhaven, MA 02719
MLS# 73604005Listed by: Anne Whiting Real Estate - Open Sat, 11am to 12:30pmNew
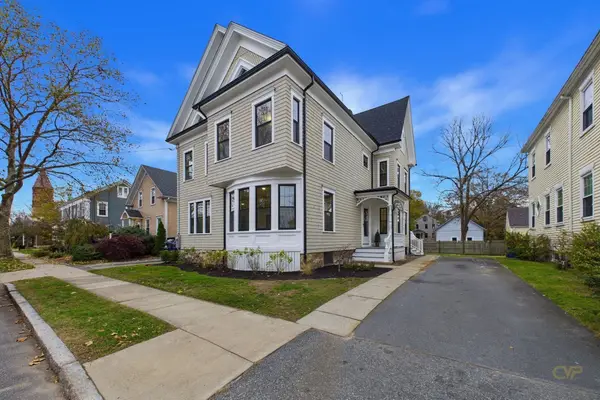 $899,800Active4 beds 3 baths3,242 sq. ft.
5 William Street, Fairhaven, MA 02719
MLS# 73602567Listed by: LPT Realty - Home & Key Group - New
 $56,000Active0.06 Acres
0 Monondach Ave, Fairhaven, MA 02719
MLS# 73602128Listed by: Bold Real Estate Inc. - New
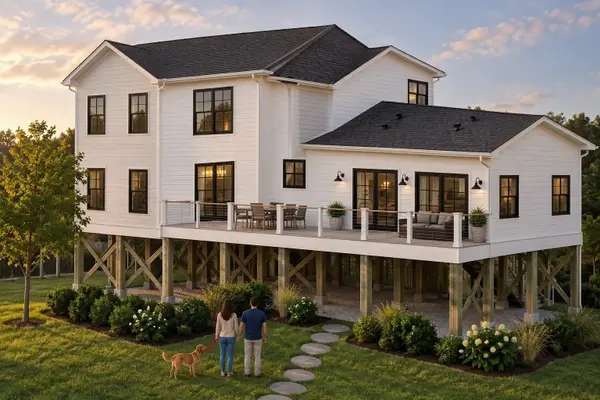 $1,448,000Active3 beds 3 baths2,890 sq. ft.
833 Sconticut Neck Road, Fairhaven, MA 02719
MLS# 73601530Listed by: LPT Realty - Home & Key Group - Open Sat, 10:30am to 12:30pmNew
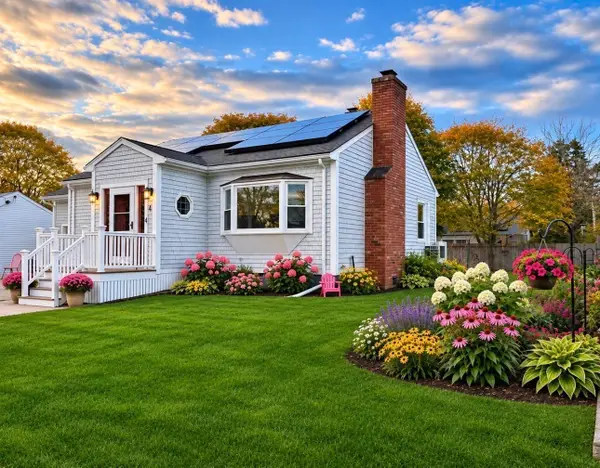 $524,900Active2 beds 2 baths1,245 sq. ft.
4 Prince St, Fairhaven, MA 02719
MLS# 73600678Listed by: eXp Realty LLC 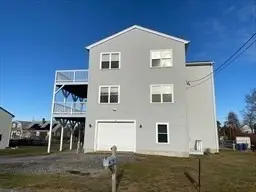 $579,900Active3 beds 1 baths1,676 sq. ft.
18 Bernese St, Fairhaven, MA 02719
MLS# 73599799Listed by: VICTORIA Realty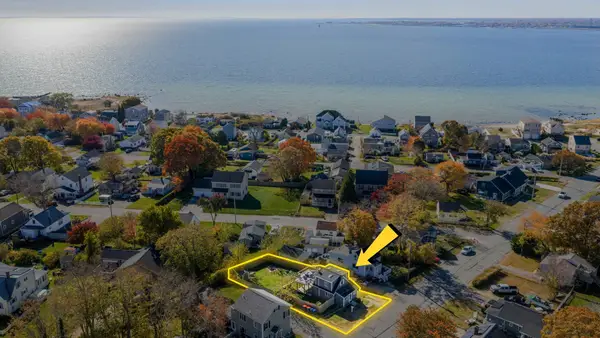 $269,000Active1 beds 1 baths728 sq. ft.
29 Highland Ave, Fairhaven, MA 02719
MLS# 73599500Listed by: Anchor Realty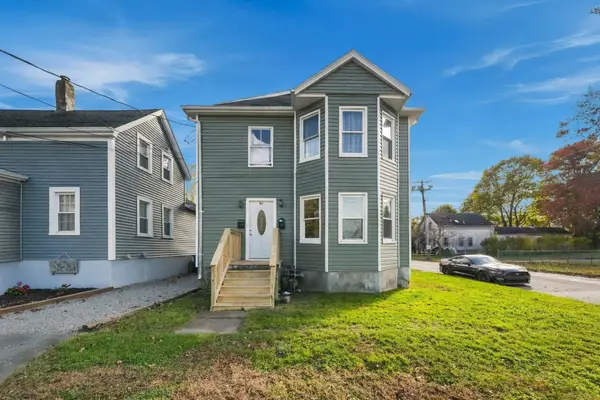 $569,900Active5 beds 2 baths1,982 sq. ft.
97 Center St, Fairhaven, MA 02719
MLS# 73598678Listed by: RE/MAX Vantage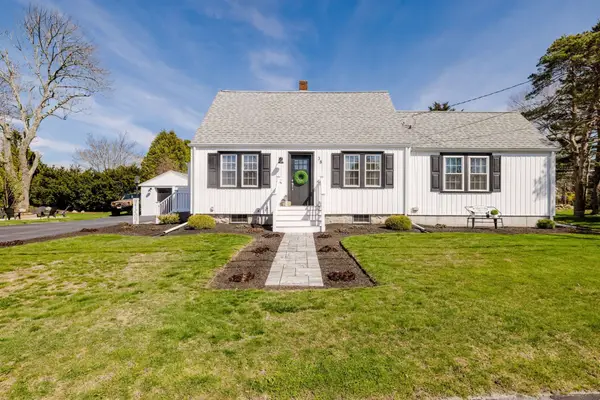 $579,900Active3 beds 2 baths1,264 sq. ft.
38 Jesse St, Fairhaven, MA 02719
MLS# 73598232Listed by: Millennium Realty Firm, LLC


Protect your home and budget from life's surprises with an Assurant Home Warranty, backed by a partner that supports you through every step of homeownership. Explore Plans.
© 2023 - 2026 ERA Franchise Systems LLC. All rights reserved. ERA Franchise Systems LLC fully supports the principles of the Fair Housing Act and the Equal Opportunity Act. ERA, ERA Real Estate powered, and their respective logos are registered service marks of ERA Franchise Systems LLC. Each office is independently owned and operated.