
1170 Wilson Rd #55, Fall River, MA 02720
Local realty services provided by:ERA Hart Sargis-Breen Real Estate
Upcoming open houses
- Sun, Nov 0101:00 pm - 02:00 pm
Listed by: caden lobo
Office: lpt realty - home & key group
MLS#:73594929
Source:MLSPIN
Price summary
- Price:$329,000
- Price per sq. ft.:$190.17
- Monthly HOA dues:$315
About this home
Welcome to Hathaway Commons in Fall River! This meticulously maintained two-bedroom condo offers three spacious levels of living with thoughtful updates throughout. The kitchen features hardwood cabinetry, quartz countertops, upgraded lighting, and new tile flooring. The main level includes an inviting living area and a half bath with a new vanity and toilet, plus a 100-square-foot deck perfect for enjoying warmer days. Upstairs, you’ll find two spacious bedrooms and a full bathroom. The fully finished walkout basement provides flexible space for a home office, recreation room, or additional living area, complemented by updated vinyl flooring. Additional features include a dedicated parking space, central vacuum, and Andersen windows and Alpha steel shelving in the closets as well. Lovingly cared for and ready for its next owner, this welcoming condo is a wonderful place to call home!
Contact an agent
Home facts
- Year built:1987
- Listing ID #:73594929
- Updated:October 28, 2026 at 12:01 PM
Rooms and interior
- Bedrooms:2
- Total bathrooms:2
- Full bathrooms:1
- Half bathrooms:1
- Rooms Total:5
- Flooring:Bamboo, Hardwood, Tile, Vinyl, Wood
- Kitchen Description:Dishwasher, Microwave, Range, Refrigerator, Vacuum System, Water Treatment
- Living area:1,730 sq. ft.
Heating and cooling
- Cooling:2 Cooling Zones, Wall Unit(s), Window Unit(s)
- Heating:Baseboard
Structure and exterior
- Roof:Shingle
- Year built:1987
- Building area:1,730 sq. ft.
- Construction Materials:Frame
- Exterior Features:Balcony, Deck - Wood
Schools
- High school:Durfee/ Diman
- Middle school:Morton
- Elementary school:Frank M Silva
Utilities
- Water:Public
- Sewer:Public Sewer
Finances and disclosures
- Price:$329,000
- Price per sq. ft.:$190.17
- Tax amount:$3,758 (2026)
Features and amenities
- Appliances:Dishwasher, Dryer, Microwave, Range, Refrigerator, Vacuum System, Washer, Water Treatment
- Laundry features:Dryer, Washer
- Amenities:Central Vacuum, Internet Available - Broadband
Parking
- Total parking spaces:1
- Parking description:Assigned, Off Street
New listings near 1170 Wilson Rd #55
- Coming Soon
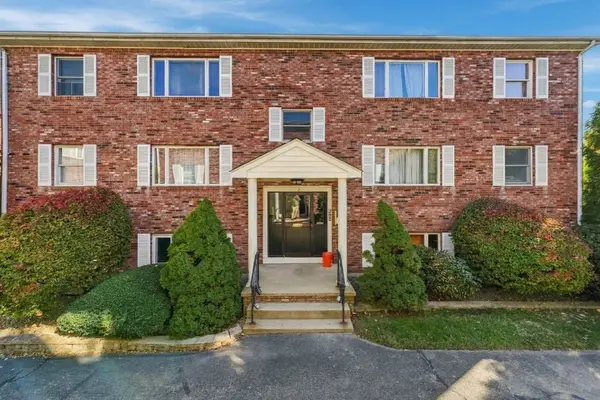 $220,000Coming Soon2 beds 1 baths723 sq. ft.
50 Clark St #8, Fall River, MA 02720
MLS# 73595386Listed by: LPT Realty - Home & Key Group - New
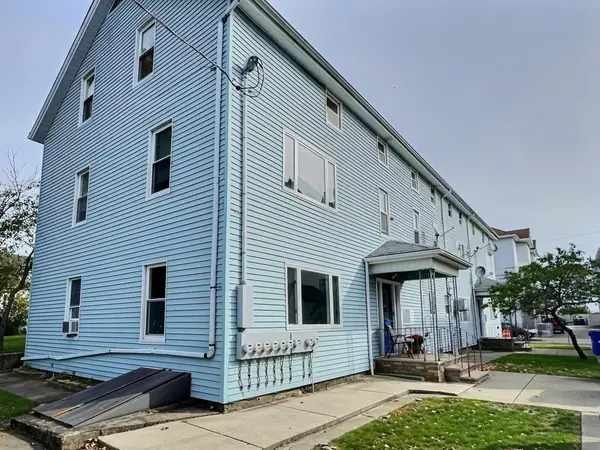 $1,379,000Active17 beds 8 baths5,570 sq. ft.
62 Morton St, Fall River, MA 02720
MLS# 73595734Listed by: The Agency Boston - New
 $685,000Active9 beds 3 baths3,050 sq. ft.
265 John, Fall River, MA 02721
MLS# 73595755Listed by: Conway - Dartmouth - New
 $739,000Active10 beds 5 baths4,656 sq. ft.
1150 Plymouth Avenue, Fall River, MA 02721
MLS# 1426774Listed by: SERHANT.
- New
 $950,000Active10 beds 7 baths4,758 sq. ft.
270 Bank St, Fall River, MA 02720
MLS# 73595605Listed by: eXp Realty LLC - Corporate Office - New
 $750,000Active5 beds 5 baths3,293 sq. ft.
275 Bank St, Fall River, MA 02720
MLS# 73595565Listed by: eXp Realty LLC - Corporate Office - New
 $600,000Active0.16 Acres
284 Bank St, Fall River, MA 02720
MLS# 73595566Listed by: eXp Realty LLC - Corporate Office - New
 $484,888Active4 beds 2 baths1,656 sq. ft.
64 Bardsley St, Fall River, MA 02723
MLS# 73595547Listed by: JPAR Prime Real Estate - New
 $860,000Active3 beds 1 baths5,026 sq. ft.
583 Centre St, Fall River, MA 02724
MLS# 73595485Listed by: Dream Homes Realty Corp. - New
 $499,900Active3 beds 2 baths1,826 sq. ft.
10 Tiffany Dr, Fall River, MA 02723
MLS# 73595388Listed by: RE/MAX Vantage


Protect your home and budget from life's surprises with an Assurant Home Warranty, backed by a partner that supports you through every step of homeownership. Explore Plans.
© 2023 - 2026 ERA Franchise Systems LLC. All rights reserved. ERA Franchise Systems LLC fully supports the principles of the Fair Housing Act and the Equal Opportunity Act. ERA, ERA Real Estate powered, and their respective logos are registered service marks of ERA Franchise Systems LLC. Each office is independently owned and operated.