
208 Hudson St, Fall River, MA 02720
Local realty services provided by:ERA Key Realty Services
Upcoming open houses
- Wed, Sep 3005:00 pm - 06:00 pm
Listed by: cindy ferry
Office: keller williams south watuppa
MLS#:73563108
Source:MLSPIN
Price summary
- Price:$479,900
- Price per sq. ft.:$299.94
About this home
Welcome to this beautifully maintained 3-4bedroom, 1½-bath home, offering 1,600 square feet of thoughtfully designed living space. The main level features a custom kitchen with upgraded cabinetry, granite countertops, and an island that opens naturally into the living areas. Hardwood and tile floors, abundant natural light, a convenient first-floor laundry and a half bath make the space both attractive and functional. Upstairs are three comfortable bedrooms and a full bath. The oversized primary bedroom includes a separate sitting area—ideal for a home office, reading retreat, exercise space or dressing room.Major improvements include a 50-year roof installed in 2024, mini-splits and heat pumps added in 2023, a 2025 water heater, updated insulation, vinyl siding and several replacement windows. Outside, the fully fenced yard feels like a private retreat, with established perennial plantings, a composite deck and an inground pool with a liner replaced in 2025. Generous parking and a convenient North End location close to schools, shopping and major routes complete this truly special home....
Contact an agent
Home facts
- Year built:1935
- Listing ID #:73563108
- Updated:September 27, 2026 at 10:50 AM
Rooms and interior
- Bedrooms:4
- Total bathrooms:2
- Full bathrooms:1
- Half bathrooms:1
- Rooms Total:8
- Flooring:Hardwood, Tile
- Dining Description:Hardwood, Slider, Sunken
- Kitchen Description:Cabinets - Upgraded, Countertops - Stone/Granite/Solid, Countertops - Upgraded, Dishwasher, Flooring - Stone/Ceramic Tile, Kitchen Island, Open Floorplan, Range, Refrigerator, Remodeled, Stainless Steel Appliances
- Basement Description:Full
- Living area:1,600 sq. ft.
Heating and cooling
- Cooling:Ductless
- Heating:Heat Pump, Natural Gas, Steam
Structure and exterior
- Roof:Shingle
- Year built:1935
- Building area:1,600 sq. ft.
- Lot area:0.08 Acres
- Lot Features:Corner Lot
- Architectural Style:Colonial
- Construction Materials:Frame
- Exterior Features:Deck - Composite, Porch
- Foundation Description:Block
Utilities
- Water:Public
- Sewer:Public Sewer
Finances and disclosures
- Price:$479,900
- Price per sq. ft.:$299.94
- Tax amount:$4,275 (2026)
Features and amenities
- Appliances:Dishwasher, Range, Refrigerator
- Laundry features:Bathroom - Half, First Floor
- Amenities:Gas Water Heater
- Pool features:In Ground, Private Pool
New listings near 208 Hudson St
- New
 $579,900Active8 beds 3 baths2,601 sq. ft.
953 Globe Street, Fall River, MA 02724
MLS# 73582916Listed by: Coldwell Banker Realty - Leominster - New
 $1,100,000Active13 beds 6 baths6,345 sq. ft.
386-388 Locust St, Fall River, MA 02720
MLS# 73582917Listed by: Freedom Realty Group LLC - New
 $185,000Active2 beds 1 baths750 sq. ft.
70 North Court #F, Fall River, MA 02720
MLS# 73582588Listed by: Here To There Realty - Open Sun, 11am to 1pmNew
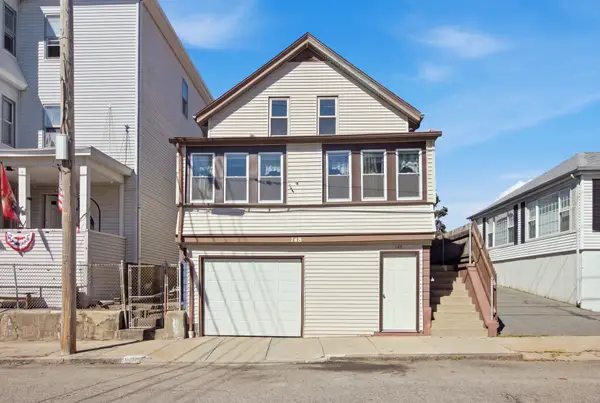 $329,900Active3 beds 2 baths1,343 sq. ft.
148 Hamlet St, Fall River, MA 02724
MLS# 73582616Listed by: Cameron Real Estate Group - Open Mon, 3 to 4pmNew
 $399,999Active4 beds 2 baths1,218 sq. ft.
355 Peckham St, Fall River, MA 02724
MLS# 73582466Listed by: revolv Real Estate - New
 $549,000Active3 beds 2 baths1,712 sq. ft.
35 Nightingale St, Fall River, MA 02721
MLS# 73582400Listed by: DeVries Dolber Realty, LLC - New
 $524,900Active3 beds 2 baths1,027 sq. ft.
256 Weetamoe St., Fall River, MA 02720
MLS# 73582049Listed by: Marble House Realty, Inc. - Open Sun, 11:30am to 12:30pmNew
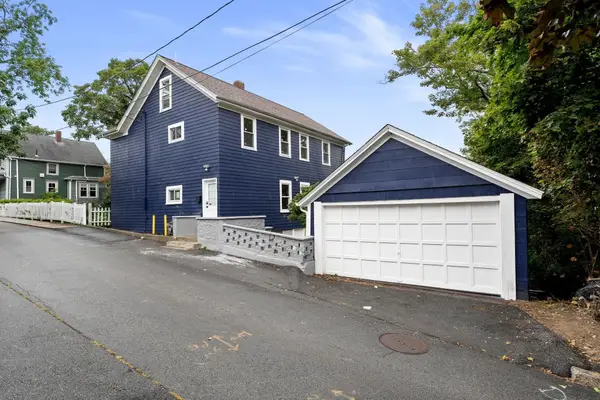 $649,900Active6 beds 2 baths2,196 sq. ft.
376 N Underwood St, Fall River, MA 02720
MLS# 73582030Listed by: Vicente Realty, LLC - New
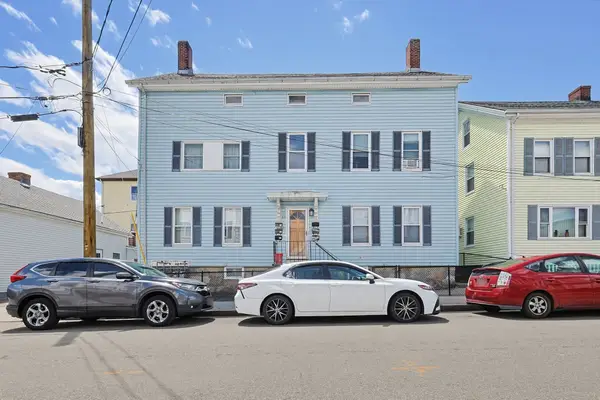 $720,000Active10 beds 5 baths2,785 sq. ft.
23 Brow Street, Fall River, MA 02721
MLS# 73581753Listed by: Horvath & Tremblay - New
 $400,000Active4 beds 2 baths1,701 sq. ft.
2400 South Main St, Fall River, MA 02724
MLS# 73581699Listed by: Keller Williams Realty Leading Edge


Protect your home and budget from life's surprises with an Assurant Home Warranty, backed by a partner that supports you through every step of homeownership. Explore Plans.
© 2023 - 2026 ERA Franchise Systems LLC. All rights reserved. ERA Franchise Systems LLC fully supports the principles of the Fair Housing Act and the Equal Opportunity Act. ERA, ERA Real Estate powered, and their respective logos are registered service marks of ERA Franchise Systems LLC. Each office is independently owned and operated.