
298 King St, Fall River, MA 02724
Local realty services provided by:ERA Key Realty Services
298 King St,Fall River, MA 02724
$599,000
- 5 Beds
- 3 Baths
- 1,490 sq. ft.
- Single family
- Active
Listed by: jep realty team, jose e. perez
Office: real broker ma, llc
MLS#:73541842
Source:MLSPIN
Price summary
- Price:$599,000
- Price per sq. ft.:$402.01
About this home
Completely renovated and expanded, this stunning Cape offers the perfect combination of modern updates, generous living space, and exceptional investment potential. Featuring 5 spacious bedrooms and 3 full bathrooms, the home boasts gleaming hardwood floors, ample closet space, and quality finishes throughout.The open-concept kitchen serves as the heart of the home, featuring beautiful granite countertops, stainless steel appliances, and plenty of space for entertaining. The spacious primary suite includes a private full bath, creating a comfortable retreat.Outside, a detached one-car garage includes an additional finished room, offering excellent flexibility for a home office, gym, studio, or potential ADU conversion.What truly separates this property from the rest is the TWO ADDITIONAL BUILDABLE LOTS included with the sale! Build additional homes for family, create your own private mini-compound, or explore development and resale opportunities for added value.
Contact an agent
Home facts
- Year built:1950
- Listing ID #:73541842
- Updated:September 27, 2026 at 10:50 AM
Rooms and interior
- Bedrooms:5
- Total bathrooms:3
- Full bathrooms:3
- Rooms Total:6
- Flooring:Hardwood, Tile
- Kitchen Description:Dishwasher, Microwave, Range, Refrigerator
- Basement Description:Walk-Out Access
- Living area:1,490 sq. ft.
Heating and cooling
- Cooling:Central Air
- Heating:Baseboard, Natural Gas
- Central air:Yes
Structure and exterior
- Year built:1950
- Building area:1,490 sq. ft.
- Lot area:0.37 Acres
- Architectural Style:Cape
- Foundation Description:Concrete Perimeter
Utilities
- Water:Public
- Sewer:Public Sewer
Finances and disclosures
- Price:$599,000
- Price per sq. ft.:$402.01
- Tax amount:$4,138 (2025)
Features and amenities
- Appliances:Dishwasher, Microwave, Range, Refrigerator
- Laundry features:In Basement
Parking
- Total parking spaces:5
- Parking description:Detached, Off Street, Paved Drive
- Garage:Yes
- Garage spaces:1
New listings near 298 King St
- New
 $579,900Active8 beds 3 baths2,601 sq. ft.
953 Globe Street, Fall River, MA 02724
MLS# 73582916Listed by: Coldwell Banker Realty - Leominster - New
 $1,100,000Active13 beds 6 baths6,345 sq. ft.
386-388 Locust St, Fall River, MA 02720
MLS# 73582917Listed by: Freedom Realty Group LLC - New
 $185,000Active2 beds 1 baths750 sq. ft.
70 North Court #F, Fall River, MA 02720
MLS# 73582588Listed by: Here To There Realty - Open Sun, 11am to 1pmNew
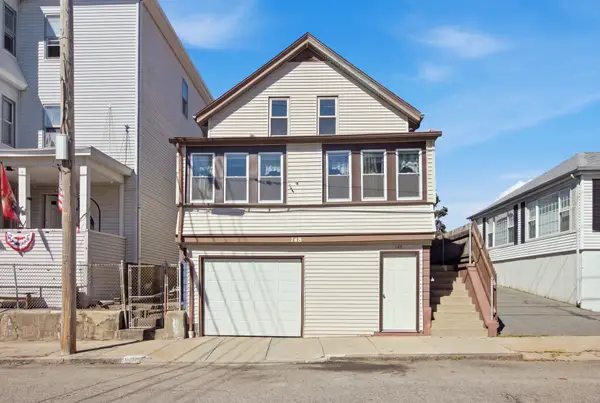 $329,900Active3 beds 2 baths1,343 sq. ft.
148 Hamlet St, Fall River, MA 02724
MLS# 73582616Listed by: Cameron Real Estate Group - Open Mon, 3 to 4pmNew
 $399,999Active4 beds 2 baths1,218 sq. ft.
355 Peckham St, Fall River, MA 02724
MLS# 73582466Listed by: revolv Real Estate - New
 $549,000Active3 beds 2 baths1,712 sq. ft.
35 Nightingale St, Fall River, MA 02721
MLS# 73582400Listed by: DeVries Dolber Realty, LLC - New
 $524,900Active3 beds 2 baths1,027 sq. ft.
256 Weetamoe St., Fall River, MA 02720
MLS# 73582049Listed by: Marble House Realty, Inc. - Open Sun, 11:30am to 12:30pmNew
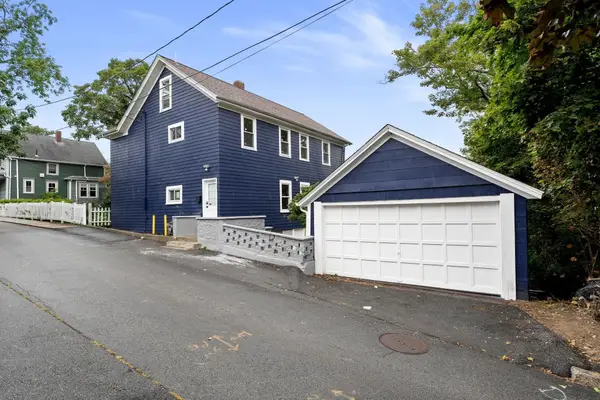 $649,900Active6 beds 2 baths2,196 sq. ft.
376 N Underwood St, Fall River, MA 02720
MLS# 73582030Listed by: Vicente Realty, LLC - New
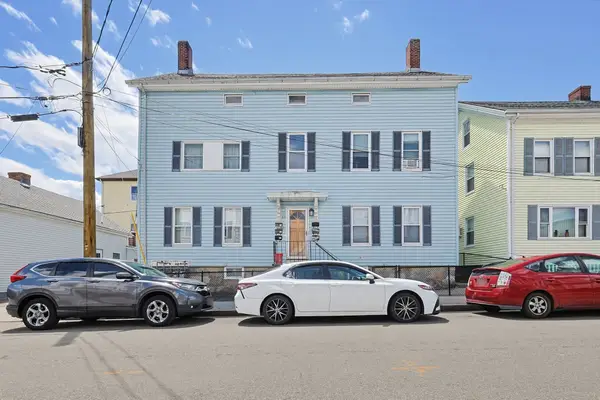 $720,000Active10 beds 5 baths2,785 sq. ft.
23 Brow Street, Fall River, MA 02721
MLS# 73581753Listed by: Horvath & Tremblay - New
 $400,000Active4 beds 2 baths1,701 sq. ft.
2400 South Main St, Fall River, MA 02724
MLS# 73581699Listed by: Keller Williams Realty Leading Edge


Protect your home and budget from life's surprises with an Assurant Home Warranty, backed by a partner that supports you through every step of homeownership. Explore Plans.
© 2023 - 2026 ERA Franchise Systems LLC. All rights reserved. ERA Franchise Systems LLC fully supports the principles of the Fair Housing Act and the Equal Opportunity Act. ERA, ERA Real Estate powered, and their respective logos are registered service marks of ERA Franchise Systems LLC. Each office is independently owned and operated.