
341 Osborn St, Fall River, MA 02724
Local realty services provided by:ERA Hart Sargis-Breen Real Estate
341 Osborn St,Fall River, MA 02724
$475,000
- 4 Beds
- 2 Baths
- 2,479 sq. ft.
- Multi-family
- Active
Listed by: donna whritenour
Office: lamacchia realty, inc.
MLS#:73566595
Source:MLSPIN
Price summary
- Price:$475,000
- Price per sq. ft.:$191.61
About this home
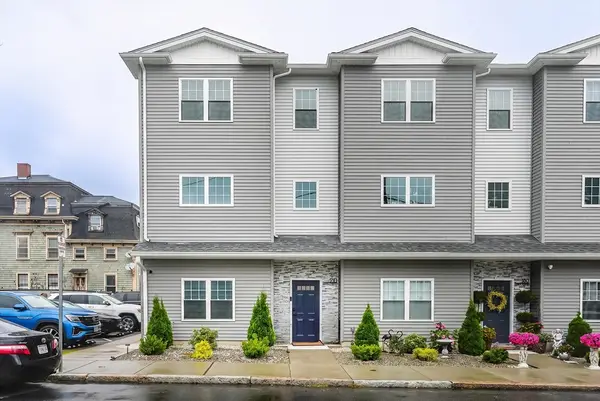
Presenting a distinguished multi-family residence at 341 Osborn St, Fall River, MA, constructed in 1900 and offering a substantial 2479 square feet of living space. This property represents a unique opportunity for sophisticated urban living. The residence encompasses four well-proportioned bedrooms, providing ample private accommodations. Complementing these are two full bathrooms, designed for both functionality and comfort. The property extends over three distinct stories, offering a versatile layout for various living arrangements. Further enhancing the property's utility is a single-space garage, providing secure parking or additional storage and updated electrical. Situated on a 3411 square foot corner fenced lot, the property offers a balanced urban footprint. Explore the potential of multi-family residence, a compelling prospect for discerning buyers, investors and contractors. Level three is an open pallet! Ideally located with a short walking distance to the bus route, medical facilities, banking and restaurants as well as easy access to major highways....
Contact an agent
Home facts
- Year built:1900
- Listing ID #:73566595
- Updated:August 23, 2026 at 10:58 AM
Rooms and interior
- Bedrooms:4
- Total bathrooms:2
- Full bathrooms:2
- Rooms Total:10
- Flooring:Hardwood, Laminate, Tile
- Dining Description:Dining Room
- Bathrooms Description:Bathroom With Tub & Shower
- Kitchen Description:Kitchen, Range, Refrigerator
- Basement Description:Bulkhead, Concrete, Full, Garage Access, Unfinished
- Living area:2,479 sq. ft.
Heating and cooling
- Heating:Baseboard, Natural Gas, Space Heater
Structure and exterior
- Roof:Shingle
- Year built:1900
- Building area:2,479 sq. ft.
- Lot area:0.08 Acres
- Lot Features:Corner Lot, Level
- Construction Materials:Frame
- Exterior Features:Porch, Rain Gutters
- Foundation Description:Block, Granite
Schools
- High school:Bmc Durfee High
- Middle school:Henry Lord
- Elementary school:Carlton Viveiros
Utilities
- Water:Public
- Sewer:Public Sewer
Finances and disclosures
- Price:$475,000
- Price per sq. ft.:$191.61
- Tax amount:$4,895 (2026)
Features and amenities
- Appliances:Range, Refrigerator
- Laundry features:Washer Hookup
- Amenities:Ceiling Fan(s), Crown Molding
Parking
- Total parking spaces:1
- Garage:Yes
- Garage spaces:1
New listings near 341 Osborn St
- New
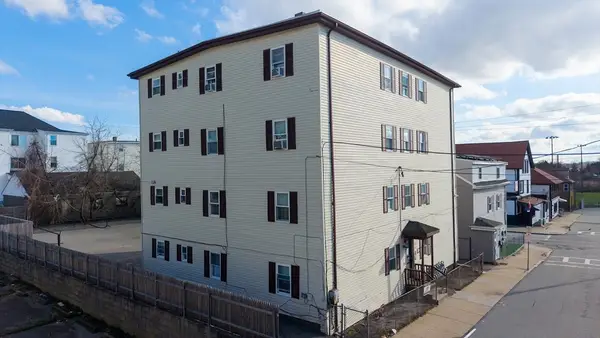 $1,400,000Active20 beds 8 baths7,686 sq. ft.
144 Choate St., Fall River, MA 02723
MLS# 73566691Listed by: Paiva Real Estate Services, LLC - Open Sun, 10am to 12pmNew
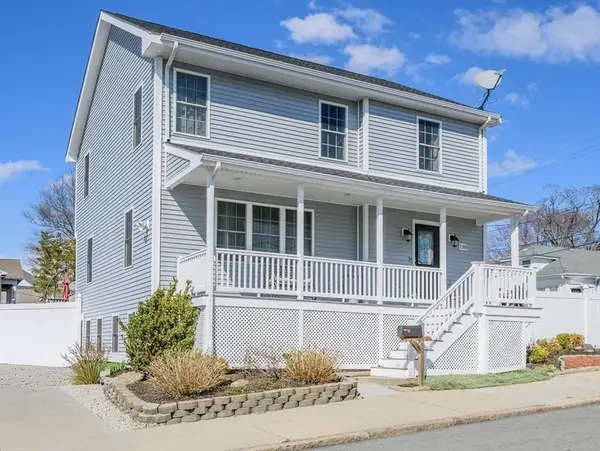 $529,000Active3 beds 3 baths2,656 sq. ft.
138 Sprague St, Fall River, MA 02724
MLS# 73566281Listed by: Keller Williams Coastal - New
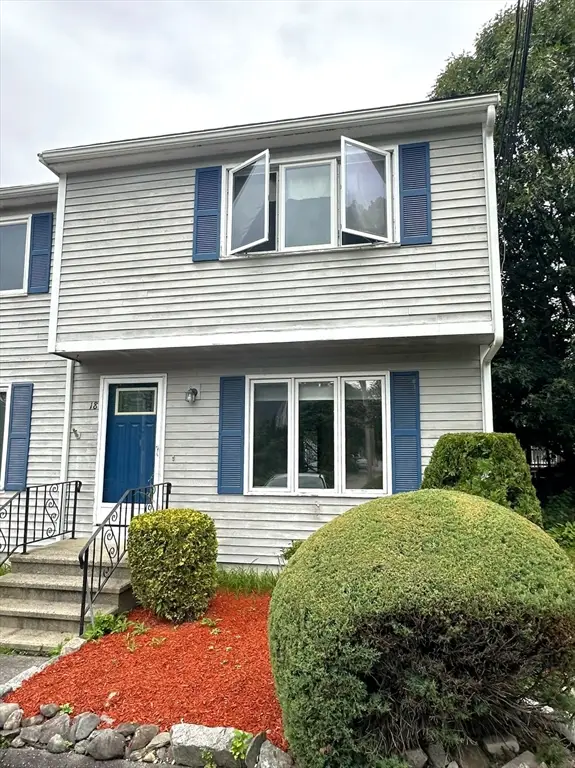 $349,900Active2 beds 2 baths1,152 sq. ft.
134 Terri Marie Way #6-18, Fall River, MA 02720
MLS# 73566461Listed by: Beautiful Day Real Estate - Open Sun, 1 to 3pmNew
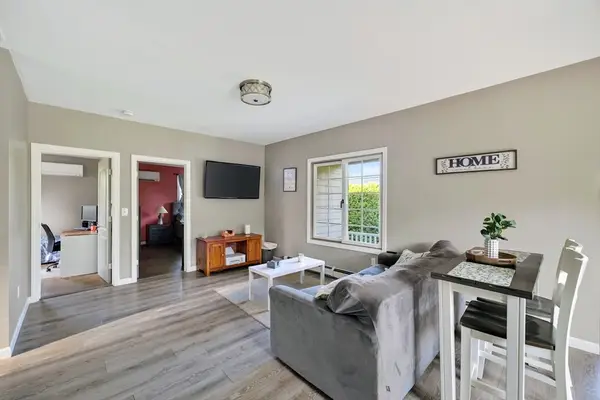 $399,900Active2 beds 1 baths920 sq. ft.
413 Kennedy St, Fall River, MA 02721
MLS# 73566256Listed by: Pacheco Real Estate - Open Wed, 5 to 6:15pmNew
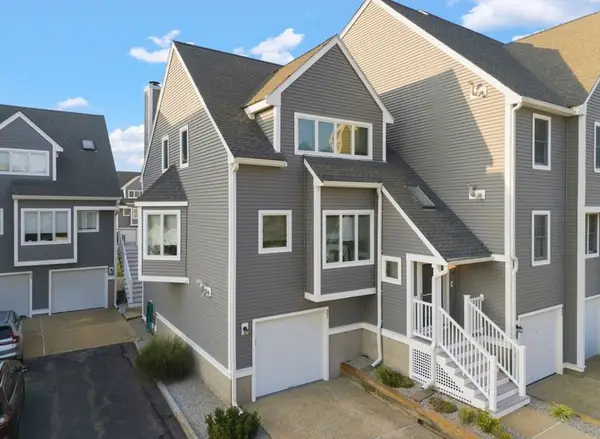 $565,000Active2 beds 4 baths1,833 sq. ft.
700 Shore Dr #9-901, Fall River, MA 02721
MLS# 73563050Listed by: Lamacchia Realty, Inc. - Open Sun, 12 to 2pmNew
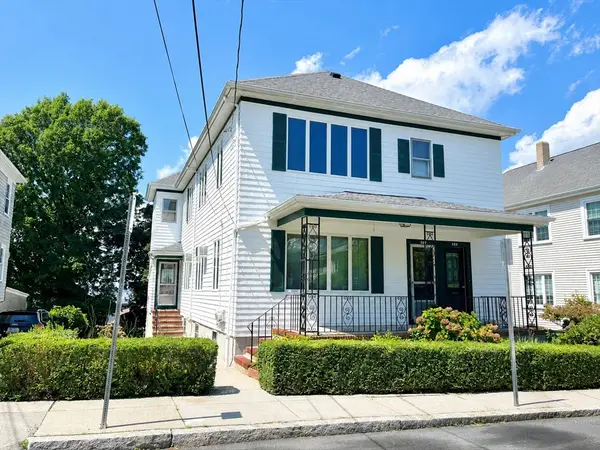 $629,000Active6 beds 2 baths2,754 sq. ft.
559-561 S Almond St, Fall River, MA 02724
MLS# 73566115Listed by: Ponte & Associates Real Estate - New
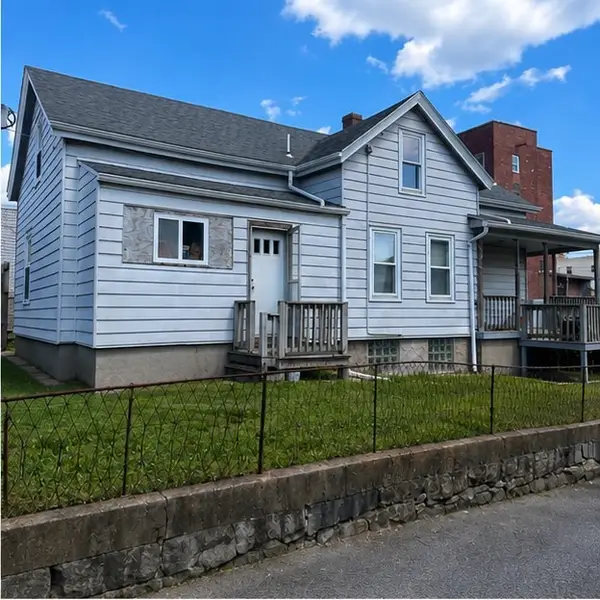 $229,800Active3 beds 2 baths1,348 sq. ft.
21 Everett St, Fall River, MA 02723
MLS# 73566121Listed by: LPT Realty - Home & Key Group - New
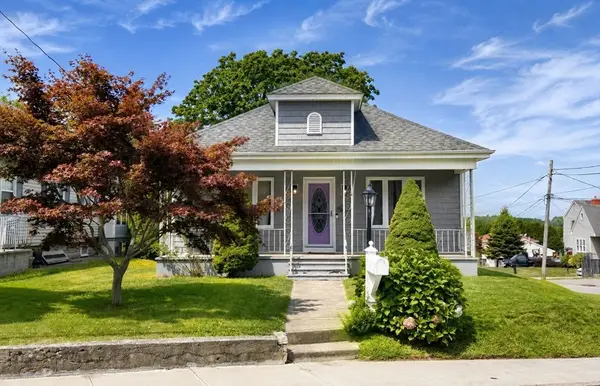 $435,000Active3 beds 2 baths1,148 sq. ft.
1759 Stafford Rd., Fall River, MA 02721
MLS# 73565895Listed by: Safe Harbor Realty - Open Sun, 11:30am to 12:30pmNew
 $395,000Active3 beds 3 baths1,920 sq. ft.
550 Spring St #1, Fall River, MA 02721
MLS# 73565708Listed by: Amaral & Associates RE


Protect your home and budget from life's surprises with an Assurant Home Warranty, backed by a partner that supports you through every step of homeownership. Explore Plans.
© 2023 - 2026 ERA Franchise Systems LLC. All rights reserved. ERA Franchise Systems LLC fully supports the principles of the Fair Housing Act and the Equal Opportunity Act. ERA, ERA Real Estate powered, and their respective logos are registered service marks of ERA Franchise Systems LLC. Each office is independently owned and operated.