
414 Bay Street, Fall River, MA 02724
Local realty services provided by:ERA Key Realty Services
Listed by: eric alberto
Office: lamacchia realty, inc.
MLS#:73552632
Source:MLSPIN
Price summary
- Price:$439,000
- Price per sq. ft.:$185.55
About this home
Move right in and enjoy the perfect balance of style, space, and everyday functionality. Sun-filled living areas create an inviting atmosphere, while the spacious kitchen with a center island flows seamlessly into the dining area, making entertaining effortless. Upstairs, the generous primary suite offers a private retreat with its own bath, complemented by two additional bedrooms. The finished lower level provides exceptional flexibility for a media room, gym, playroom, or home office. Ideally situated near Battleship Cove, Heritage State Park, the Fall River Waterfront, Bristol Community College, Charlton Memorial Hospital, waterfront restaurants, Route 79, I-195, the South Coast Rail station, and the new Fall River MBTA commuter rail, providing easy access to Providence and Boston.
Contact an agent
Home facts
- Year built:2017
- Listing ID #:73552632
- Updated:September 25, 2026 at 11:29 AM
Rooms and interior
- Bedrooms:3
- Total bathrooms:2
- Full bathrooms:2
- Rooms Total:7
- Flooring:Carpet, Hardwood, Laminate, Tile
- Dining Description:Hardwood
- Kitchen Description:Breakfast Bar / Nook, Countertops - Stone/Granite/Solid, Flooring - Stone/Ceramic Tile, Kitchen Island, Recessed Lighting, Stainless Steel Appliances
- Basement Description:Bulkhead, Finished, Full, Interior Entry
- Living area:2,366 sq. ft.
Heating and cooling
- Cooling:Central Air
- Heating:Forced Air, Natural Gas
- Central air:Yes
Structure and exterior
- Roof:Shingle
- Year built:2017
- Building area:2,366 sq. ft.
- Lot area:0.06 Acres
- Lot Features:Corner Lot
- Architectural Style:Colonial
- Construction Materials:Frame
- Exterior Features:Porch, Rain Gutters, Stone Wall, Storage
- Foundation Description:Concrete Perimeter
Utilities
- Water:Public
- Sewer:Public Sewer
Finances and disclosures
- Price:$439,000
- Price per sq. ft.:$185.55
- Tax amount:$4,294 (2025)
Features and amenities
- Laundry features:Electric Dryer Hookup, Flooring - Stone/Ceramic Tile, Washer Hookup
- Amenities:Cable Hookup, Closet, Gas Water Heater, Recessed Lighting
Parking
- Total parking spaces:2
- Parking description:Paved, Paved Drive
New listings near 414 Bay Street
- New
 $399,999Active4 beds 2 baths1,218 sq. ft.
355 Peckham St, Fall River, MA 02724
MLS# 73582466Listed by: revolv Real Estate - New
 $549,000Active3 beds 2 baths1,712 sq. ft.
35 Nightingale St, Fall River, MA 02721
MLS# 73582400Listed by: DeVries Dolber Realty, LLC - New
 $524,900Active3 beds 2 baths1,027 sq. ft.
256 Weetamoe St., Fall River, MA 02720
MLS# 73582049Listed by: Marble House Realty, Inc. - Open Sat, 12 to 1pmNew
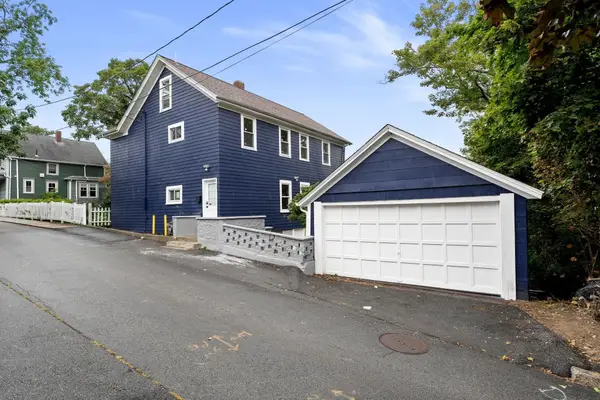 $649,900Active6 beds 2 baths2,196 sq. ft.
376 N Underwood St, Fall River, MA 02720
MLS# 73582030Listed by: Vicente Realty, LLC - New
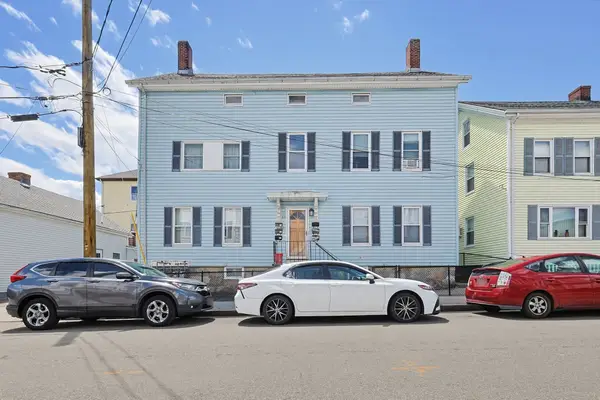 $720,000Active10 beds 5 baths2,785 sq. ft.
23 Brow Street, Fall River, MA 02721
MLS# 73581753Listed by: Horvath & Tremblay - New
 $400,000Active4 beds 2 baths1,701 sq. ft.
2400 South Main St, Fall River, MA 02724
MLS# 73581699Listed by: Keller Williams Realty Leading Edge - New
 $529,900Active3 beds 3 baths1,640 sq. ft.
181 Wellington, Fall River, MA 02720
MLS# 73581320Listed by: Paiva Real Estate Services, LLC - New
 $497,700Active4 beds 2 baths1,680 sq. ft.
102 Vestal St, Fall River, MA 02720
MLS# 73581227Listed by: Home Bound Realty - Open Sun, 10:30am to 12pmNew
 $579,900Active3 beds 2 baths1,935 sq. ft.
585 N Eastern Ave, Fall River, MA 02720
MLS# 73580750Listed by: Keller Williams South Watuppa - New
 $339,000Active2 beds 1 baths775 sq. ft.
222 Albion St, Fall River, MA 02723
MLS# 73580509Listed by: Peak Real Estate


Protect your home and budget from life's surprises with an Assurant Home Warranty, backed by a partner that supports you through every step of homeownership. Explore Plans.
© 2023 - 2026 ERA Franchise Systems LLC. All rights reserved. ERA Franchise Systems LLC fully supports the principles of the Fair Housing Act and the Equal Opportunity Act. ERA, ERA Real Estate powered, and their respective logos are registered service marks of ERA Franchise Systems LLC. Each office is independently owned and operated.