
5239 N Main St #18, Fall River, MA 02720
Local realty services provided by:Cohn & Company ERA Powered
5239 N Main St #18,Fall River, MA 02720
$359,000
- 2 Beds
- 2 Baths
- - sq. ft.
- Condominium
- Sold
Listed by: holly bronhard
Office: exp realty llc
MLS#:73558190
Source:MLSPIN
Sorry, we are unable to map this address
Price summary
- Price:$359,000
- Monthly HOA dues:$230
About this home
Gorgeous Townhouse at Prestige ! This beautifully maintained 2-bedroom, 1.5-bath townhouse offers private & peaceful living across three levels. Hardwood floors throughout and the main level has a gas-burning fireplace and an eat-in kitchen that opens to a private deck—perfect for relaxing, watching the birds or entertaining, truly a country atmosphere . The kitchen features stainless steel applicances, generous storage, and easy flow for everyday living w/ a 1/2 Bath and Upstairs, the main bedroom has 2 closets and another generous bedroom and a full bath with double sinks. The finished basement level offers a family room with an additional 200 sf of living space and a spacious utility area where the washer and dryer are and an abundance of storage — Right off the highway, minutes to the train station and all of the areas shopping, dining, and Waterfront Ammenities. Stylish, spacious, and truly move-in ready! 2 deeded parking spaces and low monthly condo fees, near the Freetown line! Don't wait!...
Contact an agent
Home facts
- Year built:2005
- Listing ID #:73558190
- Updated:September 18, 2026 at 06:41 AM
Rooms and interior
- Bedrooms:2
- Total bathrooms:2
- Full bathrooms:1
- Half bathrooms:1
- Rooms Total:5
- Flooring:Hardwood, Tile, Vinyl / VCT
- Kitchen Description:Ceiling Fan(s), Deck - Exterior, Dishwasher, Flooring - Stone/Ceramic Tile, Range, Refrigerator, Slider
Heating and cooling
- Cooling:2 Cooling Zones, Central Air
- Heating:Forced Air, Natural Gas
- Central air:Yes
Structure and exterior
- Roof:Shingle
- Year built:2005
- Construction Materials:Frame
- Exterior Features:Deck - Composite
Schools
- High school:Bmc Durfee High School
- Middle school:Morton
- Elementary school:Silvia
Utilities
- Water:Public
- Sewer:Public Sewer
Finances and disclosures
- Price:$359,000
- Tax amount:$3,559 (2026)
Features and amenities
- Appliances:Dishwasher, Dryer, Range, Refrigerator, Washer
- Laundry features:Dryer, Electric Dryer Hookup, Exterior Access, Gas Dryer Hookup, In Basement, In Unit, Washer, Washer Hookup
Parking
- Total parking spaces:2
- Parking description:Deeded, Off Street
New listings near 5239 N Main St #18
- Open Sun, 12 to 2pmNew
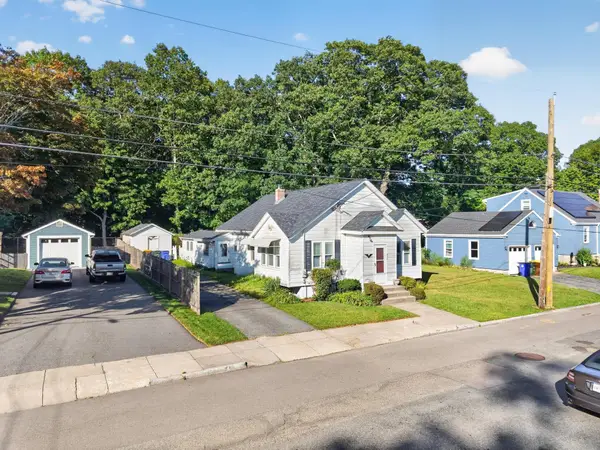 $320,000Active3 beds 1 baths1,108 sq. ft.
578 Valentine St, Fall River, MA 02720
MLS# 73579103Listed by: E Z Home Search Real Estate Inc. - New
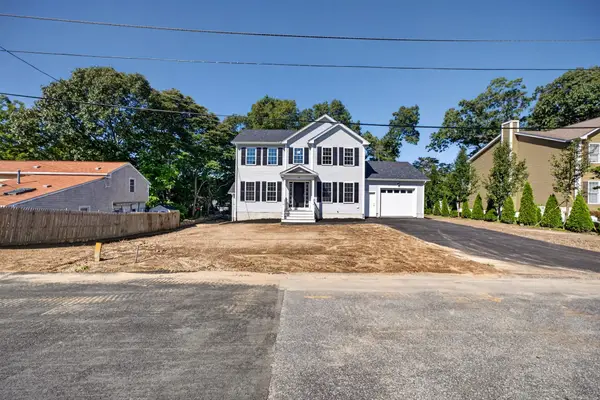 $619,000Active3 beds 2 baths1,974 sq. ft.
40 N Ogden St, Fall River, MA 02723
MLS# 73578893Listed by: Pacheco Real Estate - Open Sat, 1 to 3pmNew
 $739,900Active9 beds 3 baths3,045 sq. ft.
117 Thomas St, Fall River, MA 02723
MLS# 73578688Listed by: Citipoint Realty Services, LLC - Open Sat, 12:45 to 2pmNew
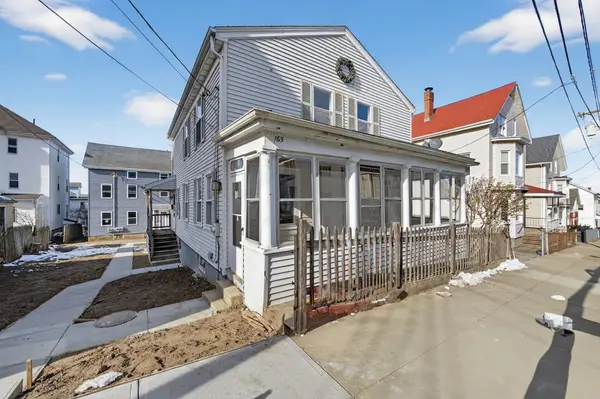 $349,999Active4 beds 2 baths1,536 sq. ft.
165 Grant St, Fall River, MA 02721
MLS# 73578332Listed by: Keller Williams South Watuppa - New
 $199,900Active1 beds 1 baths1,000 sq. ft.
533 Locust St #7, Fall River, MA 02720
MLS# 73577857Listed by: Keller Williams South Watuppa - Open Sat, 1 to 3pmNew
 $549,900Active3 beds 2 baths2,109 sq. ft.
17 Montgomery St, Fall River, MA 02720
MLS# 73577871Listed by: revolv Real Estate - Open Sat, 11am to 12:30pmNew
 $339,900Active3 beds 2 baths1,248 sq. ft.
700 Second St #104, Fall River, MA 02721
MLS# 73577912Listed by: Keller Williams South Watuppa - Open Sat, 12 to 1pmNew
 $569,000Active3 beds 2 baths1,944 sq. ft.
774 Hicks St, Fall River, MA 02724
MLS# 73577833Listed by: Keller Williams South Watuppa - New
 $1,525,000Active16 beds 8 baths6,759 sq. ft.
170` Locust, Fall River, MA 02770
MLS# 73577591Listed by: Cheryl Darnbrough Real Estate - New
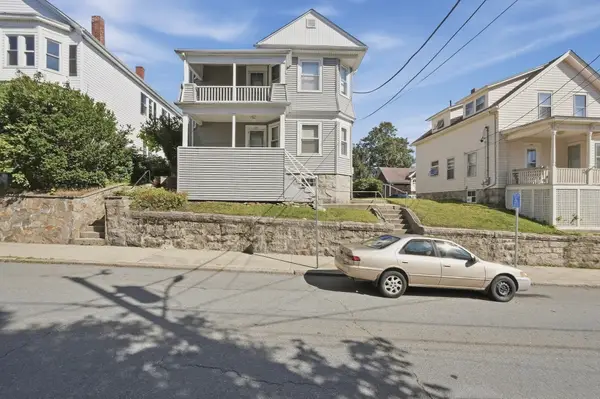 $459,900Active4 beds 2 baths2,394 sq. ft.
144 Swindells St, Fall River, MA 02723
MLS# 73577611Listed by: Lamacchia Realty, Inc.


Protect your home and budget from life's surprises with an Assurant Home Warranty, backed by a partner that supports you through every step of homeownership. Explore Plans.
© 2023 - 2026 ERA Franchise Systems LLC. All rights reserved. ERA Franchise Systems LLC fully supports the principles of the Fair Housing Act and the Equal Opportunity Act. ERA, ERA Real Estate powered, and their respective logos are registered service marks of ERA Franchise Systems LLC. Each office is independently owned and operated.