
533 Locust St #3, Fall River, MA 02720
Local realty services provided by:ERA Key Realty Services
533 Locust St #3,Fall River, MA 02720
$244,900
- 1 Beds
- 1 Baths
- 1,300 sq. ft.
- Condominium
- Active
Upcoming open houses
- Sun, Sep 2710:00 am - 11:30 am
Listed by: the j. pavao team
Office: keller williams south watuppa
MLS#:73559061
Source:MLSPIN
Price summary
- Price:$244,900
- Price per sq. ft.:$188.38
- Monthly HOA dues:$382
About this home
Rare opportunity to own a character-filled condo within one of the Highlands’ most well-known homes. This impressive main-level unit features a private entrance, high ceilings, hardwood floors, detailed crown molding, oversized doors, and beautiful marble fireplaces. Conveniently located near Charlton Memorial Hospital, the commuter rail, and North Park, Unit 3 blends timeless craftsmanship with everyday convenience.
Contact an agent
Home facts
- Year built:1900
- Subdivision & Development:Steep Brook
- Listing ID #:73559061
- Updated:September 27, 2026 at 10:50 AM
Rooms and interior
- Bedrooms:1
- Total bathrooms:1
- Full bathrooms:1
- Rooms Total:4
- Living area:1,300 sq. ft.
Heating and cooling
- Heating:Natural Gas
Structure and exterior
- Year built:1900
- Building area:1,300 sq. ft.
- Lot area:0.03 Acres
Schools
- High school:B M C Durfee High School
- Middle school:Morton Middle School
- Elementary school:Westall
Utilities
- Water:Public
- Sewer:Public Sewer
Finances and disclosures
- Price:$244,900
- Price per sq. ft.:$188.38
Parking
- Total parking spaces:1
New listings near 533 Locust St #3
- New
 $579,900Active8 beds 3 baths2,601 sq. ft.
953 Globe Street, Fall River, MA 02724
MLS# 73582916Listed by: Coldwell Banker Realty - Leominster - New
 $1,100,000Active13 beds 6 baths6,345 sq. ft.
386-388 Locust St, Fall River, MA 02720
MLS# 73582917Listed by: Freedom Realty Group LLC - New
 $185,000Active2 beds 1 baths750 sq. ft.
70 North Court #F, Fall River, MA 02720
MLS# 73582588Listed by: Here To There Realty - Open Sun, 11am to 1pmNew
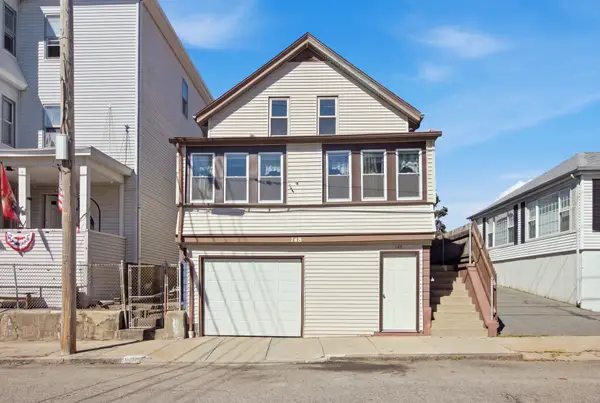 $329,900Active3 beds 2 baths1,343 sq. ft.
148 Hamlet St, Fall River, MA 02724
MLS# 73582616Listed by: Cameron Real Estate Group - Open Mon, 3 to 4pmNew
 $399,999Active4 beds 2 baths1,218 sq. ft.
355 Peckham St, Fall River, MA 02724
MLS# 73582466Listed by: revolv Real Estate - New
 $549,000Active3 beds 2 baths1,712 sq. ft.
35 Nightingale St, Fall River, MA 02721
MLS# 73582400Listed by: DeVries Dolber Realty, LLC - New
 $524,900Active3 beds 2 baths1,027 sq. ft.
256 Weetamoe St., Fall River, MA 02720
MLS# 73582049Listed by: Marble House Realty, Inc. - Open Sun, 11:30am to 12:30pmNew
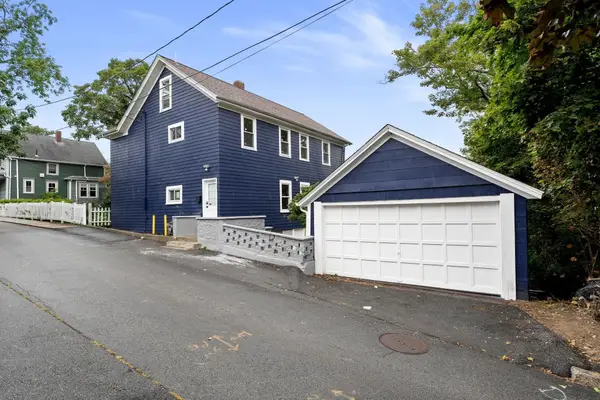 $649,900Active6 beds 2 baths2,196 sq. ft.
376 N Underwood St, Fall River, MA 02720
MLS# 73582030Listed by: Vicente Realty, LLC - New
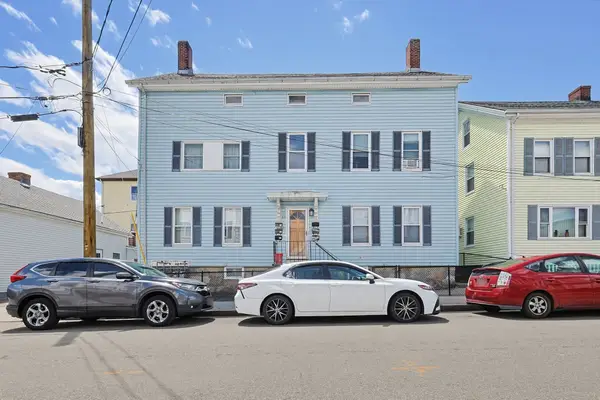 $720,000Active10 beds 5 baths2,785 sq. ft.
23 Brow Street, Fall River, MA 02721
MLS# 73581753Listed by: Horvath & Tremblay - New
 $400,000Active4 beds 2 baths1,701 sq. ft.
2400 South Main St, Fall River, MA 02724
MLS# 73581699Listed by: Keller Williams Realty Leading Edge


Protect your home and budget from life's surprises with an Assurant Home Warranty, backed by a partner that supports you through every step of homeownership. Explore Plans.
© 2023 - 2026 ERA Franchise Systems LLC. All rights reserved. ERA Franchise Systems LLC fully supports the principles of the Fair Housing Act and the Equal Opportunity Act. ERA, ERA Real Estate powered, and their respective logos are registered service marks of ERA Franchise Systems LLC. Each office is independently owned and operated.