
25 Duck Blind Rd, Falmouth, MA 02536
Local realty services provided by:Cohn & Company ERA Powered
25 Duck Blind Rd,Falmouth, MA 02536
$3,995,000
- 5 Beds
- 7 Baths
- 6,293 sq. ft.
- Single family
- Active
Upcoming open houses
- Sat, Oct 0301:00 pm - 03:00 pm
- Sun, Oct 0401:00 pm - 03:00 pm
Listed by: dave white
Office: ownerentry.com
MLS#:73583889
Source:MLSPIN
Price summary
- Price:$3,995,000
- Price per sq. ft.:$634.83
About this home
WATERFRONT ESTATE | HEATED POOL/HOT TUB | BOAT SLIP | 1.3 ACRES. An exceptional retreat, this magnificent 6,293 sq ft home offers breathtaking water views; 5 bedrooms, 6 bath, 3 fireplaces, and 3 decks, the home blends elegant interiors with the beauty of its surroundings. Exceptional craftsmanship is evident: cherry hardwood floors, elegant millwork, and expansive windows create an atmosphere of understated sophistication. Sunlight fills the gracious living and dining rooms, where beautiful water views provide a stunning natural backdrop.A generously appointed kitchen features custom cabinetry, granite countertops, and double ovens, making it equally suited to intimate gatherings and large-scale entertaining. A richly paneled cherry library is a showpiece; coffered ceiling, built-in bookcases, and an inviting fireplace.Beyond its beauty, the home includes 4 new HVAC units, a new boiler, new pool heater and Pentair system, 8 y/o roof and a 25-kW generator.A stroll leads to a community dock with access to Vineyard Sound. The convenience of having a boat moments from your doorstep completes the quintessential Cape Cod lifestyle....
Contact an agent
Home facts
- Year built:2000
- Listing ID #:73583889
- Updated:October 01, 2026 at 12:04 PM
Rooms and interior
- Bedrooms:5
- Total bathrooms:7
- Full bathrooms:6
- Half bathrooms:1
- Rooms Total:13
- Flooring:Carpet, Hardwood, Tile
- Kitchen Description:Dishwasher, Disposal, Freezer, Microwave, Oven, Range, Range Hood, Refrigerator, Trash Compactor
- Basement Description:Bulkhead, Concrete, Full, Partially Finished
- Living area:6,293 sq. ft.
Heating and cooling
- Cooling:5 Cooling Zones, Central Air
- Heating:Baseboard, Natural Gas, Radiant
- Central air:Yes
Structure and exterior
- Roof:Shingle
- Year built:2000
- Building area:6,293 sq. ft.
- Lot area:1.35 Acres
- Lot Features:Corner Lot, Wooded
- Architectural Style:Cape
- Construction Materials:Frame, Stone
- Exterior Features:Deck, Rain Gutters, Storage
- Foundation Description:Concrete Perimeter
Utilities
- Water:Private, Public
- Sewer:Private Sewer
Finances and disclosures
- Price:$3,995,000
- Price per sq. ft.:$634.83
- Tax amount:$15,176 (2026)
Features and amenities
- Appliances:Dishwasher, Disposal, Dryer, Freezer, Microwave, Range, Range Hood, Refrigerator, Washer
- Laundry features:Dryer, Gas Dryer Hookup, Washer, Washer Hookup
- Amenities:Central Vacuum, Finish - Sheetrock, Gas Water Heater, Watersense Fixture(s), Wet Bar, Wired For Sound
- Pool features:Pool - Inground Heated, Private Pool
Parking
- Total parking spaces:8
- Parking description:Attached, Garage Door Opener, Garage Faces Side, Heated Garage, Insulated, Unpaved
- Garage:Yes
- Garage spaces:2
New listings near 25 Duck Blind Rd
- New
 $839,000Active4 beds 3 baths1,960 sq. ft.
43 Heather Ln, Falmouth, MA 02556
MLS# 73584821Listed by: Sotheby's International Realty - Open Sat, 11am to 1pmNew
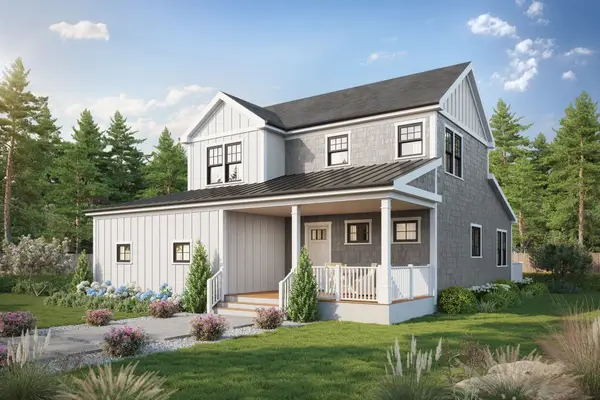 $1,250,000Active3 beds 3 baths2,100 sq. ft.
27 Josiah Path, Falmouth, MA 02540
MLS# 73584585Listed by: Grade A Realty - New
 $585,000Active2 beds 1 baths720 sq. ft.
16 Hartwell, Falmouth, MA 02536
MLS# 73584696Listed by: Engel & Volkers Newton - Open Sat, 11am to 1pmNew
 $615,000Active3 beds 3 baths1,496 sq. ft.
190 Bayfront Way #190, Falmouth, MA 02536
MLS# 73584259Listed by: Keller Williams Realty - Open Sat, 11am to 1pmNew
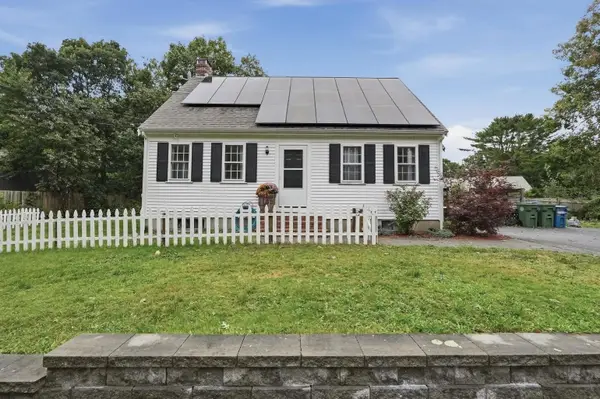 $575,000Active3 beds 2 baths1,434 sq. ft.
19 Louise Ln, Falmouth, MA 02540
MLS# 73584121Listed by: Lamacchia Realty, Inc. - Open Sat, 10am to 12pmNew
 $869,000Active3 beds 2 baths1,645 sq. ft.
3 Old Dock Road #East, Falmouth, MA 02540
MLS# 73583217Listed by: Berkshire Hathaway HomeServices Robert Paul Properties - Open Sat, 12 to 2pmNew
 $3,995,000Active3 beds 2 baths1,646 sq. ft.
177 Bay Road, Falmouth, MA 02556
MLS# 73583009Listed by: William Raveis R.E. & Home Services - New
 $559,000Active4 beds 2 baths1,272 sq. ft.
35 Pinecrest Beach Dr, Falmouth, MA 02536
MLS# 73582962Listed by: Cape and Islands Realty Advisors Inc. - New
 $965,000Active4 beds 2 baths1,743 sq. ft.
34 Bob White Ln, Falmouth, MA 02540
MLS# 73582922Listed by: Berkshire Hathaway HomeServices Robert Paul Properties


Protect your home and budget from life's surprises with an Assurant Home Warranty, backed by a partner that supports you through every step of homeownership. Explore Plans.
© 2023 - 2026 ERA Franchise Systems LLC. All rights reserved. ERA Franchise Systems LLC fully supports the principles of the Fair Housing Act and the Equal Opportunity Act. ERA, ERA Real Estate powered, and their respective logos are registered service marks of ERA Franchise Systems LLC. Each office is independently owned and operated.