
110 Dillingham Ave #204, Falmouth, MA 02540
Local realty services provided by:Metropolitan Homes
110 Dillingham Ave #204,Falmouth, MA 02540
$650,000
- 2 Beds
- 2 Baths
- 1,351 sq. ft.
- Condominium
- Active
Listed by: keralyn houde
Office: lamacchia realty, inc.
MLS#:73602136
Source:MLSPIN
Price summary
- Price:$650,000
- Price per sq. ft.:$481.13
- Monthly HOA dues:$1,897
About this home
Enjoy the comfort and convenience of independent living at Dillingham Place, Falmouth's premier 62+ condominium community. This spacious middle-level, 2-bedroom, 2-bath condo features an inviting open floor plan accented by custom columns, new carpeting throughout, in-unit laundry, and a covered balcony perfect for enjoying a little fresh air. Ideally located near downtown Falmouth, the harbor, and area beaches, this professionally managed community offers an appealing blend of privacy, convenience, and connection. Residents enjoy concierge services, on-site dining, complimentary continental breakfast, fitness and activity rooms, a library, and media lounge. Additional conveniences include secure garage parking, dedicated storage, and backup generators. With many essential services and building systems professionally maintained, Dillingham Place offers an easy, comfortable lifestyle with plenty of opportunities to stay active and connected.
Contact an agent
Home facts
- Year built:2005
- Listing ID #:73602136
- Updated:November 14, 2026 at 02:31 PM
Rooms and interior
- Bedrooms:2
- Total bathrooms:2
- Full bathrooms:2
- Rooms Total:4
- Flooring:Carpet, Vinyl
- Kitchen Description:Dishwasher, Freezer, Microwave, Oven, Range, Refrigerator
- Living area:1,351 sq. ft.
Heating and cooling
- Cooling:Central Air, Individual, Unit Control
- Heating:Forced Air, Natural Gas
- Central air:Yes
Structure and exterior
- Roof:Shingle
- Year built:2005
- Building area:1,351 sq. ft.
- Construction Materials:Frame
- Exterior Features:Covered, Professional Landscaping, Sprinkler System
Utilities
- Water:Public
- Sewer:Inspection Required For Sale
Finances and disclosures
- Price:$650,000
- Price per sq. ft.:$481.13
- Tax amount:$3,275 (2026)
Features and amenities
- Appliances:Dishwasher, Dryer, Freezer, Microwave, Range, Refrigerator, Washer
- Laundry features:Dryer, In Unit, Washer
- Amenities:Elevator(s), Storage
Parking
- Total parking spaces:2
- Parking description:Assigned, Attached, Deeded, Garage Door Opener, Off Street
- Garage:Yes
- Garage spaces:1
New listings near 110 Dillingham Ave #204
- New
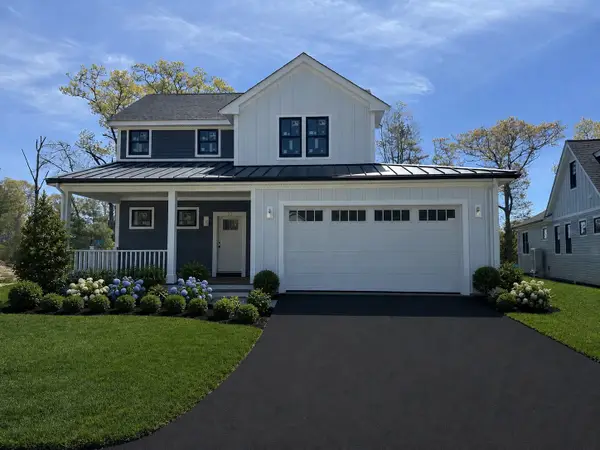 $1,225,000Active3 beds 3 baths2,100 sq. ft.
23 Josiah Path, Falmouth, MA 02540
MLS# 73602024Listed by: Grade A Realty - Open Sun, 1:30 to 2:30pm
 $849,000Active4 beds 3 baths2,373 sq. ft.
511 Palmer Ave, Falmouth, MA 02540
MLS# 73595123Listed by: Waterside Real Estate LLC  $750,000Active1 beds 2 baths1,170 sq. ft.
76 Walker St, Falmouth, MA 02540
MLS# 73593450Listed by: William Raveis R.E. & Home Services $2,250,000Active5 beds 2 baths2,232 sq. ft.
331 Grand Ave, Falmouth, MA 02540
MLS# 73592528Listed by: Sotheby's International Realty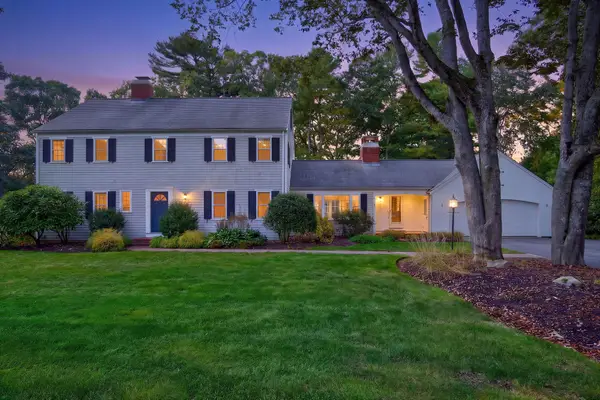 $1,349,000Active5 beds 5 baths3,030 sq. ft.
74 Coleridge Dr, Falmouth, MA 02540
MLS# 73591687Listed by: Sotheby's International Realty $7,995,000Active9 beds 8 baths8,526 sq. ft.
80 Gansett Rd, Falmouth, MA 02543
MLS# 73590614Listed by: Sotheby's International Realty $2,210,000Active5 beds 5 baths5,400 sq. ft.
30 Katherine Lee Bates Rd, Falmouth, MA 02540
MLS# 73589497Listed by: JDS Realty Group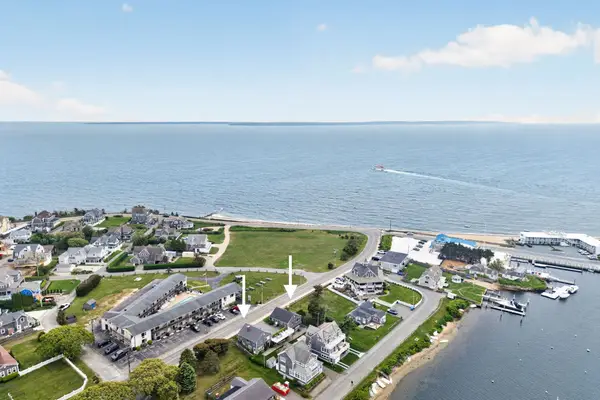 $998,300Active3 beds 2 baths1,560 sq. ft.
424 Grand Ave, Falmouth, MA 02540
MLS# 73587333Listed by: Keller Williams Realty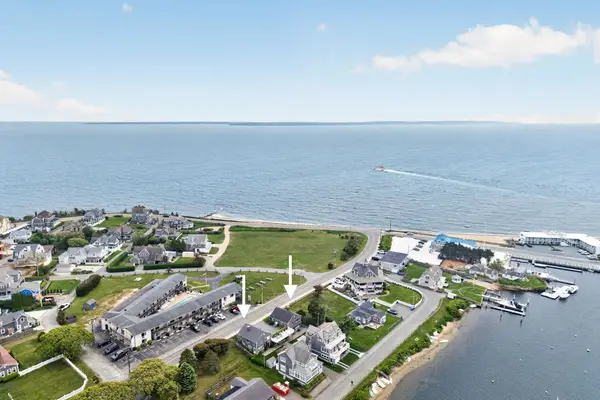 $998,300Active3 beds 2 baths1,560 sq. ft.
426 Grand Ave, Falmouth, MA 02540
MLS# 73587336Listed by: Keller Williams Realty


Protect your home and budget from life's surprises with an Assurant Home Warranty, backed by a partner that supports you through every step of homeownership. Explore Plans.
© 2023 - 2026 ERA Franchise Systems LLC. All rights reserved. ERA Franchise Systems LLC fully supports the principles of the Fair Housing Act and the Equal Opportunity Act. ERA, ERA Real Estate powered, and their respective logos are registered service marks of ERA Franchise Systems LLC. Each office is independently owned and operated.