
138 Sippewissett Rd, Falmouth, MA 02540
Local realty services provided by:ERA Key Realty Services
138 Sippewissett Rd,Falmouth, MA 02540
$874,900
- 3 Beds
- 2 Baths
- 1,353 sq. ft.
- Single family
- Active
Listed by: alan porretti
Office: william raveis r.e. & home services
MLS#:73596566
Source:MLSPIN
Price summary
- Price:$874,900
- Price per sq. ft.:$646.64
About this home
A House on the Hill with Deeded Beach Rights! Welcome to desirable West Falmouth, where coastal charm meets privacy and tranquility! Nestled on a peaceful hillside, this inviting 3-bedroom, 2-full-bath home offers a serene retreat just moments from beautiful private Beccles Beach, where you'll enjoy deeded beach rights. The recently added screened porch is the perfect place to relax, savor refreshing ocean breezes, and take in spectacular sunset skies. Freshly painted and ready for its new owners, this home offers a wonderful opportunity to add your personal vision and touches to create your own Cape Cod getaway. Conveniently located near charming West Falmouth Village, the Shining Sea Bikeway, Woods Hole, downtown Falmouth, and all the wonderful amenities the area has to offer. Whether you're looking for a year-round residence or a summer escape, this is your opportunity to enjoy the very best of Cape Cod living. Homes offering this combination of privacy, location, and deeded private beach rights are a special find! Don't miss your chance to make this West Falmouth retreat your own. Schedule your private showing today and start making your Cape Cod dreams a reality!...
Contact an agent
Home facts
- Year built:1970
- Listing ID #:73596566
- Updated:October 30, 2026 at 12:10 PM
Rooms and interior
- Bedrooms:3
- Total bathrooms:2
- Full bathrooms:2
- Rooms Total:4
- Flooring:Flooring - Wood, Plywood
- Dining Description:Exterior Access, Wood
- Kitchen Description:Dishwasher, Exterior Access, Flooring - Vinyl, Open Floorplan, Range, Refrigerator
- Basement Description:Concrete, Full, Interior Entry, Walk-Out Access
- Living area:1,353 sq. ft.
Heating and cooling
- Heating:Electric, Electric Baseboard, Radiant
Structure and exterior
- Roof:Shingle
- Year built:1970
- Building area:1,353 sq. ft.
- Lot area:0.47 Acres
- Lot Features:Steep Slope
- Architectural Style:Cape
- Construction Materials:Frame
- Exterior Features:Deck - Wood, Outdoor Shower, Rain Gutters, Screened
- Foundation Description:Concrete Perimeter
Schools
- High school:Falmouth
- Middle school:Falmouth
- Elementary school:Falmouth
Utilities
- Water:Public
- Sewer:Inspection Required For Sale
Finances and disclosures
- Price:$874,900
- Price per sq. ft.:$646.64
- Tax amount:$5,676 (2026)
Features and amenities
- Appliances:Dishwasher, Dryer, Range, Refrigerator, Washer
- Laundry features:Dryer, Electric Dryer Hookup, In Basement, Washer, Washer Hookup
Parking
- Total parking spaces:10
- Parking description:Off Street, Paved, Paved Drive
New listings near 138 Sippewissett Rd
- Open Sun, 10:30am to 12pmNew
 $849,000Active4 beds 3 baths2,373 sq. ft.
511 Palmer Ave, Falmouth, MA 02540
MLS# 73595123Listed by: Waterside Real Estate LLC - New
 $750,000Active1 beds 2 baths1,170 sq. ft.
76 Walker St, Falmouth, MA 02540
MLS# 73593450Listed by: William Raveis R.E. & Home Services - New
 $2,250,000Active5 beds 2 baths2,232 sq. ft.
331 Grand Ave, Falmouth, MA 02540
MLS# 73592528Listed by: Sotheby's International Realty - Open Sat, 1 to 2:30pm
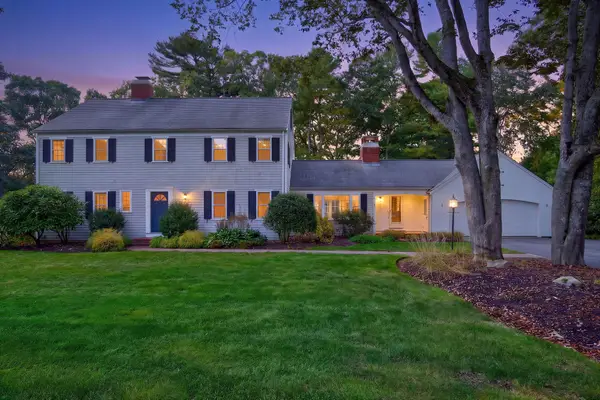 $1,399,000Active5 beds 5 baths3,030 sq. ft.
74 Coleridge Dr, Falmouth, MA 02540
MLS# 73591687Listed by: Sotheby's International Realty  $7,995,000Active9 beds 8 baths8,526 sq. ft.
80 Gansett Rd, Falmouth, MA 02543
MLS# 73590614Listed by: Sotheby's International Realty $2,210,000Active5 beds 5 baths5,400 sq. ft.
30 Katherine Lee Bates Rd, Falmouth, MA 02540
MLS# 73589497Listed by: JDS Realty Group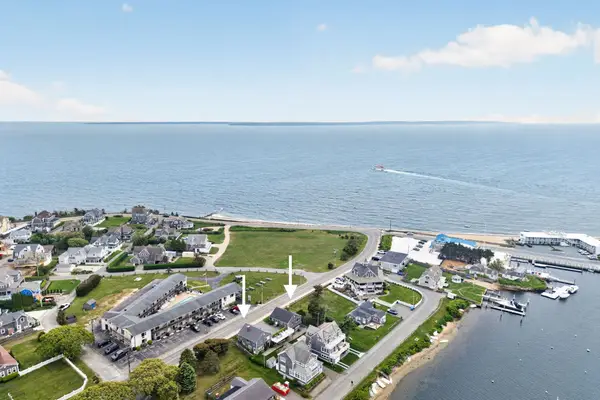 $998,300Active3 beds 2 baths1,560 sq. ft.
424 Grand Ave, Falmouth, MA 02540
MLS# 73587333Listed by: Keller Williams Realty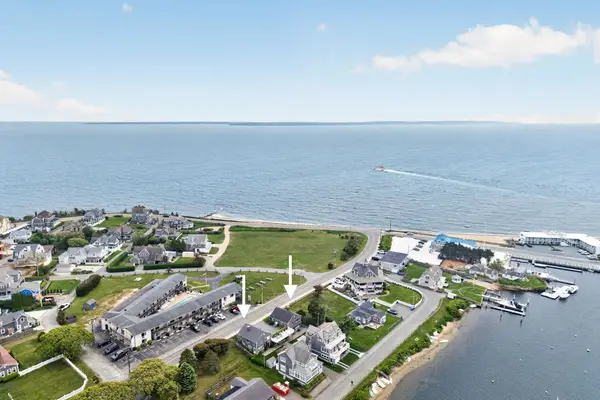 $998,300Active3 beds 2 baths1,560 sq. ft.
426 Grand Ave, Falmouth, MA 02540
MLS# 73587336Listed by: Keller Williams Realty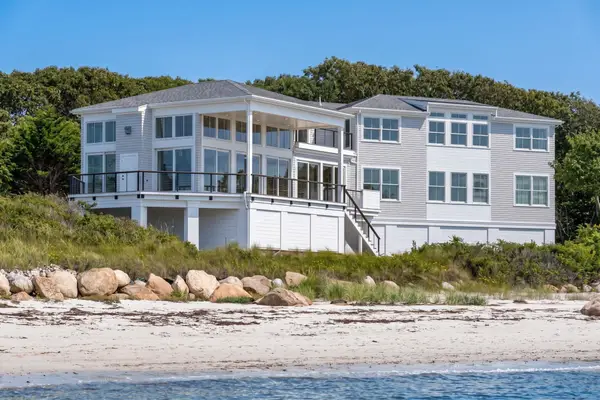 $10,300,000Active4 beds 5 baths4,283 sq. ft.
114 Quaker Rd, Falmouth, MA 02540
MLS# 73586679Listed by: Berkshire Hathaway HomeServices Robert Paul Properties


Protect your home and budget from life's surprises with an Assurant Home Warranty, backed by a partner that supports you through every step of homeownership. Explore Plans.
© 2023 - 2026 ERA Franchise Systems LLC. All rights reserved. ERA Franchise Systems LLC fully supports the principles of the Fair Housing Act and the Equal Opportunity Act. ERA, ERA Real Estate powered, and their respective logos are registered service marks of ERA Franchise Systems LLC. Each office is independently owned and operated.