
27 Evangeline Rd, Falmouth, MA 02540
Local realty services provided by:Metropolitan Homes
27 Evangeline Rd,Falmouth, MA 02540
$2,600,000
- 3 Beds
- 4 Baths
- 2,170 sq. ft.
- Single family
- Active
Listed by: diana lucivero
Office: compass
MLS#:73567296
Source:MLSPIN
Price summary
- Price:$2,600,000
- Price per sq. ft.:$1,198.16
About this home
Set on a private, nearly an acre lot in Falmouth's coveted Sippewissett — moments from the picturesque shores of Quissett Harbor — this newly built shingle-style residence is a study in coastal refinement, with deeded rights to Racing Beach. Completed in 2023, the home unfolds beneath soaring cathedral ceilings clad in whitewashed cedar, where wide-plank white oak floors and bespoke lighting set a tone of relaxed luxury. At its heart, a custom kitchen of deep navy cabinetry, honed stone, and a live-edge island bar top handcrafted by Amish artisans — complemented by a matching mantel by the same artisans — anchored by a statement gas range. The serene primary suite offers dual walk-in closets and a spa-inspired bath finished in quartz and glass. Below, a fully finished lower level extends the living space with two grand recreation rooms and a full bath. Outdoors, a sweeping deck and covered porch overlook professionally curated grounds. An attached garage and whole-house generator complete this turnkey offering — a rare new build in one of the Cape's most cherished seaside settings. Some furniture included in the sale....
Contact an agent
Home facts
- Year built:2022
- Listing ID #:73567296
- Updated:August 24, 2026 at 06:07 PM
Rooms and interior
- Bedrooms:3
- Total bathrooms:4
- Full bathrooms:3
- Half bathrooms:1
- Rooms Total:7
- Flooring:Engineered Hardwood, Tile
- Dining Description:Decorative Molding, Overhead, Recessed Lighting
- Kitchen Description:Breakfast Bar / Nook, Cabinets - Upgraded, Cathedral Ceiling(s), Closet/Cabinets - Custom Built, Countertops - Stone/Granite/Solid, Deck - Exterior, Dishwasher, Dryer Hookup - Electric, Exterior Access, Gas Stove, Kitchen Island, Lighting - Overhead, Lighting - Sconce, Microwave, Open Floorplan, Range, Recessed Lighting, Refrigerator, Stainless Steel Appliances, Water Treatment, Wine Refrigerator
- Basement Description:Bulkhead, Finished, Full, Interior Entry
- Living area:2,170 sq. ft.
Heating and cooling
- Cooling:Central Air
- Heating:Forced Air, Natural Gas
- Central air:Yes
Structure and exterior
- Roof:Shingle
- Year built:2022
- Building area:2,170 sq. ft.
- Lot area:0.77 Acres
- Lot Features:Cleared, Level
- Architectural Style:Ranch
- Construction Materials:Frame
- Exterior Features:Covered, Deck - Composite, Decorative Lighting, Garden, Outdoor Shower, Porch, Professional Landscaping, Rain Gutters, Sprinkler System
- Foundation Description:Concrete Perimeter
Utilities
- Water:Private
- Sewer:Inspection Required For Sale
Finances and disclosures
- Price:$2,600,000
- Price per sq. ft.:$1,198.16
- Tax amount:$8,282 (2026)
Features and amenities
- Appliances:Dishwasher, Dryer, Microwave, Range, Refrigerator, Washer, Water Treatment, Wine Refrigerator
- Laundry features:Dryer, First Floor, Washer, Washer Hookup
- Amenities:Gas Water Heater, Recessed Lighting
Parking
- Total parking spaces:6
- Parking description:Attached, Driveway, Garage Door Opener, Oversized, Storage
- Garage:Yes
- Garage spaces:2
New listings near 27 Evangeline Rd
- New
 $3,750,000Active5 beds 5 baths4,665 sq. ft.
129 Racing Beach Ave, Falmouth, MA 02540
MLS# 73566355Listed by: Sotheby's International Realty - New
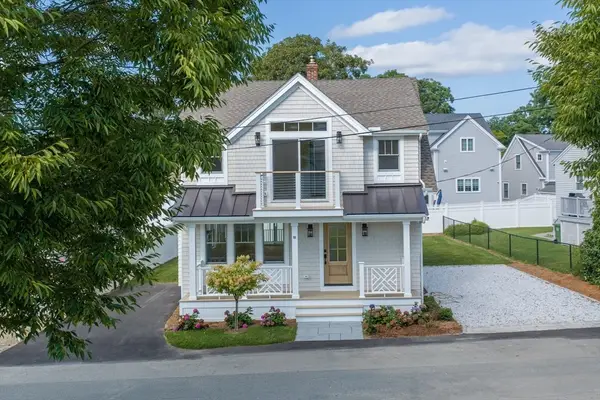 $1,779,000Active3 beds 3 baths1,568 sq. ft.
10 Vesper Ave, Falmouth, MA 02540
MLS# 73566017Listed by: Sotheby's International Realty - New
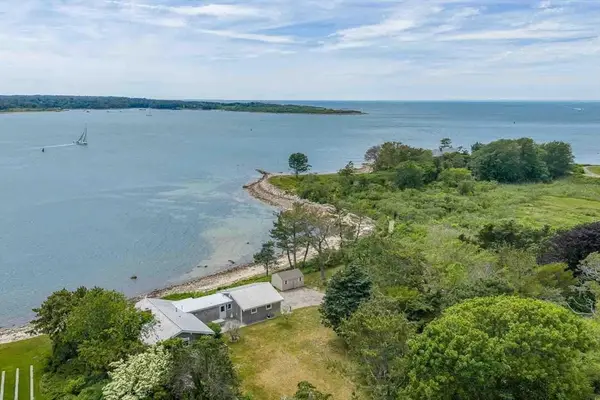 $17,500,000Active3 beds 2 baths1,307 sq. ft.
187 Penzance Rd #Lot 1C, Falmouth, MA 02543
MLS# 73559053Listed by: Sotheby's International Realty  $1,065,000Active3 beds 2 baths1,589 sq. ft.
21 Mill Road, Falmouth, MA 02540
MLS# 73563365Listed by: LandVest, Inc. $1,795,000Active4 beds 3 baths1,984 sq. ft.
30 Shore St, Falmouth, MA 02540
MLS# 73562945Listed by: Alba Realty Group LLC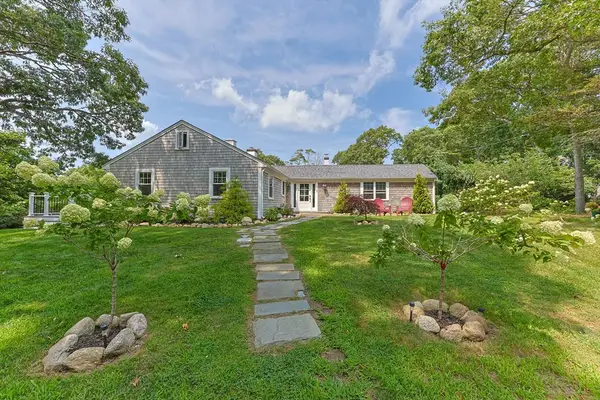 $1,100,000Active4 beds 3 baths2,892 sq. ft.
28 Frazar Rd, Falmouth, MA 02540
MLS# 73562972Listed by: Compass $625,000Active3 beds 1 baths1,372 sq. ft.
33 Homestead Ln, Falmouth, MA 02540
MLS# 73562457Listed by: Keller Williams Realty $1,750,000Active4 beds 2 baths1,563 sq. ft.
62 School St, Falmouth, MA 02543
MLS# 73562303Listed by: Sotheby's International Realty $1,895,000Active2 beds 3 baths1,874 sq. ft.
533 Woods Hole Rd #E104, Falmouth, MA 02543
MLS# 73560815Listed by: Sotheby's International Realty


Protect your home and budget from life's surprises with an Assurant Home Warranty, backed by a partner that supports you through every step of homeownership. Explore Plans.
© 2023 - 2026 ERA Franchise Systems LLC. All rights reserved. ERA Franchise Systems LLC fully supports the principles of the Fair Housing Act and the Equal Opportunity Act. ERA, ERA Real Estate powered, and their respective logos are registered service marks of ERA Franchise Systems LLC. Each office is independently owned and operated.