
533 Woods Hole Road #E102, Falmouth, MA 02543
Local realty services provided by:Cohn & Company ERA Powered
533 Woods Hole Road #E102,Falmouth, MA 02543
$1,150,000
- 2 Beds
- 3 Baths
- 1,466 sq. ft.
- Condominium
- Active
Upcoming open houses
- Sun, Sep 0611:00 am - 01:00 pm
Listed by: burton + burton
Office: sotheby's international realty
MLS#:73571662
Source:MLSPIN
Price summary
- Price:$1,150,000
- Price per sq. ft.:$784.45
- Monthly HOA dues:$367
About this home
Introducing the E Building at Lighthouse Station, Woods Hole's premier 55+ coastal community, with completion anticipated in late fall. Designed for effortless single level living, this beautifully appointed condo offers approximately 1,466 square feet, two bedrooms, and 2½ baths. The heart of the residence is an inviting open concept family room and kitchen featuring SubZero and Wolf appliances. Every detail reflects quality craftsmanship and thoughtful design. Adding to the coastal lifestyle, a one year boating membership to the Flying Bridge Boat Club is included, making it easy to experience the beauty of Vineyard Sound. Life at Lighthouse Station extends well beyond your front door. Residents enjoy an on-site fitness center, beautifully maintained grounds, and the convenience of being just moments from the shops, restaurants, waterfront, and cultural attractions of Woods Hole Village. Lighthouse Station is more than a residence. It is an opportunity to embrace the very best of Cape Cod....
Contact an agent
Home facts
- Year built:2026
- Listing ID #:73571662
- Updated:September 06, 2026 at 11:02 AM
Rooms and interior
- Bedrooms:2
- Total bathrooms:3
- Full bathrooms:2
- Half bathrooms:1
- Rooms Total:5
- Flooring:Engineered Hardwood
- Dining Description:Hardwood, Pendant, Recessed Lighting
- Kitchen Description:Countertops - Stone/Granite/Solid, Dishwasher, Flooring - Hardwood, Kitchen Island, Microwave, Open Floorplan, Range, Recessed Lighting, Refrigerator
- Living area:1,466 sq. ft.
Heating and cooling
- Cooling:Heat Pump
- Heating:Heat Pump
Structure and exterior
- Roof:Shingle
- Year built:2026
- Building area:1,466 sq. ft.
- Construction Materials:Frame
Utilities
- Water:Public
- Sewer:Private Sewer
Finances and disclosures
- Price:$1,150,000
- Price per sq. ft.:$784.45
- Tax amount:$2,850 (2026)
Features and amenities
- Appliances:Dishwasher, Microwave, Range, Refrigerator
- Laundry features:Electric Dryer Hookup, First Floor, Flooring - Stone/Ceramic Tile, In Unit, Recessed Lighting, Washer Hookup
- Amenities:Elevator
Parking
- Total parking spaces:1
- Parking description:Attached, Guest, Off Street, Under
- Garage:Yes
- Garage spaces:1
New listings near 533 Woods Hole Road #E102
- New
 $1,399,000Active2 beds 2 baths1,768 sq. ft.
9 Keel De Sac #9, Falmouth, MA 02540
MLS# 73571920Listed by: Sotheby's International Realty - New
 $2,100,000Active6 beds 6 baths4,012 sq. ft.
1 Main St, Falmouth, MA 02540
MLS# 73571930Listed by: Berkshire Hathaway HomeServices Robert Paul Properties - New
 $899,900Active3 beds 2 baths1,325 sq. ft.
24 E Harbor Dr, Falmouth, MA 02540
MLS# 73571584Listed by: Serhant - Open Sun, 11am to 1pmNew
 $1,195,000Active2 beds 3 baths1,565 sq. ft.
533 Woods Hole Road #E101, Falmouth, MA 02543
MLS# 73571642Listed by: Sotheby's International Realty - Open Sun, 1 to 3pmNew
 $1,249,000Active4 beds 4 baths2,246 sq. ft.
13 Two Ponds Rd, Falmouth, MA 02540
MLS# 73571609Listed by: Sotheby's International Realty - New
 $4,499,000Active4 beds 4 baths3,700 sq. ft.
51 Cliff Road, Falmouth, MA 02540
MLS# 73571534Listed by: Salt Pond Realty, LLP - New
 $1,888,000Active4 beds 2 baths2,078 sq. ft.
14 Hawthorne Avenue, Falmouth, MA 02540
MLS# 73570732Listed by: Berkshire Hathaway HomeServices Robert Paul Properties  $1,385,000Active3 beds 3 baths1,296 sq. ft.
72 Benjamin Nyes, Falmouth, MA 02540
MLS# 73567560Listed by: Kinlin Grover Compass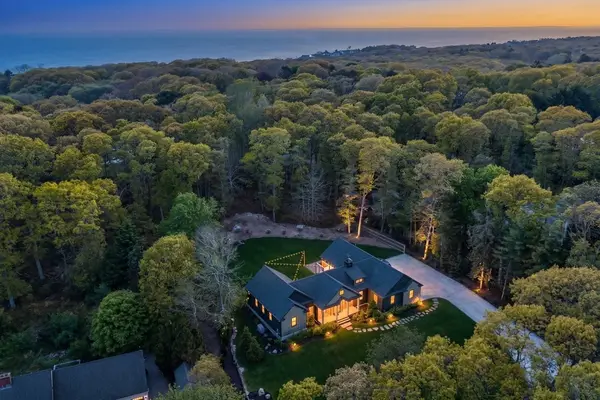 $2,600,000Active3 beds 4 baths2,170 sq. ft.
27 Evangeline Rd, Falmouth, MA 02540
MLS# 73567296Listed by: Compass


Protect your home and budget from life's surprises with an Assurant Home Warranty, backed by a partner that supports you through every step of homeownership. Explore Plans.
© 2023 - 2026 ERA Franchise Systems LLC. All rights reserved. ERA Franchise Systems LLC fully supports the principles of the Fair Housing Act and the Equal Opportunity Act. ERA, ERA Real Estate powered, and their respective logos are registered service marks of ERA Franchise Systems LLC. Each office is independently owned and operated.