
197 Bridle Cross Rd #197, Fitchburg, MA 01420
Local realty services provided by:ERA Millennium Real Estate
197 Bridle Cross Rd #197,Fitchburg, MA 01420
$435,000
- 2 Beds
- 2 Baths
- 1,532 sq. ft.
- Condominium
- Active
Upcoming open houses
- Sun, Nov 0112:00 pm - 01:00 pm
Listed by: matt straight
Office: coldwell banker realty - leominster
MLS#:73594959
Source:MLSPIN
Price summary
- Price:$435,000
- Price per sq. ft.:$283.94
- Monthly HOA dues:$428
About this home
Impeccably cared-for end-unit condo offering the ease of one-level living. Hardwood floors run throughout the main living areas, creating a warm and inviting atmosphere. The open floor plan seamlessly connects the living room, dining area, and kitchen. The living room showcases a cozy gas fireplace and sliding doors leading to a private composite deck. The well-appointed kitchen includes granite countertops, and abundant cabinet storage. Both bedrooms offer generous closet space, and the primary suite includes its own private bath that was recently renovated. A separate bonus room is ideal for a home office, hobby room, or guest space. The un-finished lower level provides future living area ready to suit your lifestyle needs. Additional highlights include central air, and an attached 2-car garage with direct interior access. Conveniently located close to major highways, commuter rail service, shopping, and Mount Wachusett, this move-in-ready home combines comfort, convenience, and low-maintenance living....
Contact an agent
Home facts
- Year built:2004
- Listing ID #:73594959
- Updated:October 28, 2026 at 12:01 PM
Rooms and interior
- Bedrooms:2
- Total bathrooms:2
- Full bathrooms:2
- Rooms Total:5
- Flooring:Carpet, Flooring - Wall to Wall Carpet, Hardwood
- Dining Description:Wall to Wall Carpet
- Kitchen Description:Countertops - Stone/Granite/Solid, Disposal, Flooring - Hardwood, Microwave, Range, Refrigerator
- Living area:1,532 sq. ft.
Heating and cooling
- Cooling:Central Air
- Heating:Forced Air, Natural Gas
- Central air:Yes
Structure and exterior
- Roof:Shingle
- Year built:2004
- Building area:1,532 sq. ft.
- Construction Materials:Frame
- Exterior Features:Deck - Composite
Utilities
- Water:Public
- Sewer:Public Sewer
Finances and disclosures
- Price:$435,000
- Price per sq. ft.:$283.94
- Tax amount:$5,033 (2026)
Features and amenities
- Appliances:Disposal, Dryer, Microwave, Range, Refrigerator, Washer
- Laundry features:Dryer, First Floor, In Unit, Washer, Washer Hookup
Parking
- Total parking spaces:4
- Parking description:Attached, Deeded, Garage Door Opener, Paved
- Garage:Yes
- Garage spaces:2
New listings near 197 Bridle Cross Rd #197
- New
 $373,000Active4 beds 2 baths2,052 sq. ft.
120 Academy Street, Fitchburg, MA 01420
MLS# 73595452Listed by: Keller Williams Realty North Central - New
 $145,000Active3 beds 1 baths1,128 sq. ft.
28 Wachusett St, Fitchburg, MA 01420
MLS# 73595199Listed by: LAER Realty Partners - New
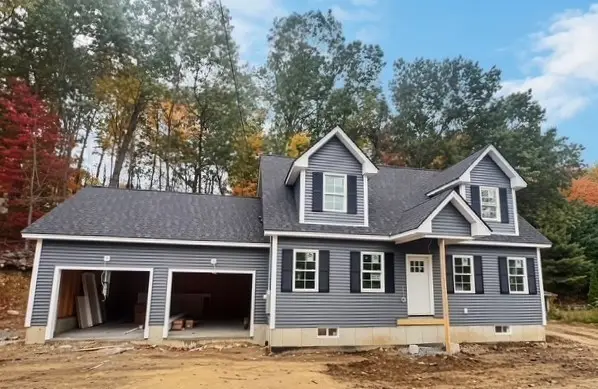 $545,000Active3 beds 3 baths1,666 sq. ft.
107 Valley Street, Fitchburg, MA 01420
MLS# 73594390Listed by: Champa Realty, Inc. - New
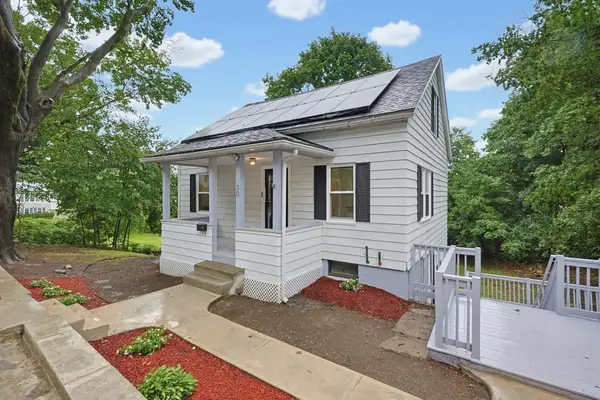 $389,000Active3 beds 2 baths1,882 sq. ft.
30 Clark Road, Fitchburg, MA 01420
MLS# 73594524Listed by: Unique Realty , LLC - New
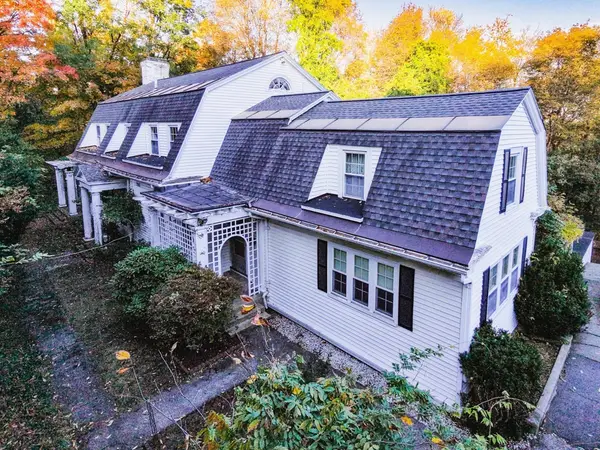 $299,900Active4 beds 3 baths4,108 sq. ft.
140 Ross St, Fitchburg, MA 01420
MLS# 73594527Listed by: Real Broker MA, LLC - New
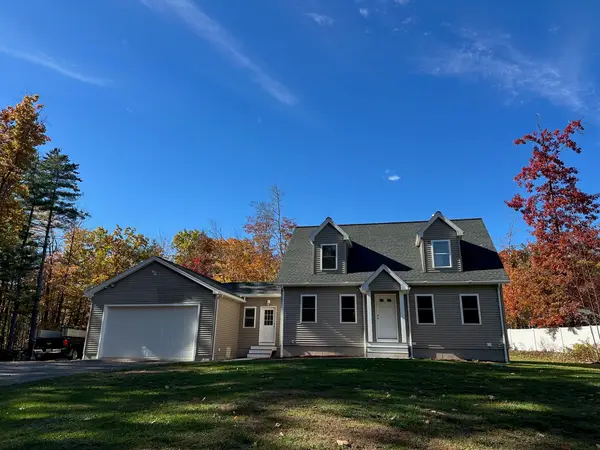 $550,000Active3 beds 2 baths1,703 sq. ft.
43 Billings Rd, Fitchburg, MA 01420
MLS# 73594434Listed by: Sodano Real Estate - New
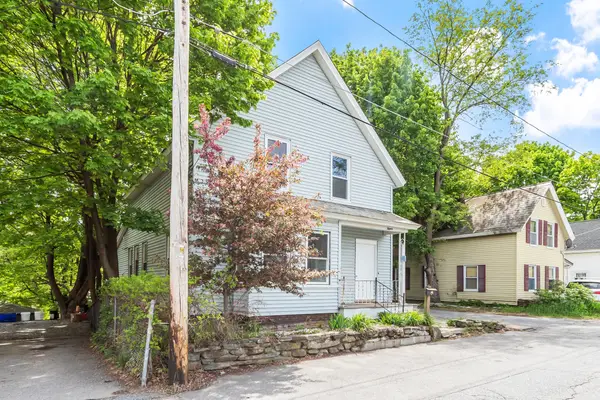 $304,999Active3 beds 1 baths1,085 sq. ft.
15 Redman Pl, Fitchburg, MA 01420
MLS# 73594392Listed by: Coldwell Banker Realty - Leominster - New
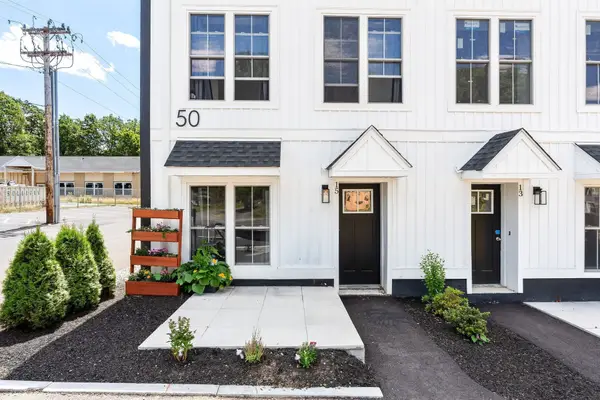 $280,000Active2 beds 2 baths1,172 sq. ft.
50 Frankfort St #15, Fitchburg, MA 01420
MLS# 73593919Listed by: Keller Williams Realty North Central - New
 $360,000Active3 beds 2 baths1,350 sq. ft.
18 Morris, Fitchburg, MA 01420
MLS# 73593310Listed by: PapCo. Real Estate


Protect your home and budget from life's surprises with an Assurant Home Warranty, backed by a partner that supports you through every step of homeownership. Explore Plans.
© 2023 - 2026 ERA Franchise Systems LLC. All rights reserved. ERA Franchise Systems LLC fully supports the principles of the Fair Housing Act and the Equal Opportunity Act. ERA, ERA Real Estate powered, and their respective logos are registered service marks of ERA Franchise Systems LLC. Each office is independently owned and operated.