
28 Mountain Laurel Lane #28, Fitchburg, MA 01420
Local realty services provided by:ERA Hart Sargis-Breen Real Estate
28 Mountain Laurel Lane #28,Fitchburg, MA 01420
$439,900
- 2 Beds
- 2 Baths
- 2,537 sq. ft.
- Condominium
- Active
Upcoming open houses
- Sun, Oct 0411:00 am - 01:00 pm
Listed by: brenda albert
Office: laer realty partners
MLS#:73566341
Source:MLSPIN
Price summary
- Price:$439,900
- Price per sq. ft.:$173.39
- Monthly HOA dues:$580
About this home
****READY FOR IMMEDIATE OCCUPANCY! **** RARE OPPORTUNITY END UNIT WITH A TWO-CAR GARAGE! Oversized, well-kept 2-bedroom, 1½-bath end-unit townhouse at OAK RIDGE CONDOMINIUMS, privately situated within the complex. Bright and sunny, this inviting home features an abundance of windows that fill the rooms with natural light. The main level offers an open floor plan with beautiful wood floors, oak cabinetry, stainless-steel appliances, and oak stair treads leading to the second floor. The kitchen opens to the living room with a gas fireplace, while the dining room features sliders to a private deck. Upstairs are two generously sized bedrooms, each with large closets, plus a full bath with double sinks, shower stall, and soaking/jet tub, along with a separate laundry area. The finished lower level adds two versatile rooms ideal for a family room, office, gym, or guest retreat, with sliders leading to the backyard. Conveniently located near Routes 2, 2A, 31, and 140, Wachusett Station commuter rail, Mt. Wachusett, Leominster State Forest, Fitchburg State University, and Oak Hill Country Club. A wonderful combination of space, privacy, natural light, and easy living!...
Contact an agent
Home facts
- Year built:2005
- Listing ID #:73566341
- Updated:October 04, 2026 at 10:38 AM
Rooms and interior
- Bedrooms:2
- Total bathrooms:2
- Full bathrooms:1
- Half bathrooms:1
- Rooms Total:7
- Flooring:Flooring - Wall to Wall Carpet, Tile, Vinyl, Wood
- Dining Description:Deck - Exterior, Exterior Access, Hardwood, Open Floorplan, Overhead, Slider
- Kitchen Description:Dishwasher, Disposal, Flooring - Stone/Ceramic Tile, Gas Stove, Lighting - Overhead, Microwave, Open Floorplan, Range, Recessed Lighting, Refrigerator
- Living area:2,537 sq. ft.
Heating and cooling
- Cooling:Central Air
- Heating:Forced Air, Natural Gas
- Central air:Yes
Structure and exterior
- Roof:Shingle
- Year built:2005
- Building area:2,537 sq. ft.
- Construction Materials:Frame
- Exterior Features:Deck, Porch
Schools
- High school:Fitchburg High/Monty Tech
- Middle school:Memorial
- Elementary school:Reingold
Utilities
- Water:Public
- Sewer:Public Sewer
Finances and disclosures
- Price:$439,900
- Price per sq. ft.:$173.39
- Tax amount:$5,319 (2026)
Features and amenities
- Appliances:Dishwasher, Disposal, Dryer, Microwave, Range, Refrigerator, Washer
- Laundry features:Dryer, Electric Dryer Hookup, In Unit, Lighting - Overhead, Second Floor, Washer, Washer Hookup
- Amenities:Closet, Lighting - Overhead
Parking
- Total parking spaces:4
- Parking description:Attached, Garage Door Opener, Guest, Off Street, Paved
- Garage:Yes
- Garage spaces:2
New listings near 28 Mountain Laurel Lane #28
- New
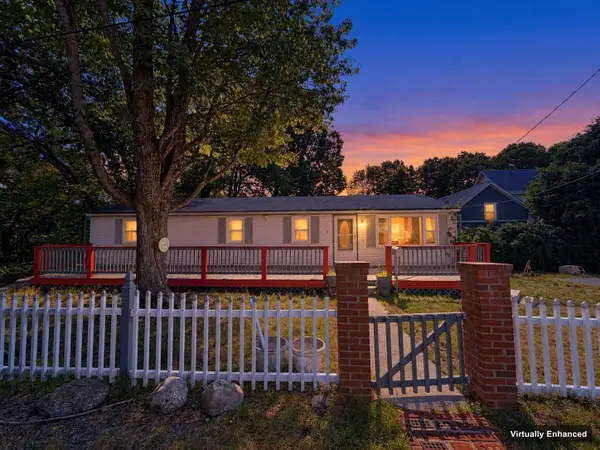 $319,900Active3 beds 1 baths1,040 sq. ft.
7 Upton St, Fitchburg, MA 01420
MLS# 73586148Listed by: eXp Realty LLC - Corporate Office - New
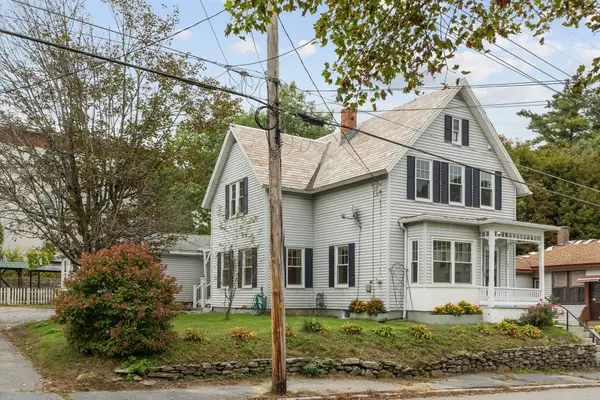 $419,900Active3 beds 2 baths1,679 sq. ft.
103 Walton St, Fitchburg, MA 01420
MLS# 73585949Listed by: LAER Realty Partners - New
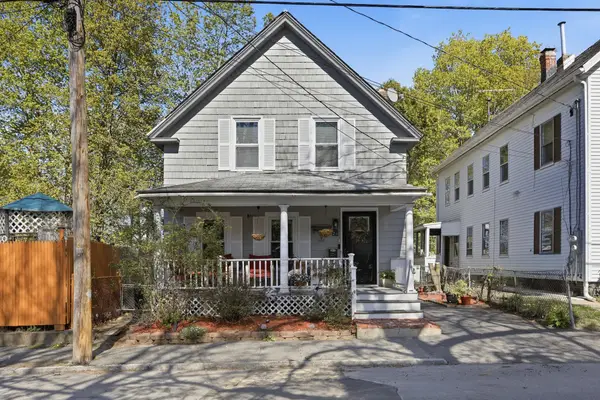 $350,000Active4 beds 2 baths1,344 sq. ft.
24 Lawrence St, Fitchburg, MA 01420
MLS# 73585951Listed by: Keller Williams Realty-Merrimack - Open Sun, 11am to 12:30pmNew
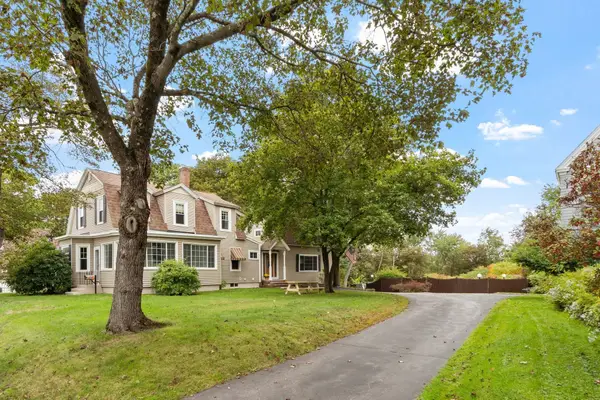 $510,000Active4 beds 3 baths2,666 sq. ft.
525 North St, Fitchburg, MA 01420
MLS# 73585973Listed by: Coldwell Banker Realty - Leominster - New
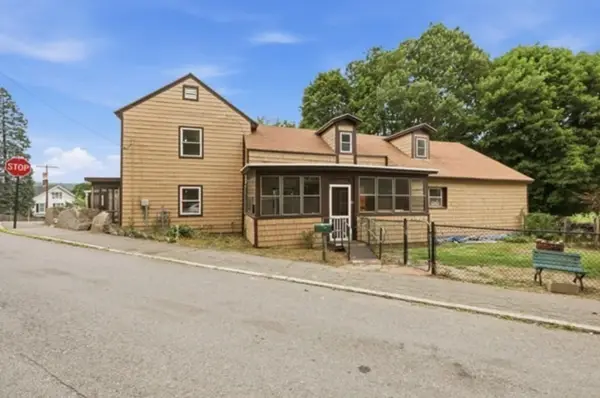 $399,999Active-- beds -- baths2,948 sq. ft.
50 South St, Fitchburg, MA 01420
MLS# 73586027Listed by: OWN IT - Open Sun, 4 to 5:30pmNew
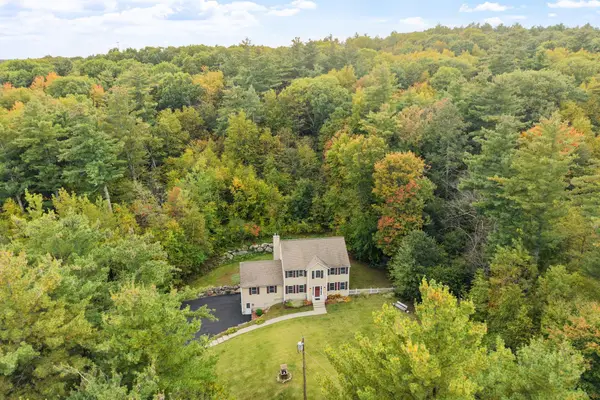 $574,900Active3 beds 3 baths2,428 sq. ft.
682 Ashburnham Hill Rd, Fitchburg, MA 01420
MLS# 73585733Listed by: Coldwell Banker Realty - Leominster - New
 $339,900Active3 beds 2 baths1,073 sq. ft.
64 Mayland St, Fitchburg, MA 01420
MLS# 73585723Listed by: RE/MAX Vision - New
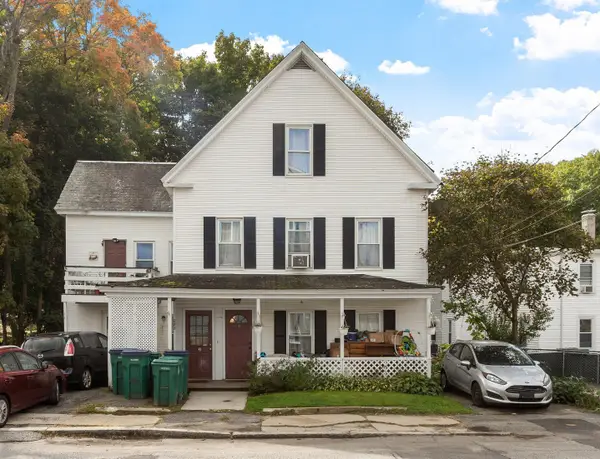 $524,900Active6 beds 3 baths2,196 sq. ft.
282 Charles St, Fitchburg, MA 01420
MLS# 73585512Listed by: Keller Williams Realty North Central - New
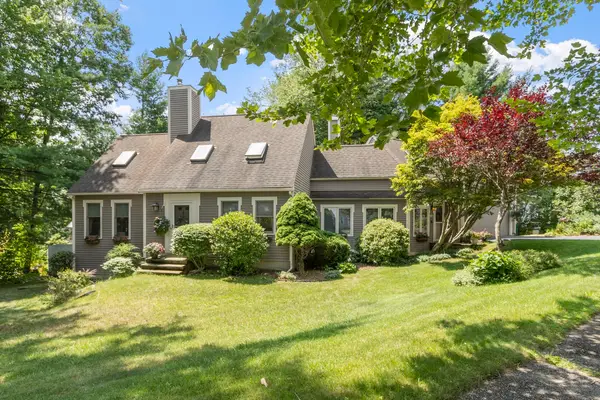 $579,900Active4 beds 4 baths2,904 sq. ft.
115 Village Xing, Fitchburg, MA 01420
MLS# 73585327Listed by: Coldwell Banker Realty - Leominster - Open Sun, 11am to 12:30pmNew
 $529,000Active4 beds 2 baths2,488 sq. ft.
509 Ashby State Rd, Fitchburg, MA 01420
MLS# 73584371Listed by: Coldwell Banker Realty - Waltham


Protect your home and budget from life's surprises with an Assurant Home Warranty, backed by a partner that supports you through every step of homeownership. Explore Plans.
© 2023 - 2026 ERA Franchise Systems LLC. All rights reserved. ERA Franchise Systems LLC fully supports the principles of the Fair Housing Act and the Equal Opportunity Act. ERA, ERA Real Estate powered, and their respective logos are registered service marks of ERA Franchise Systems LLC. Each office is independently owned and operated.