
Lot 3 Alpine Rd #Applewood, Fitchburg, MA 01420
Local realty services provided by:ERA M. Connie Laplante Real Estate
Lot 3 Alpine Rd #Applewood,Fitchburg, MA 01420
$899,900
- 4 Beds
- 3 Baths
- 2,492 sq. ft.
- Single family
- Active
Listed by: matt straight
Office: coldwell banker realty - leominster
MLS#:73543759
Source:MLSPIN
Price summary
- Price:$899,900
- Price per sq. ft.:$361.12
About this home
Introducing The Applewood—a beautifully designed Colonial home to-be-built on 1.74 acres at Lot 3 Alpine Rd in Fitchburg. This 4-bedroom, 2.5-bath plan blends luxury with everyday comfort, starting with a spacious primary suite featuring two walk-in closets and a spa-like bath with a custom-tiled shower and dual vanities. The light-filled family room offers a soaring cathedral ceiling and a cozy fireplace, creating an inviting space for gatherings. The modern kitchen includes soft-close cabinetry, granite countertops, and a pantry, with opportunities to personalize finishes to your style. A full walkout basement provides direct backyard access and exceptional potential for future living space. Set on a generous lot that offers both privacy and possibility, this home gives buyers the chance to customize and create a space that truly reflects their vision.
Contact an agent
Home facts
- Year built:2026
- Listing ID #:73543759
- Updated:July 05, 2026 at 12:33 PM
Rooms and interior
- Bedrooms:4
- Total bathrooms:3
- Full bathrooms:2
- Half bathrooms:1
- Rooms Total:9
- Flooring:Carpet, Flooring - Stone/Ceramic Tile, Flooring - Wall to Wall Carpet, Hardwood, Tile
- Dining Description:Hardwood, Slider
- Kitchen Description:Breakfast Bar / Nook, Countertops - Stone/Granite/Solid, Flooring - Hardwood, Kitchen Island, Pantry, Plumbed For Ice Maker, Recessed Lighting
- Basement Description:Bulkhead, Concrete, Full, Unfinished
- Living area:2,492 sq. ft.
Heating and cooling
- Cooling:2 Cooling Zones, Central Air
- Heating:Forced Air, Propane
- Central air:Yes
Structure and exterior
- Roof:Shingle
- Year built:2026
- Building area:2,492 sq. ft.
- Lot area:1.74 Acres
- Architectural Style:Colonial
- Construction Materials:Frame
- Exterior Features:Deck - Composite, Rain Gutters
- Foundation Description:Concrete Perimeter
Utilities
- Water:Private
- Sewer:Private Sewer
Finances and disclosures
- Price:$899,900
- Price per sq. ft.:$361.12
Features and amenities
- Laundry features:Electric Dryer Hookup, Flooring - Stone/Ceramic Tile, Second Floor, Washer Hookup
- Amenities:Closet/Cabinets - Custom Built
Parking
- Total parking spaces:6
- Parking description:Attached, Insulated, Off Street, Paved, Paved Drive
- Garage:Yes
- Garage spaces:2
New listings near Lot 3 Alpine Rd #Applewood
- New
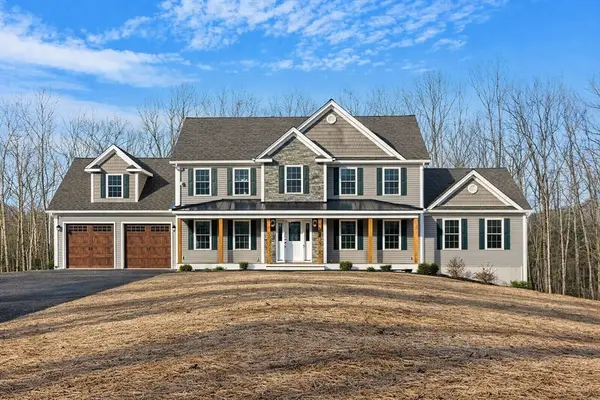 $949,900Active4 beds 3 baths2,770 sq. ft.
Lot 4 Alpine Rd #Bradley, Fitchburg, MA 01420
MLS# 73543826Listed by: Coldwell Banker Realty - Leominster - New
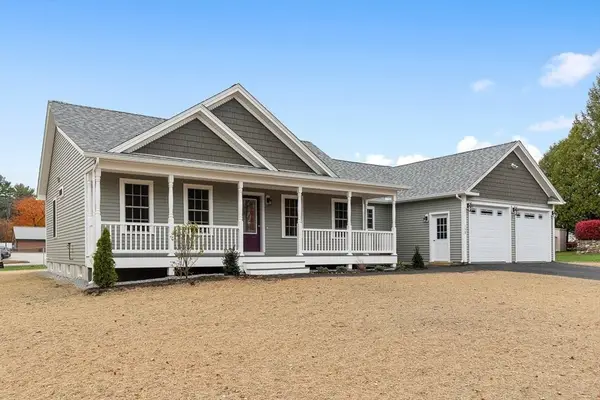 $898,000Active3 beds 2 baths1,737 sq. ft.
Lot 4 Alpine Rd #Wachusett, Fitchburg, MA 01420
MLS# 73543827Listed by: Coldwell Banker Realty - Leominster - Open Tue, 5:30 to 6:30pmNew
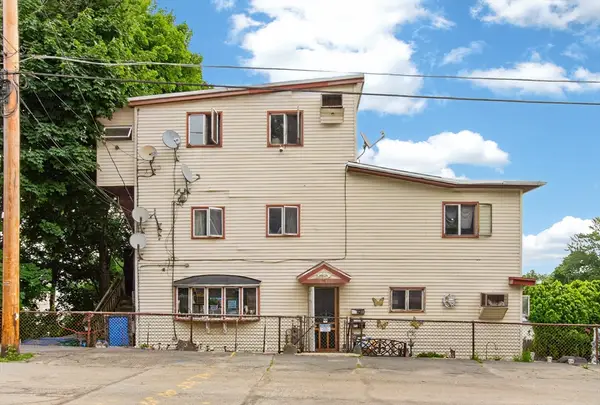 $549,999Active10 beds 4 baths3,464 sq. ft.
55 Canton St, Fitchburg, MA 01420
MLS# 73543846Listed by: Coldwell Banker Realty - Leominster - New
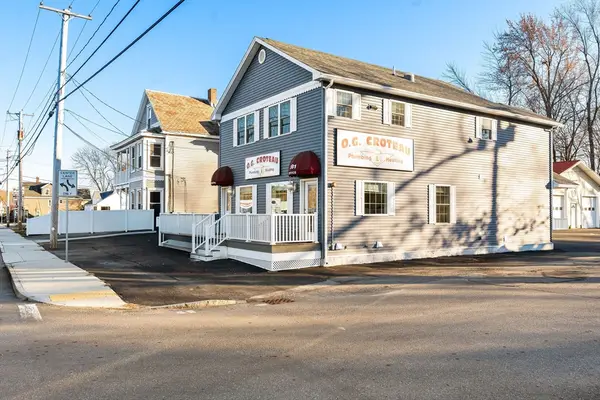 $675,000Active3 beds 3 baths2,018 sq. ft.
381 Summer Street, Fitchburg, MA 01420
MLS# 73543685Listed by: Keller Williams Realty North Central - New
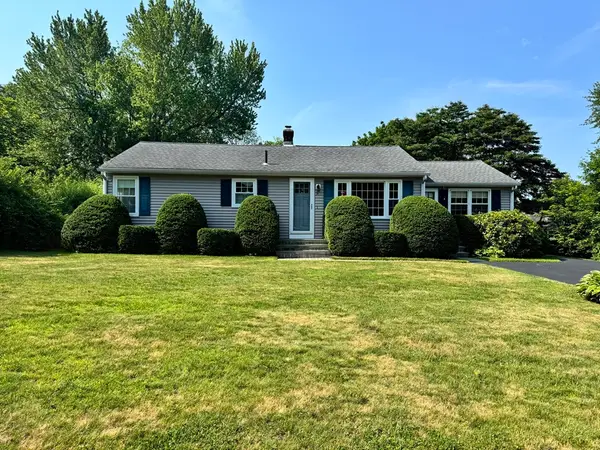 $429,900Active3 beds 1 baths1,608 sq. ft.
51 Lionel Ave, Fitchburg, MA 01420
MLS# 73543441Listed by: Tammy Morrison Real Estate - New
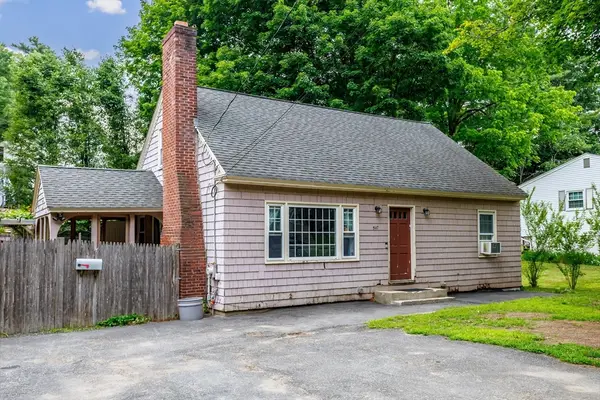 $355,000Active3 beds 2 baths1,238 sq. ft.
547 Elm St, Fitchburg, MA 01420
MLS# 73543354Listed by: JByars Realty - New
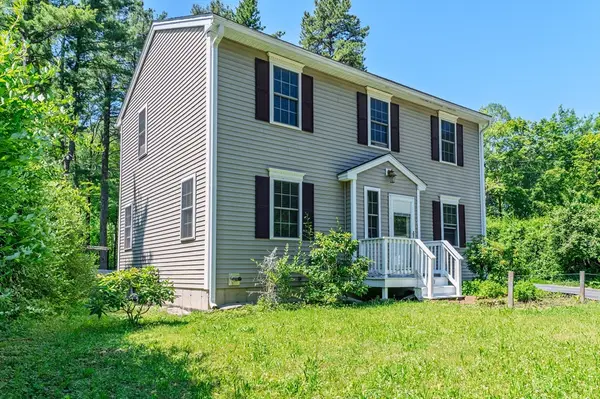 $459,000Active3 beds 2 baths1,544 sq. ft.
450 Canton Street, Fitchburg, MA 01420
MLS# 73542640Listed by: LAER Realty Partners - New
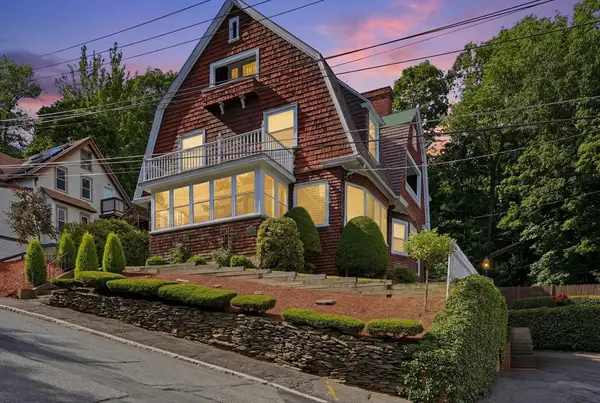 $649,900Active5 beds 3 baths3,292 sq. ft.
11 Weymouth St, Fitchburg, MA 01420
MLS# 73542467Listed by: Mary Foley Real Estate - New
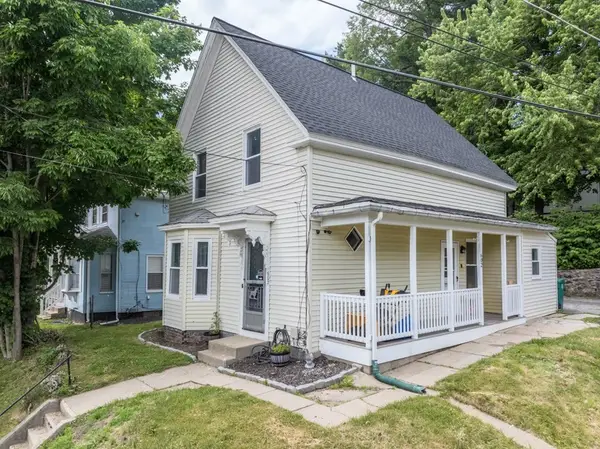 $349,900Active3 beds 1 baths1,142 sq. ft.
602 Westminster Hill Road, Fitchburg, MA 01420
MLS# 73536259Listed by: Foster-Healey Real Estate


Protect your home and budget from life's surprises with an Assurant Home Warranty, backed by a partner that supports you through every step of homeownership. Explore Plans.
© 2023 - 2026 ERA Franchise Systems LLC. All rights reserved. ERA Franchise Systems LLC fully supports the principles of the Fair Housing Act and the Equal Opportunity Act. ERA, ERA Real Estate powered, and their respective logos are registered service marks of ERA Franchise Systems LLC. Each office is independently owned and operated.