
42 Mountain Laurel Ln #42, Fitchburg, MA 01420
Local realty services provided by:ERA Hart Sargis-Breen Real Estate
42 Mountain Laurel Ln #42,Fitchburg, MA 01420
$479,900
- 2 Beds
- 2 Baths
- 2,477 sq. ft.
- Condominium
- Active
Listed by: frances hendershaw
Office: coldwell banker realty - leominster
MLS#:73551839
Source:MLSPIN
Price summary
- Price:$479,900
- Price per sq. ft.:$193.74
- Monthly HOA dues:$580
About this home
EXCITING PRICE ADJUSTMENT! Here is your opportunity to own this exceptional end-unit townhouse with 2-car garage in Oak Ridge Estates! You will be impressed by the picture-perfect interior and the private, peaceful setting overlooking woods which is rare to find in a condominium complex. There are upgrades throughout including beautiful wood floors, custom moldings, and recessed lighting for an elegant touch. The corner gas fireplace provides warmth and charm to the main living area including dining room and living room, making it ideal for entertaining or simply enjoying your time at home. The upgraded kitchen has cherry cabinets, stainless appliances, granite counters and tile floors. First floor half bath also has granite counter and tile floors. Upstairs features two spacious bedroom with oversized closets, and a full bath w/jetted tub, separate shower, granite counters and tile floors. Enjoy the convenience of a 2nd floor laundry area as well. The finished lower level provides additional 2 rooms, perfect for a family room, home office, gym, or guest retreat with sliders to the backyard. Easy Access to Route 2 and commuter rail. Excellent shopping, dining, medical and recreational offerings nearby including Wachusett Mountain for year-round outdoor enjoyment....
Contact an agent
Home facts
- Year built:2005
- Listing ID #:73551839
- Updated:September 15, 2026 at 11:10 AM
Rooms and interior
- Bedrooms:2
- Total bathrooms:2
- Full bathrooms:1
- Half bathrooms:1
- Rooms Total:7
- Flooring:Tile, Wood
- Dining Description:Open Floorplan, Overhead, Wood
- Kitchen Description:Cabinets - Upgraded, Countertops - Stone/Granite/Solid, Dishwasher, Disposal, Flooring - Wood, Gas Stove, Lighting - Overhead, Microwave, Range, Refrigerator, Stainless Steel Appliances
- Living area:2,477 sq. ft.
Heating and cooling
- Cooling:3 Cooling Zones, Central Air, Unit Control
- Heating:Central, Forced Air, Natural Gas, Unit Control
- Central air:Yes
Structure and exterior
- Roof:Shingle
- Year built:2005
- Building area:2,477 sq. ft.
- Construction Materials:Frame
- Exterior Features:Deck - Wood, Porch
Utilities
- Water:Public
- Sewer:Public Sewer
Finances and disclosures
- Price:$479,900
- Price per sq. ft.:$193.74
- Tax amount:$5,118 (2025)
Features and amenities
- Appliances:Dishwasher, Disposal, Dryer, Microwave, Range, Refrigerator, Washer
- Laundry features:Dryer, Electric Dryer Hookup, Flooring - Stone/Ceramic Tile, In Unit, Second Floor, Washer, Washer Hookup
- Amenities:Central Vacuum, Internet Available - Broadband
Parking
- Total parking spaces:4
- Parking description:Attached, Deeded, Garage Door Opener, Off Street, Paved, Storage
- Garage:Yes
- Garage spaces:2
New listings near 42 Mountain Laurel Ln #42
- New
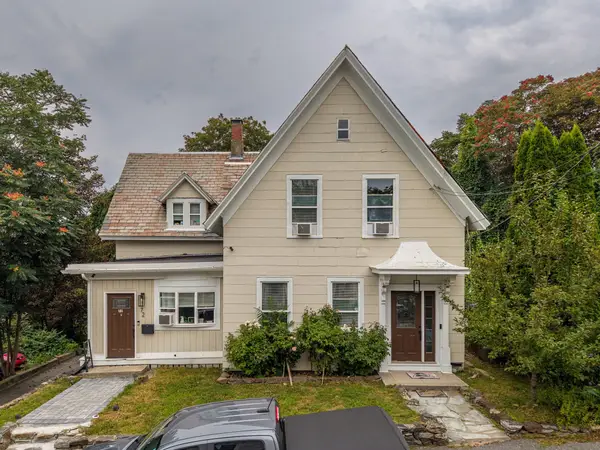 $450,000Active4 beds 3 baths2,015 sq. ft.
72 Mount Vernon St, Fitchburg, MA 01420
MLS# 73577006Listed by: Broad Sound Real Estate, LLC - New
 $550,000Active4 beds 3 baths2,353 sq. ft.
25 Belli Ave, Fitchburg, MA 01420
MLS# 73576447Listed by: Coldwell Banker Realty - Westford - Open Sat, 12 to 1pmNew
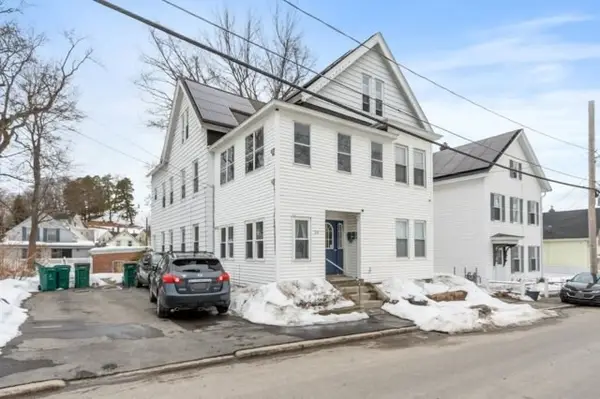 $624,900Active7 beds 4 baths3,024 sq. ft.
29 Forest Street, Fitchburg, MA 01420
MLS# 73576407Listed by: Coldwell Banker Realty - Leominster - New
 $399,777Active4 beds 2 baths1,800 sq. ft.
12 Ryefield Rd, Fitchburg, MA 01420
MLS# 73576381Listed by: Bletzer Realty - New
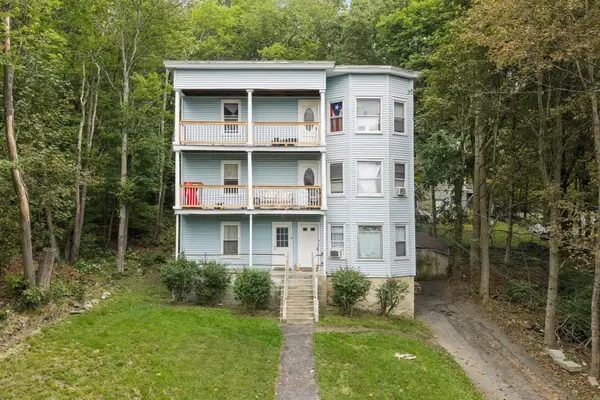 $599,000Active6 beds 3 baths3,150 sq. ft.
11 Nutting St, Fitchburg, MA 01420
MLS# 73576281Listed by: Keller Williams Realty North Central - New
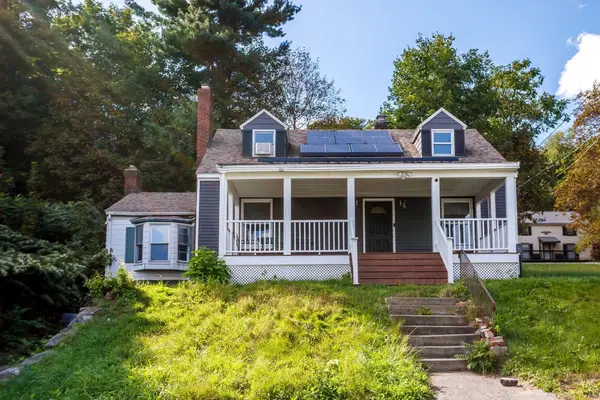 $350,000Active3 beds 1 baths1,532 sq. ft.
144 Blossom St, Fitchburg, MA 01420
MLS# 73575929Listed by: Keller Williams Realty North Central - New
 $349,900Active6 beds 2 baths2,376 sq. ft.
109 Albee St, Fitchburg, MA 01420
MLS# 73575898Listed by: eXp Realty LLC - New
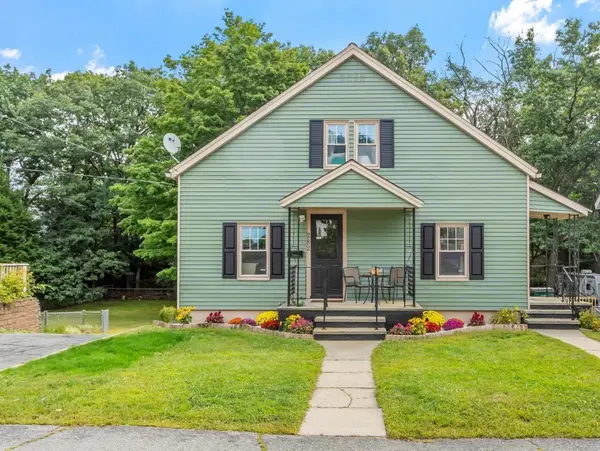 $364,900Active4 beds 1 baths1,400 sq. ft.
282 Boutelle St, Fitchburg, MA 01420
MLS# 73575540Listed by: Keller Williams Realty North Central - New
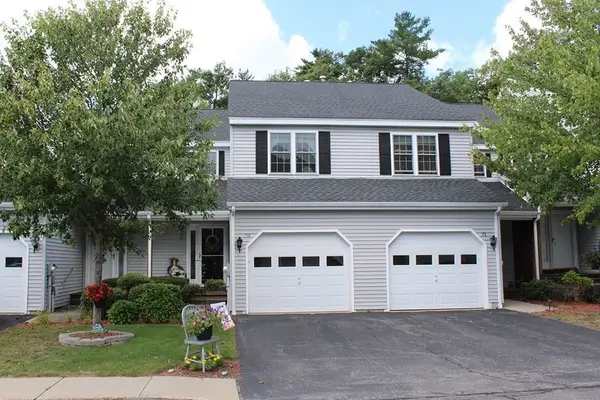 $384,900Active2 beds 2 baths1,303 sq. ft.
73 Bridle Cross Road #73, Fitchburg, MA 01420
MLS# 73575574Listed by: Foster-Healey Real Estate - New
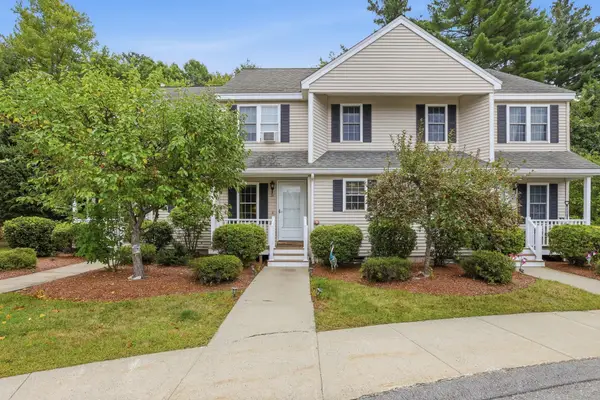 $350,000Active2 beds 2 baths1,628 sq. ft.
31 Patriot Rd #31, Fitchburg, MA 01420
MLS# 73575523Listed by: Barrett Sotheby's International Realty


Protect your home and budget from life's surprises with an Assurant Home Warranty, backed by a partner that supports you through every step of homeownership. Explore Plans.
© 2023 - 2026 ERA Franchise Systems LLC. All rights reserved. ERA Franchise Systems LLC fully supports the principles of the Fair Housing Act and the Equal Opportunity Act. ERA, ERA Real Estate powered, and their respective logos are registered service marks of ERA Franchise Systems LLC. Each office is independently owned and operated.