
47 Sawmill Pond Road #47, Fitchburg, MA 01420
Local realty services provided by:ERA Hart Sargis-Breen Real Estate
Upcoming open houses
- Sun, Oct 2510:00 am - 12:00 pm
Listed by: jennifer shenk
Office: keller williams realty north central
MLS#:73593739
Source:MLSPIN
Price summary
- Price:$330,000
- Price per sq. ft.:$248.87
- Monthly HOA dues:$435
About this home
End unit at Sawmill Pond Condominium, a 60-unit community off Route 2 in Fitchburg, clean and ready for you to move right in! The first floor has an open kitchen, dining, and living area with a gas fireplace, a half bath, and a slider to the screened porch. The second floor includes both bedrooms, a full bath with double vanity, separate shower and jetted tub, and in-unit laundry. The finished lower level adds a bonus room for a family room, office, or gym, along with a separate utility and storage area. Outside, the end-unit placement includes a side yard with tidy stone walls. Additional features include an attached one-car garage, central air, gas forced-air heat, and vinyl siding. The association fee covers master insurance, exterior maintenance, road maintenance, landscaping, snow removal, and refuse removal, and the community has an area for launching kayaks and canoes on Sawmill Pond. Located less than one mile to the Wachusett commuter rail station, with Wachusett Mountain, Leominster State Forest, shopping, dining, and Fitchburg State University within easy driving distance....
Contact an agent
Home facts
- Year built:2002
- Listing ID #:73593739
- Updated:October 24, 2026 at 11:28 AM
Rooms and interior
- Bedrooms:2
- Total bathrooms:2
- Full bathrooms:1
- Half bathrooms:1
- Rooms Total:5
- Flooring:Carpet, Tile, Vinyl
- Dining Description:Exterior Access, Slider, Wall to Wall Carpet
- Kitchen Description:Dishwasher, Disposal, Flooring - Stone/Ceramic Tile, Microwave, Range, Refrigerator
- Living area:1,326 sq. ft.
Heating and cooling
- Cooling:1 Cooling Zone, Central Air
- Heating:Forced Air, Natural Gas
- Central air:Yes
Structure and exterior
- Roof:Shingle
- Year built:2002
- Building area:1,326 sq. ft.
- Construction Materials:Frame
- Exterior Features:Screened, Stone Wall
Utilities
- Water:Public
- Sewer:Public Sewer
Finances and disclosures
- Price:$330,000
- Price per sq. ft.:$248.87
- Tax amount:$4,508 (2026)
Features and amenities
- Appliances:Dishwasher, Disposal, Dryer, Microwave, Range, Refrigerator, Washer
- Laundry features:Dryer, Electric Dryer Hookup, In Unit, Second Floor, Washer, Washer Hookup
- Amenities:Recessed Lighting
Parking
- Total parking spaces:2
- Parking description:Attached, Garage Door Opener, Off Street, Paved
- Garage:Yes
- Garage spaces:1
New listings near 47 Sawmill Pond Road #47
- Open Sun, 10 to 11:30amNew
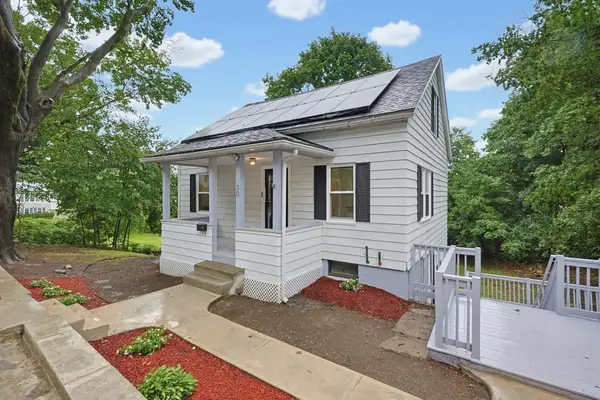 $389,000Active3 beds 2 baths1,882 sq. ft.
30 Clark Road, Fitchburg, MA 01420
MLS# 73594524Listed by: Unique Realty , LLC - Open Sat, 12 to 3pmNew
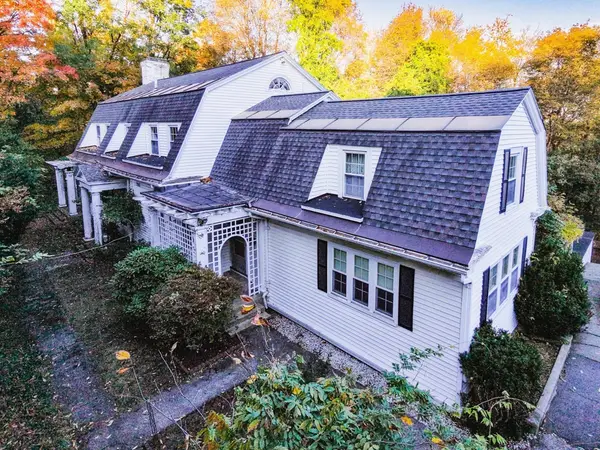 $299,900Active4 beds 3 baths4,108 sq. ft.
140 Ross St, Fitchburg, MA 01420
MLS# 73594527Listed by: Real Broker MA, LLC - New
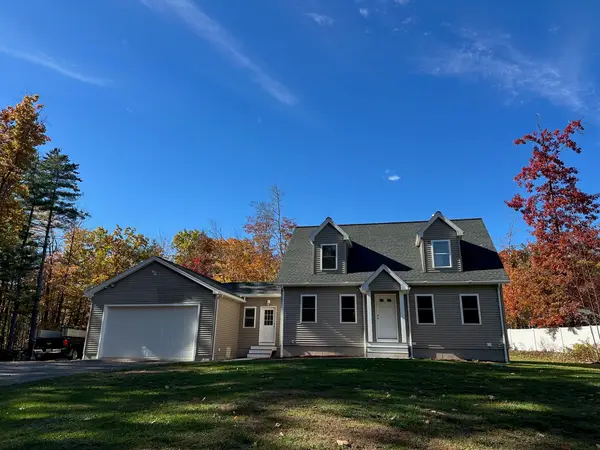 $550,000Active3 beds 2 baths1,703 sq. ft.
43 Billings Rd, Fitchburg, MA 01420
MLS# 73594434Listed by: Sodano Real Estate - New
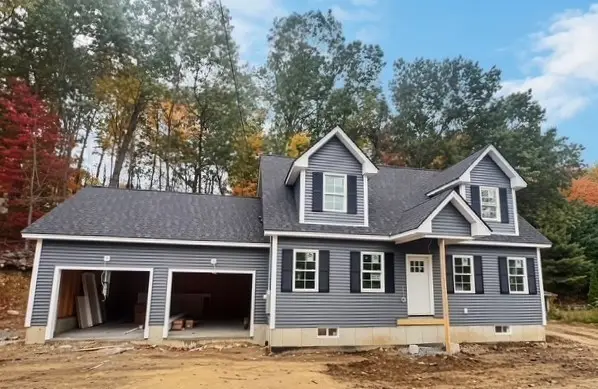 $545,000Active3 beds 3 baths1,666 sq. ft.
170 Valley Street, Fitchburg, MA 01420
MLS# 73594390Listed by: Champa Realty, Inc. - Open Sun, 11am to 12:30pmNew
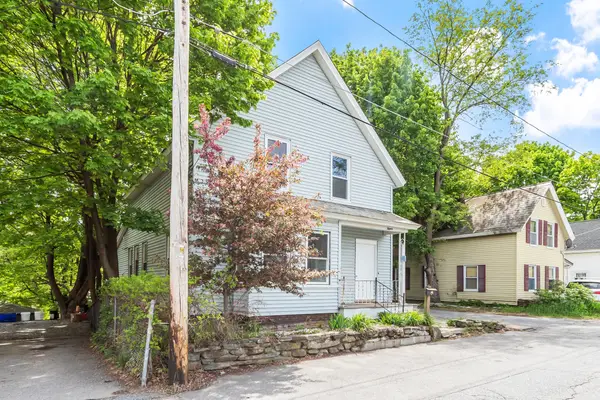 $310,000Active3 beds 1 baths1,085 sq. ft.
15 Redman Pl, Fitchburg, MA 01420
MLS# 73594392Listed by: Coldwell Banker Realty - Leominster - New
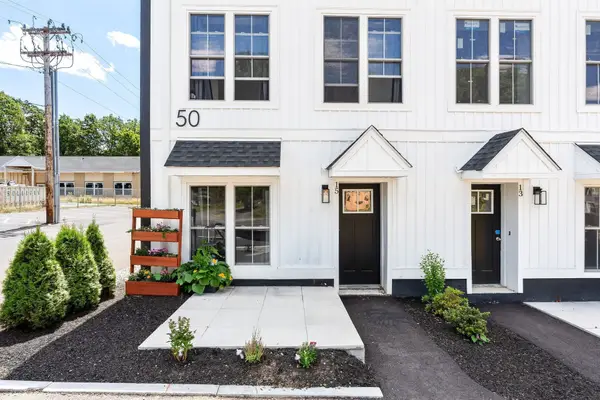 $280,000Active2 beds 2 baths1,172 sq. ft.
50 Frankfort St #15, Fitchburg, MA 01420
MLS# 73593919Listed by: Keller Williams Realty North Central - New
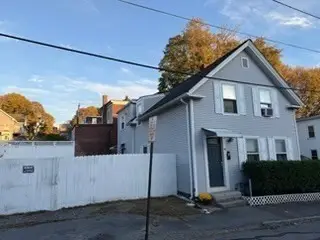 $360,000Active3 beds 2 baths1,350 sq. ft.
18 Morris, Fitchburg, MA 01420
MLS# 73593310Listed by: PapCo. Real Estate - Open Sun, 12 to 1:30pmNew
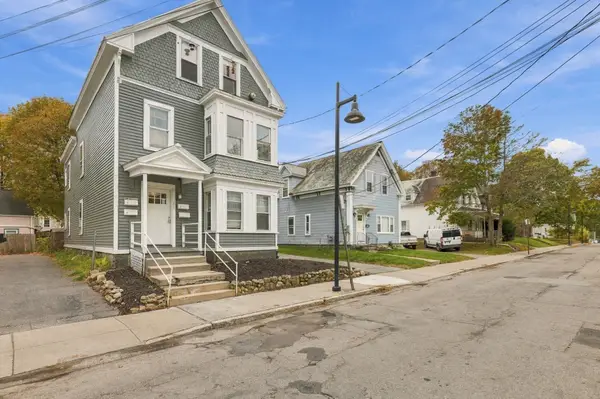 $559,900Active5 beds 3 baths2,747 sq. ft.
201 Highland Ave, Fitchburg, MA 01420
MLS# 73593682Listed by: Pinto Realty Group Inc. - Open Sat, 12 to 1pmNew
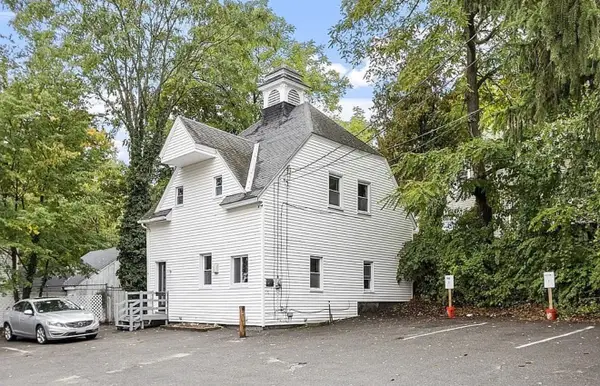 $279,000Active3 beds 2 baths1,440 sq. ft.
17 Gage St, Fitchburg, MA 01420
MLS# 73593648Listed by: View Real Estate Group


Protect your home and budget from life's surprises with an Assurant Home Warranty, backed by a partner that supports you through every step of homeownership. Explore Plans.
© 2023 - 2026 ERA Franchise Systems LLC. All rights reserved. ERA Franchise Systems LLC fully supports the principles of the Fair Housing Act and the Equal Opportunity Act. ERA, ERA Real Estate powered, and their respective logos are registered service marks of ERA Franchise Systems LLC. Each office is independently owned and operated.