
509 Ashby State Rd, Fitchburg, MA 01420
Local realty services provided by:ERA Hart Sargis-Breen Real Estate
509 Ashby State Rd,Fitchburg, MA 01420
$529,000
- 4 Beds
- 2 Baths
- 2,488 sq. ft.
- Single family
- Active
Upcoming open houses
- Sat, Oct 0311:00 am - 12:30 pm
- Sun, Oct 0411:00 am - 12:30 pm
Listed by: mike destefano
Office: coldwell banker realty - waltham
MLS#:73584371
Source:MLSPIN
Price summary
- Price:$529,000
- Price per sq. ft.:$212.62
About this home
Looking for land, privacy, and endless possibilities? Nestled on approximately 3 picturesque acres and tucked well back from the road, this charming country retreat offers the perfect blend of tranquility and convenience. The versatile floor plan features 4 bedrooms, including a spacious first-floor primary bedroom with walk in closet and slider to enormous wrap around deck. The heart of the home includes a welcoming kitchen with pantry, flowing into a bright family room highlighted by soaring cathedral ceilings. The second level offers two enormous bedrooms each with their own character. The basement offers a large woodshop that can be converted to a family room or ADU unit. Step outside to the expansive wraparound deck, an ideal setting for entertaining, relaxing, or taking in the peaceful surroundings and abundant wildlife. The large private yard offers plenty of room for gardening, recreation, and future expansion, while the oversized driveway provides ample parking for guests, vehicles, and recreational equipment. Throughout the home you'll discover charming details and character that create a warm, inviting atmosphere. Updates include new gas burner, new water filtration system, renovated bathroom, newer appliances, and generator. Enjoy the best of both worlds with this private oasis located just minutes from the high school, local colleges, shopping, commuter rail access, and major routes. A quick closing is possible, allowing you to settle into your new home and start creating memories right away....
Contact an agent
Home facts
- Year built:1930
- Listing ID #:73584371
- Updated:October 01, 2026 at 12:03 PM
Rooms and interior
- Bedrooms:4
- Total bathrooms:2
- Full bathrooms:2
- Rooms Total:8
- Flooring:Wood
- Dining Description:Hardwood
- Kitchen Description:Dishwasher, Flooring - Stone/Ceramic Tile, Microwave, Range, Refrigerator
- Basement Description:Concrete, Full
- Living area:2,488 sq. ft.
Heating and cooling
- Heating:Baseboard, Natural Gas
Structure and exterior
- Roof:Shingle
- Year built:1930
- Building area:2,488 sq. ft.
- Lot area:3.06 Acres
- Lot Features:Wooded
- Architectural Style:Cape
- Construction Materials:Frame
- Exterior Features:Deck
- Foundation Description:Concrete Perimeter
Schools
- High school:Fhs
- Middle school:Fms`
- Elementary school:Crocker/Reingold
Utilities
- Water:Public
- Sewer:Public Sewer
Finances and disclosures
- Price:$529,000
- Price per sq. ft.:$212.62
- Tax amount:$6,238 (2026)
Features and amenities
- Appliances:Dishwasher, Dryer, Microwave, Range, Refrigerator, Washer
- Laundry features:Dryer, Washer
- Amenities:Gas Water Heater
Parking
- Total parking spaces:11
- Parking description:Detached, Off Street, Paved, Paved Drive
- Garage:Yes
- Garage spaces:1
New listings near 509 Ashby State Rd
- New
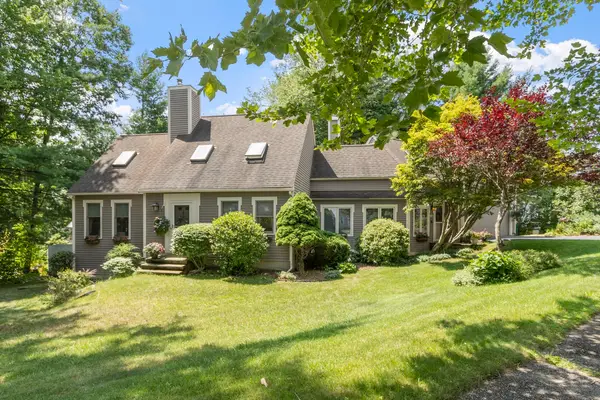 $579,900Active4 beds 4 baths2,904 sq. ft.
115 Village Xing, Fitchburg, MA 01420
MLS# 73585327Listed by: Coldwell Banker Realty - Leominster - Open Sat, 10am to 12pmNew
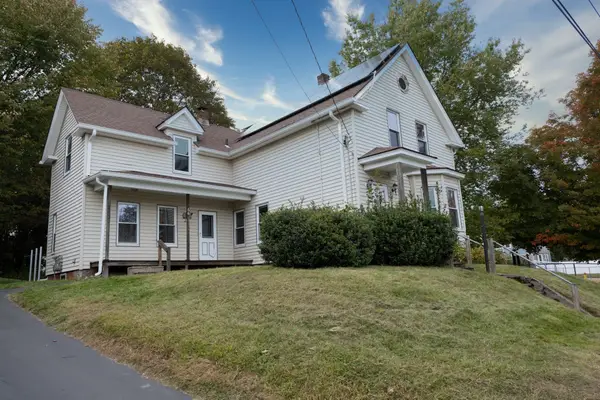 $339,900Active4 beds 2 baths1,772 sq. ft.
66 Phillips St, Fitchburg, MA 01420
MLS# 73584969Listed by: Keller Williams Realty North Central - Open Sat, 12:30 to 1:30pmNew
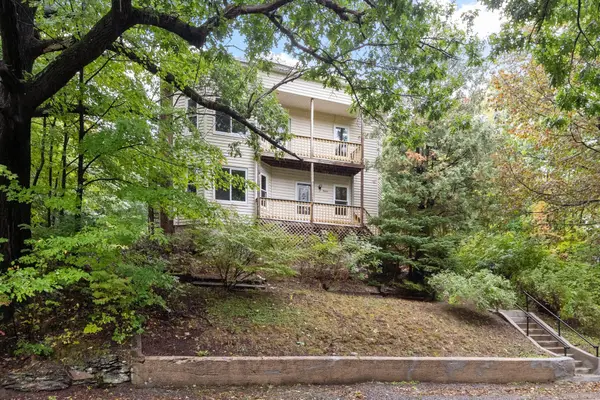 $499,000Active4 beds 2 baths1,984 sq. ft.
15 Nutting St, Fitchburg, MA 01420
MLS# 73584859Listed by: Coldwell Banker Realty - Leominster - Open Sat, 11:30am to 1pmNew
 $385,000Active3 beds 1 baths1,144 sq. ft.
86 Lawton Avenue, Fitchburg, MA 01420
MLS# 73584326Listed by: Lamacchia Realty, Inc. - Open Sat, 11am to 12:30pmNew
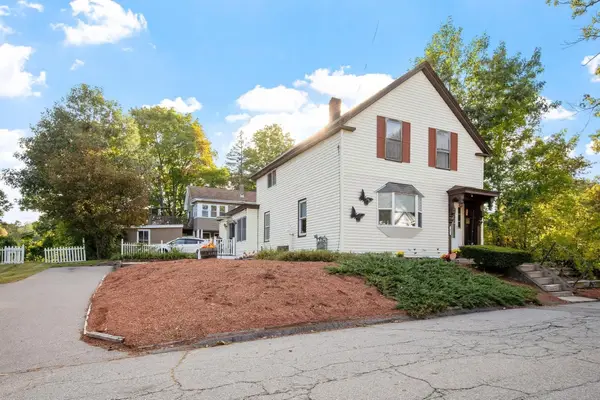 $329,900Active3 beds 2 baths1,500 sq. ft.
41 Smith St, Fitchburg, MA 01420
MLS# 73583255Listed by: Keller Williams Realty North Central - New
 $480,000Active4 beds 2 baths2,060 sq. ft.
29 Clearview Ave, Fitchburg, MA 01420
MLS# 73582337Listed by: Invest Realty Group - Open Sat, 11am to 1pmNew
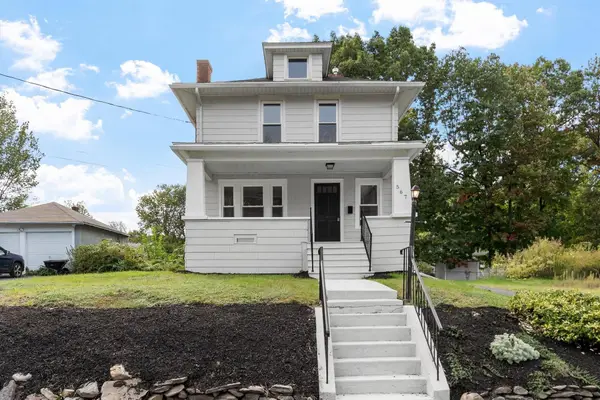 $399,900Active4 beds 1 baths1,232 sq. ft.
567 Milk St, Fitchburg, MA 01420
MLS# 73582163Listed by: Coldwell Banker Realty - Leominster - Open Sun, 10:30am to 12pmNew
 $335,000Active2 beds 2 baths2,224 sq. ft.
95 Green Briar Rd #95, Fitchburg, MA 01420
MLS# 73581691Listed by: Redfin Corp. - New
 $624,900Active3 beds 3 baths2,375 sq. ft.
34 Village Crossing, Fitchburg, MA 01420
MLS# 73581499Listed by: Hazel & Company


Protect your home and budget from life's surprises with an Assurant Home Warranty, backed by a partner that supports you through every step of homeownership. Explore Plans.
© 2023 - 2026 ERA Franchise Systems LLC. All rights reserved. ERA Franchise Systems LLC fully supports the principles of the Fair Housing Act and the Equal Opportunity Act. ERA, ERA Real Estate powered, and their respective logos are registered service marks of ERA Franchise Systems LLC. Each office is independently owned and operated.