
682 Ashburnham Hill Rd, Fitchburg, MA 01420
Local realty services provided by:Metropolitan Homes
682 Ashburnham Hill Rd,Fitchburg, MA 01420
$574,900
- 3 Beds
- 3 Baths
- 2,428 sq. ft.
- Single family
- Active
Upcoming open houses
- Sun, Oct 0404:00 pm - 05:30 pm
Listed by: jillian graciale
Office: coldwell banker realty - leominster
MLS#:73585733
Source:MLSPIN
Price summary
- Price:$574,900
- Price per sq. ft.:$236.78
About this home
A winding drive, a wooded backdrop, and a place to truly unwind. Nestled on 3.59 secluded acres in Fitchburg, this lovingly maintained 2006 home blends peaceful surroundings with inviting spaces to gather. Soaring cathedral ceilings make the great room a standout, while the welcoming kitchen and cozy sitting room bring warmth to everyday living. A dedicated home office offers space to focus, with 3 bedrooms and 2.5 bathrooms providing room to recharge. A two-car garage, well-maintained systems, passing Title V, and a picturesque long driveway freshly repaved in September 2026 complete the package. Whether hosting friends or enjoying a quiet evening surrounded by the woods, there’s so much to love here. Cherished by its owners and ready for its next chapter; welcome home.
Contact an agent
Home facts
- Year built:2006
- Listing ID #:73585733
- Updated:October 04, 2026 at 10:38 AM
Rooms and interior
- Bedrooms:3
- Total bathrooms:3
- Full bathrooms:2
- Half bathrooms:1
- Rooms Total:8
- Flooring:Carpet, Tile, Wood
- Kitchen Description:Dishwasher, Microwave, Range, Refrigerator
- Basement Description:Full, Interior Entry, Radon Remediation System, Walk-Out Access
- Living area:2,428 sq. ft.
Heating and cooling
- Cooling:Window Unit(s)
- Heating:Baseboard, Oil
Structure and exterior
- Roof:Shingle
- Year built:2006
- Building area:2,428 sq. ft.
- Lot area:3.59 Acres
- Lot Features:Easements, Wooded
- Architectural Style:Colonial
- Construction Materials:Frame
- Exterior Features:Deck - Composite
- Foundation Description:Concrete Perimeter
Utilities
- Water:Private
- Sewer:Private Sewer
Finances and disclosures
- Price:$574,900
- Price per sq. ft.:$236.78
- Tax amount:$7,107 (2026)
Features and amenities
- Appliances:Dishwasher, Dryer, Microwave, Range, Refrigerator, Washer
- Laundry features:Dryer, Washer
Parking
- Total parking spaces:10
- Parking description:Garage Door Opener, Garage Faces Side, Off Street, Paved, Paved Drive, Shared Driveway, Under
- Garage:Yes
- Garage spaces:2
New listings near 682 Ashburnham Hill Rd
- New
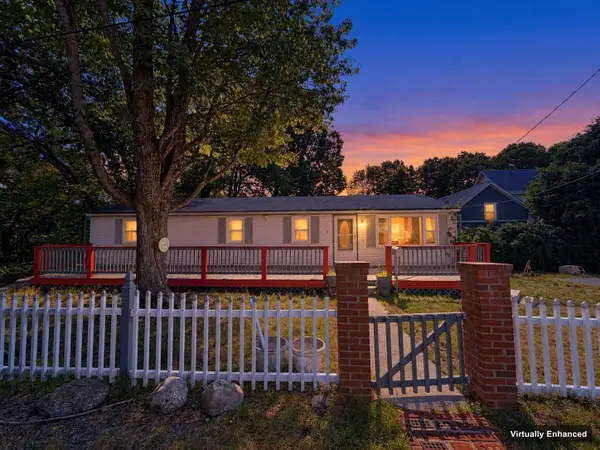 $319,900Active3 beds 1 baths1,040 sq. ft.
7 Upton St, Fitchburg, MA 01420
MLS# 73586148Listed by: eXp Realty LLC - Corporate Office - New
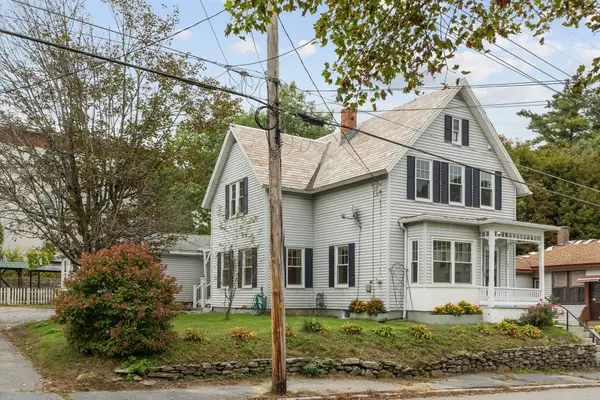 $419,900Active3 beds 2 baths1,679 sq. ft.
103 Walton St, Fitchburg, MA 01420
MLS# 73585949Listed by: LAER Realty Partners - New
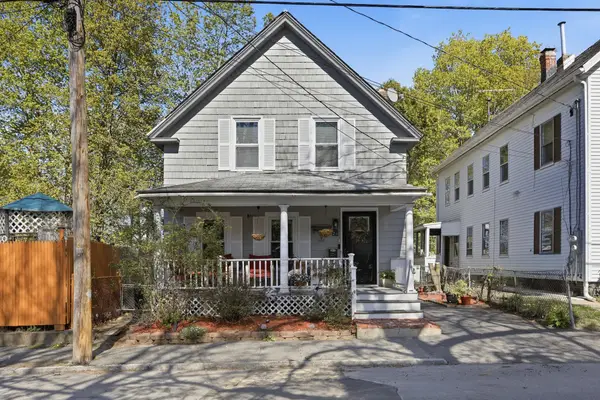 $350,000Active4 beds 2 baths1,344 sq. ft.
24 Lawrence St, Fitchburg, MA 01420
MLS# 73585951Listed by: Keller Williams Realty-Merrimack - Open Sun, 11am to 12:30pmNew
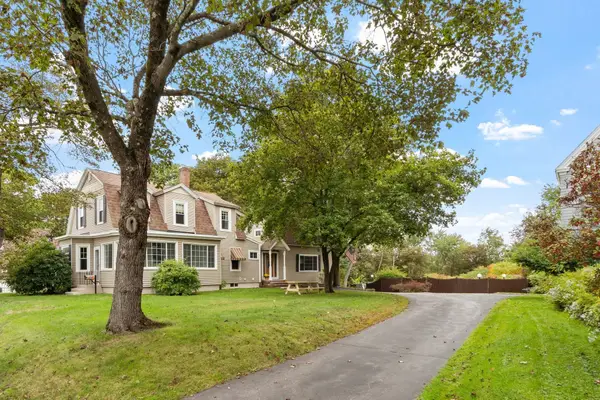 $510,000Active4 beds 3 baths2,666 sq. ft.
525 North St, Fitchburg, MA 01420
MLS# 73585973Listed by: Coldwell Banker Realty - Leominster - New
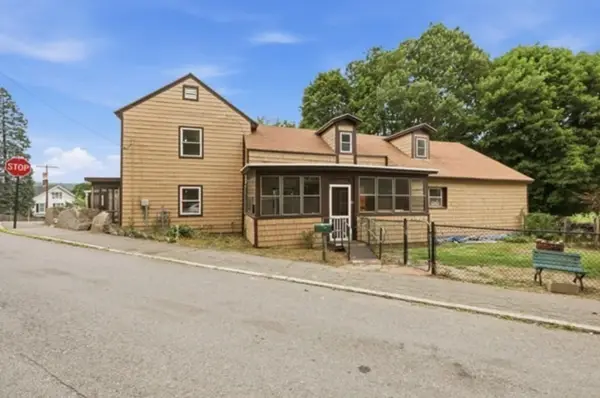 $399,999Active-- beds -- baths2,948 sq. ft.
50 South St, Fitchburg, MA 01420
MLS# 73586027Listed by: OWN IT - New
 $339,900Active3 beds 2 baths1,073 sq. ft.
64 Mayland St, Fitchburg, MA 01420
MLS# 73585723Listed by: RE/MAX Vision - New
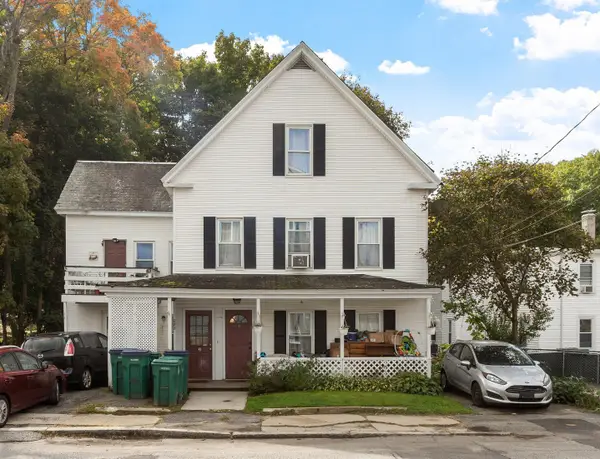 $524,900Active6 beds 3 baths2,196 sq. ft.
282 Charles St, Fitchburg, MA 01420
MLS# 73585512Listed by: Keller Williams Realty North Central - New
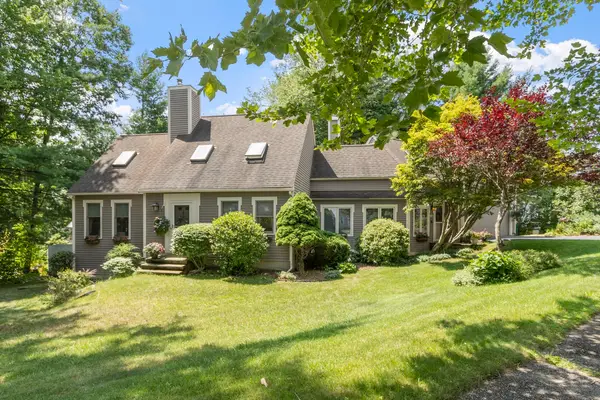 $579,900Active4 beds 4 baths2,904 sq. ft.
115 Village Xing, Fitchburg, MA 01420
MLS# 73585327Listed by: Coldwell Banker Realty - Leominster - Open Sun, 11am to 12:30pmNew
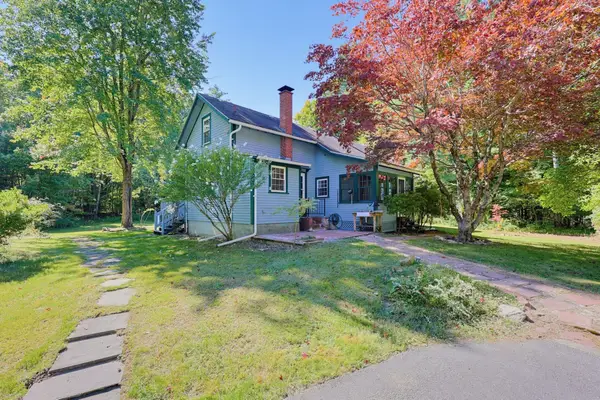 $529,000Active4 beds 2 baths2,488 sq. ft.
509 Ashby State Rd, Fitchburg, MA 01420
MLS# 73584371Listed by: Coldwell Banker Realty - Waltham


Protect your home and budget from life's surprises with an Assurant Home Warranty, backed by a partner that supports you through every step of homeownership. Explore Plans.
© 2023 - 2026 ERA Franchise Systems LLC. All rights reserved. ERA Franchise Systems LLC fully supports the principles of the Fair Housing Act and the Equal Opportunity Act. ERA, ERA Real Estate powered, and their respective logos are registered service marks of ERA Franchise Systems LLC. Each office is independently owned and operated.