
8 Hawes St, Fitchburg, MA 01420
Local realty services provided by:ERA Key Realty Services
8 Hawes St,Fitchburg, MA 01420
$549,000
- 7 Beds
- 3 Baths
- 3,308 sq. ft.
- Multi-family
- Active
Listed by: the king team
Office: pradium realty
MLS#:73555528
Source:MLSPIN
Price summary
- Price:$549,000
- Price per sq. ft.:$165.96
About this home
MOTIVATED SELLER! Unique 3-family investment opportunity in a desirable, high-demand rental area near Fitchburg State University and the Fitchburg commuter rail. Longtime family-owned and being offered for sale for the first time, this property can now be delivered VACANT, giving the new owner flexibility from day one. Currently configured as a spacious 6-bedroom, 1-bath unit, a separate 1-bedroom, 1-bath unit, and a studio apartment. This unique configuration offers investors the option to maintain the larger 6-bedroom unit or reconfigure the property into two 3-bedroom, 1-bath units and one 1-bedroom, 1-bath unit with relatively minor modifications, primarily involving closing one existing doorway. No major structural changes are believed to be necessary. Inside, you'll find beautiful hardwood floors, generous living spaces, and a flexible layout that offers plenty of options. Additional features include off-street parking for up to 6 vehicles, a fenced yard, and classic Victorian charm. Whether you choose to maintain the current configuration or create more traditional 3-bedroom units, this property offers exceptional flexibility. See more of the property and its unique layout options in our PROPERTY VIDEO: youtu.be/7PkpVGvX2_Q...
Contact an agent
Home facts
- Year built:1910
- Listing ID #:73555528
- Updated:September 15, 2026 at 11:10 AM
Rooms and interior
- Bedrooms:7
- Total bathrooms:3
- Full bathrooms:3
- Rooms Total:13
- Kitchen Description:Dishwasher, Kitchen, Microwave, Range, Refrigerator
- Basement Description:Bulkhead, Concrete, Full, Interior Entry, Unfinished
- Living area:3,308 sq. ft.
Structure and exterior
- Year built:1910
- Building area:3,308 sq. ft.
- Lot area:0.23 Acres
- Construction Materials:Frame
- Exterior Features:Porch, Rain Gutters
- Foundation Description:Brick/Mortar
Utilities
- Water:Public
- Sewer:Public Sewer
Finances and disclosures
- Price:$549,000
- Price per sq. ft.:$165.96
- Tax amount:$6,383 (2025)
Features and amenities
- Appliances:Dishwasher, Microwave, Range, Refrigerator
Parking
- Total parking spaces:6
- Parking description:Off Street, Paved Drive
New listings near 8 Hawes St
- New
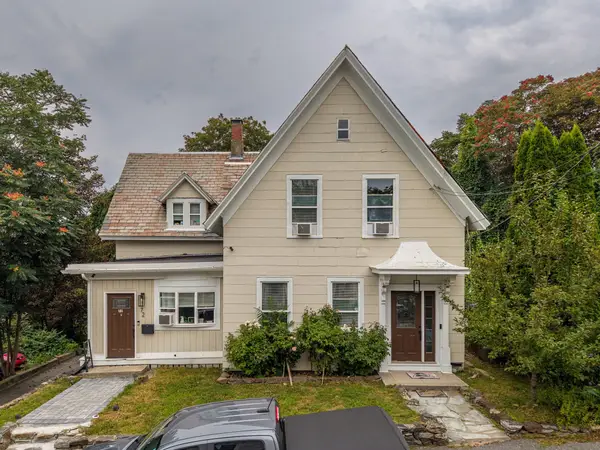 $450,000Active4 beds 3 baths2,015 sq. ft.
72 Mount Vernon St, Fitchburg, MA 01420
MLS# 73577006Listed by: Broad Sound Real Estate, LLC - New
 $550,000Active4 beds 3 baths2,353 sq. ft.
25 Belli Ave, Fitchburg, MA 01420
MLS# 73576447Listed by: Coldwell Banker Realty - Westford - Open Sat, 12 to 1pmNew
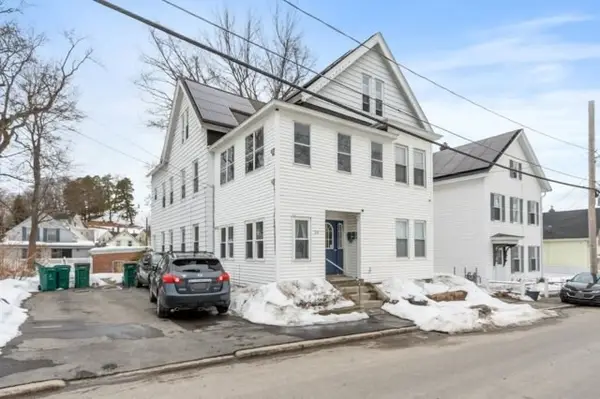 $624,900Active7 beds 4 baths3,024 sq. ft.
29 Forest Street, Fitchburg, MA 01420
MLS# 73576407Listed by: Coldwell Banker Realty - Leominster - New
 $399,777Active4 beds 2 baths1,800 sq. ft.
12 Ryefield Rd, Fitchburg, MA 01420
MLS# 73576381Listed by: Bletzer Realty - New
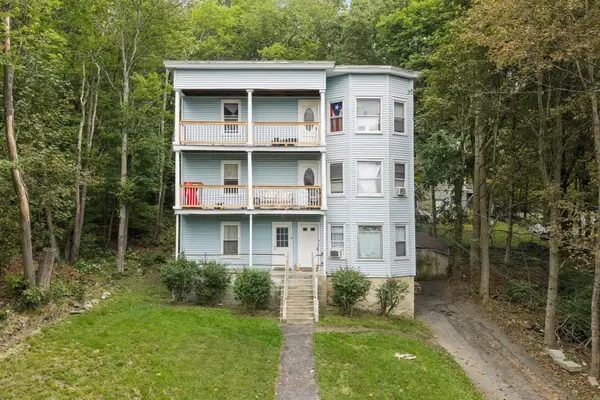 $599,000Active6 beds 3 baths3,150 sq. ft.
11 Nutting St, Fitchburg, MA 01420
MLS# 73576281Listed by: Keller Williams Realty North Central - New
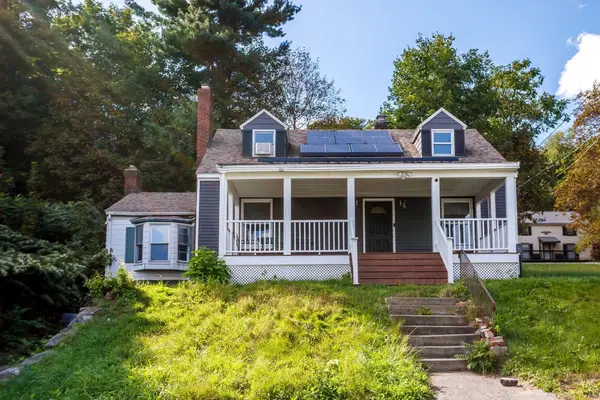 $350,000Active3 beds 1 baths1,532 sq. ft.
144 Blossom St, Fitchburg, MA 01420
MLS# 73575929Listed by: Keller Williams Realty North Central - New
 $349,900Active6 beds 2 baths2,376 sq. ft.
109 Albee St, Fitchburg, MA 01420
MLS# 73575898Listed by: eXp Realty LLC - New
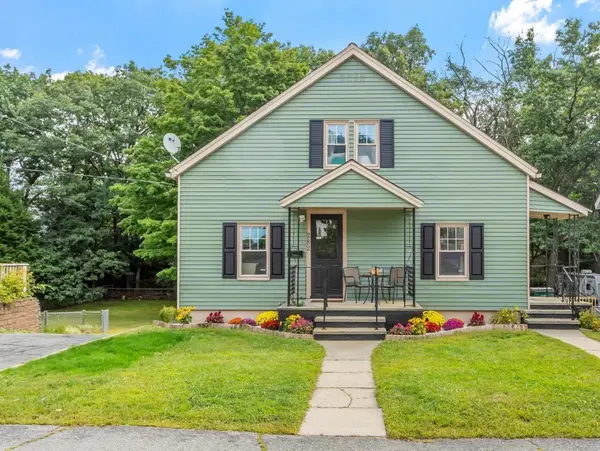 $364,900Active4 beds 1 baths1,400 sq. ft.
282 Boutelle St, Fitchburg, MA 01420
MLS# 73575540Listed by: Keller Williams Realty North Central - New
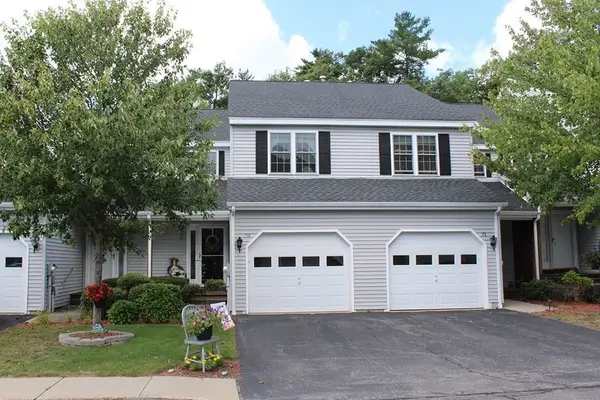 $384,900Active2 beds 2 baths1,303 sq. ft.
73 Bridle Cross Road #73, Fitchburg, MA 01420
MLS# 73575574Listed by: Foster-Healey Real Estate - New
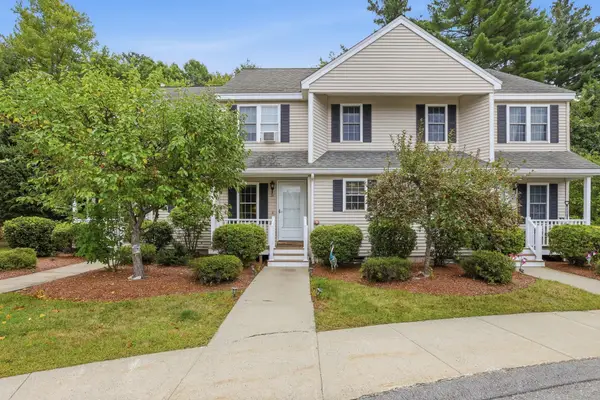 $350,000Active2 beds 2 baths1,628 sq. ft.
31 Patriot Rd #31, Fitchburg, MA 01420
MLS# 73575523Listed by: Barrett Sotheby's International Realty


Protect your home and budget from life's surprises with an Assurant Home Warranty, backed by a partner that supports you through every step of homeownership. Explore Plans.
© 2023 - 2026 ERA Franchise Systems LLC. All rights reserved. ERA Franchise Systems LLC fully supports the principles of the Fair Housing Act and the Equal Opportunity Act. ERA, ERA Real Estate powered, and their respective logos are registered service marks of ERA Franchise Systems LLC. Each office is independently owned and operated.