
1 Jody Ln, Forestdale, MA 02644
Local realty services provided by:ERA Key Realty Services
1 Jody Ln,Sandwich, MA 02644
$559,000
- 3 Beds
- 2 Baths
- 1,512 sq. ft.
- Single family
- Active
Listed by: amanda defazio
Office: william raveis r.e. & home services
MLS#:73536129
Source:MLSPIN
Price summary
- Price:$559,000
- Price per sq. ft.:$369.71
About this home
Opportunity awaits in the heart of Forestdale! This 3+ bedroom, 2 full bath home is situated on a generous fully fenced .59-acre lot just minutes from Joint Base Cape Cod, offering incredible value for buyers looking to build equity. The backyard provides plenty of space for pets, gardening, and outdoor entertaining, while the existing chicken coop adds a charming homestead touch.Inside, you'll find a functional layout with great potential, including a partially finished basement that offers additional living, recreation, or storage space. A large bonus room adds additional space for overflowing guests, home office or great room! While the property could benefit from some TLC and cosmetic updates, the solid footprint, sizable lot, and desirable location make this a fantastic opportunity for first-time buyers, investors, or anyone looking for a home they can make their own.Don't miss your chance to own a property with so much potential at an affordable price point and passing title V!
Contact an agent
Home facts
- Year built:1984
- Listing ID #:73536129
- Updated:August 13, 2026 at 11:08 AM
Rooms and interior
- Bedrooms:3
- Total bathrooms:2
- Full bathrooms:2
- Rooms Total:6
- Flooring:Carpet, Tile, Vinyl
- Kitchen Description:Dishwasher, Freezer, Microwave, Range, Refrigerator
- Basement Description:Full, Interior Entry, Partially Finished
- Living area:1,512 sq. ft.
Heating and cooling
- Cooling:Window Unit(s)
- Heating:Forced Air, Natural Gas
Structure and exterior
- Roof:Shingle
- Year built:1984
- Building area:1,512 sq. ft.
- Lot area:0.59 Acres
- Lot Features:Cleared, Gentle Sloping, Level
- Architectural Style:Cape
- Exterior Features:Patio, Storage
- Foundation Description:Concrete Perimeter
Utilities
- Water:Public
- Sewer:Private Sewer
Finances and disclosures
- Price:$559,000
- Price per sq. ft.:$369.71
- Tax amount:$5,183 (2026)
Features and amenities
- Appliances:Dishwasher, Dryer, Freezer, Microwave, Range, Refrigerator, Washer
- Laundry features:Dryer, In Basement, Washer
Parking
- Total parking spaces:4
- Parking description:Paved
New listings near 1 Jody Ln
- New
 $267,300Active3 beds 2 baths1,536 sq. ft.
8 Patricks Way, Sandwich, MA 02644
MLS# 73562192Listed by: CHAPA Portfolio Realty LLC 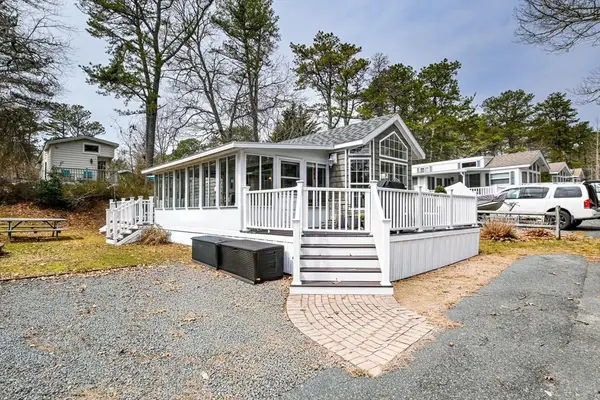 $205,000Active2 beds 1 baths900 sq. ft.
185 Cotuit Rd #1 Juniper, Sandwich, MA 02563
MLS# 73556985Listed by: Bold Real Estate, Inc.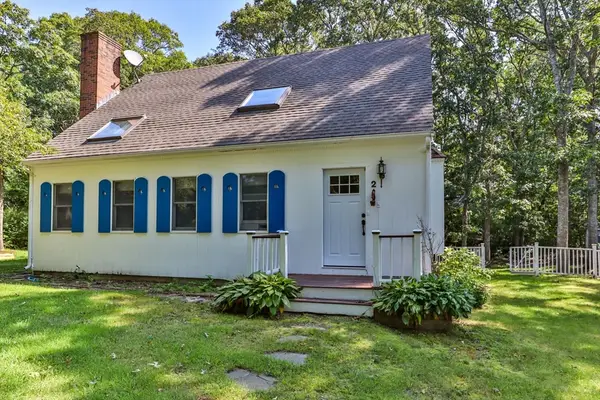 $659,000Active3 beds 2 baths1,962 sq. ft.
2 Sharon Ln, Sandwich, MA 02644
MLS# 73556184Listed by: LPT Realty, LLC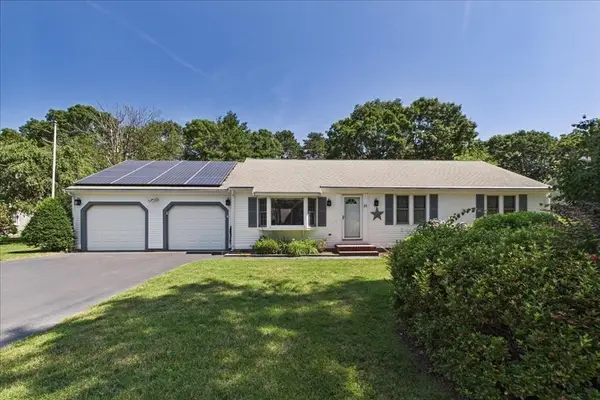 $697,500Active3 beds 2 baths1,608 sq. ft.
23 Joe Jay Ln, Sandwich, MA 02563
MLS# 73549602Listed by: LAER Realty Partners $699,000Active3 beds 3 baths2,166 sq. ft.
8 Raccoon, Sandwich, MA 02644
MLS# 73549135Listed by: Keller Williams Realty- Open Sat, 11am to 1pm
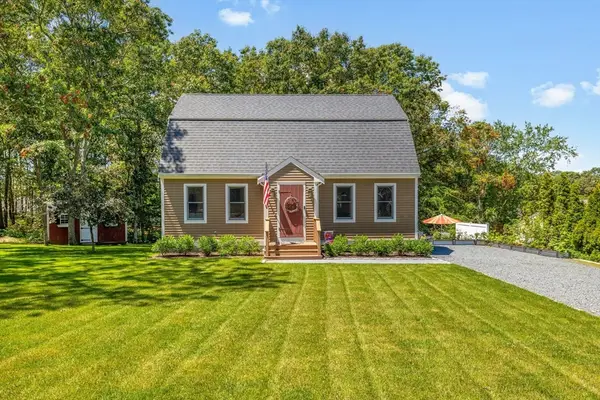 $699,900Active3 beds 2 baths1,646 sq. ft.
11 Deer Hollow Rd, Sandwich, MA 02644
MLS# 73542811Listed by: Coastal Homes Realty Group, LLC 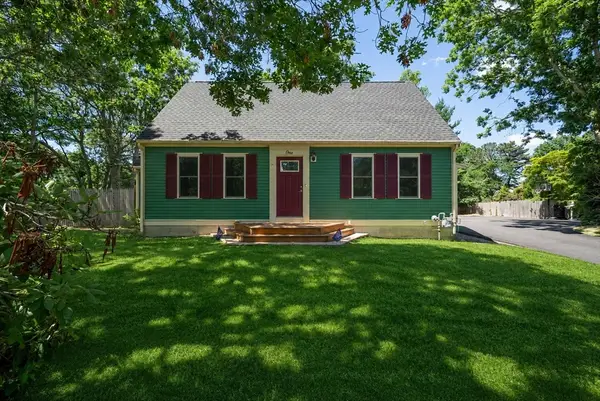 $649,900Active5 beds 2 baths2,115 sq. ft.
1 Pebble Path, Sandwich, MA 02644
MLS# 73540351Listed by: Streamline Realty, LLC- Open Sat, 1 to 3pm
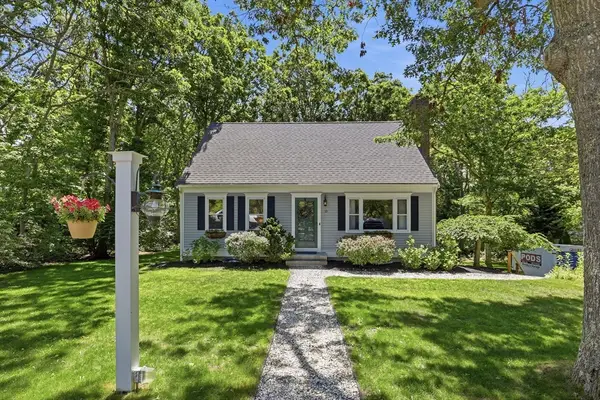 $699,000Active3 beds 2 baths1,547 sq. ft.
10 Checkerberry Ln, Sandwich, MA 02644
MLS# 73538780Listed by: Redfin Corp. 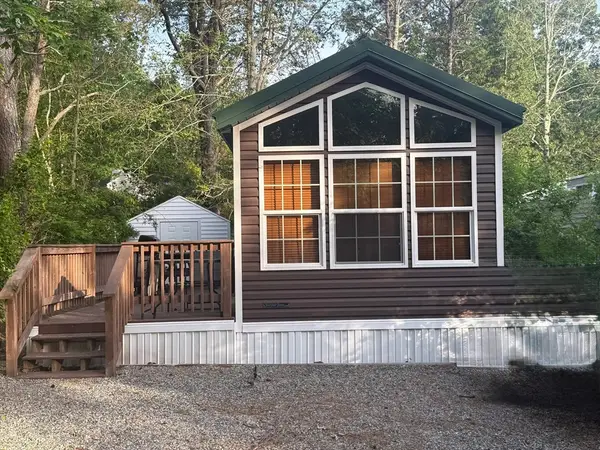 $92,000Active2 beds 1 baths518 sq. ft.
185 Cotuit Rd, Sandwich, MA 02563
MLS# 73538670Listed by: Mega Realty Services


Protect your home and budget from life's surprises with an Assurant Home Warranty, backed by a partner that supports you through every step of homeownership. Explore Plans.
© 2023 - 2026 ERA Franchise Systems LLC. All rights reserved. ERA Franchise Systems LLC fully supports the principles of the Fair Housing Act and the Equal Opportunity Act. ERA, ERA Real Estate powered, and their respective logos are registered service marks of ERA Franchise Systems LLC. Each office is independently owned and operated.