
83 Greenville Dr, Forestdale, MA 02644
Local realty services provided by:ERA Key Realty Services
83 Greenville Dr,Sandwich, MA 02644
$769,000
- 4 Beds
- 2 Baths
- 1,792 sq. ft.
- Single family
- Active
Listed by: lauren montgomery
Office: keller williams realty
MLS#:73519117
Source:MLSPIN
Price summary
- Price:$769,000
- Price per sq. ft.:$429.13
About this home
If you've been searching for privacy without sacrificing convenience, this is the one worth a second look. Set on 2.17 wooded acres, this Cape offers the perfect balance of peaceful surroundings and everyday comfort. Picture summer afternoons by the pool, evenings gathered on the oversized deck, and the quiet that comes with having room to truly spread out. Inside, you'll find 4 bedrooms, 2 full baths, an attached garage, fully owned solar panels, and flexible bonus living space ready to fit your lifestyle. The unfinished area adjoining the primary bedroom is the perfect opportunity to create the en-suite retreat you've always envisioned. Whether you're working from home, hosting family and friends, or simply looking for more space to enjoy, this home offers endless possibilities. Homes offering this much land, this many features, and this level of value don't come along often. Now offered at an incredible new price, this is your chance to make it yours before someone else does.
Contact an agent
Home facts
- Year built:1991
- Listing ID #:73519117
- Updated:September 21, 2026 at 11:04 AM
Rooms and interior
- Bedrooms:4
- Total bathrooms:2
- Full bathrooms:2
- Rooms Total:7
- Flooring:Hardwood, Tile
- Kitchen Description:Dishwasher, Range, Refrigerator
- Basement Description:Full
- Living area:1,792 sq. ft.
Heating and cooling
- Heating:Baseboard
Structure and exterior
- Year built:1991
- Building area:1,792 sq. ft.
- Lot area:2.17 Acres
- Lot Features:Level
- Architectural Style:Cape
- Exterior Features:Deck, Deck - Wood, Garden, Rain Gutters, Sprinkler System, Storage
- Foundation Description:Concrete Perimeter
Utilities
- Water:Public
- Sewer:Private Sewer
Finances and disclosures
- Price:$769,000
- Price per sq. ft.:$429.13
- Tax amount:$6,349 (2025)
Features and amenities
- Appliances:Dishwasher, Dryer, Range, Refrigerator, Washer
- Laundry features:Dryer, Electric Dryer Hookup, Washer, Washer Hookup
- Amenities:Gas Water Heater
- Pool features:Above Ground, Private Pool
Parking
- Total parking spaces:5
- Parking description:Attached, Garage Faces Side, Off Street, Paved, Paved Drive, Storage, Workshop in Garage
- Garage:Yes
- Garage spaces:1
New listings near 83 Greenville Dr
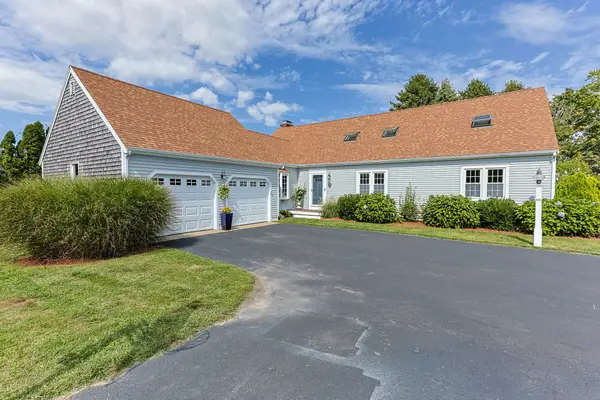 $925,000Active6 beds 3 baths2,936 sq. ft.
3 Wellfield Rd, Sandwich, MA 02644
MLS# 73574871Listed by: Today Real Estate, Inc.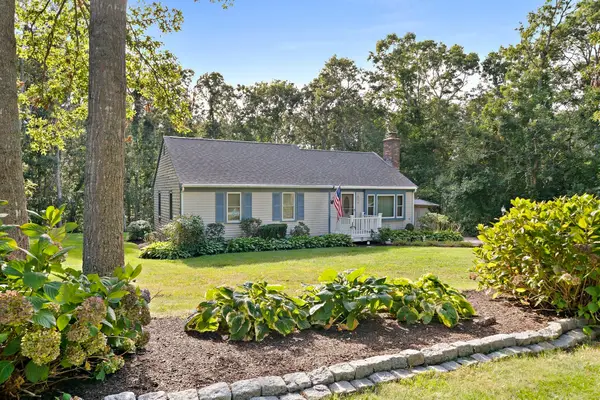 $619,900Active3 beds 2 baths1,104 sq. ft.
19 Deer Hollow Rd., Sandwich, MA 02644
MLS# 73572208Listed by: Tullish & Clancy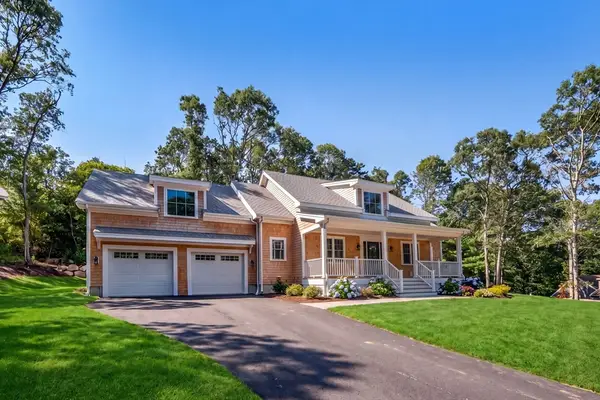 $1,395,000Active3 beds 3 baths2,295 sq. ft.
24 Country Farm Road, Sandwich, MA 02644
MLS# 73566575Listed by: Coldwell Banker Realty - Boston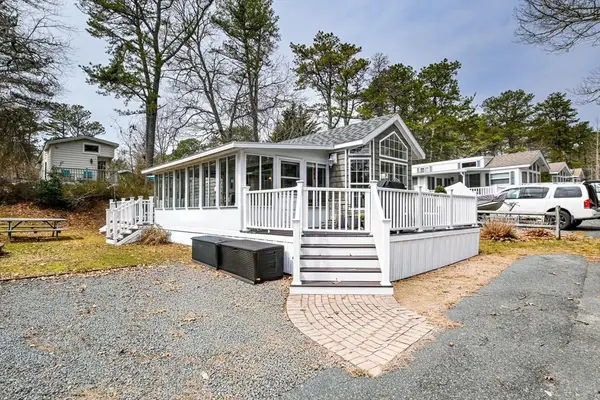 $199,900Active2 beds 1 baths900 sq. ft.
185 Cotuit Rd #1 Juniper, Sandwich, MA 02563
MLS# 73556985Listed by: Bold Real Estate, Inc.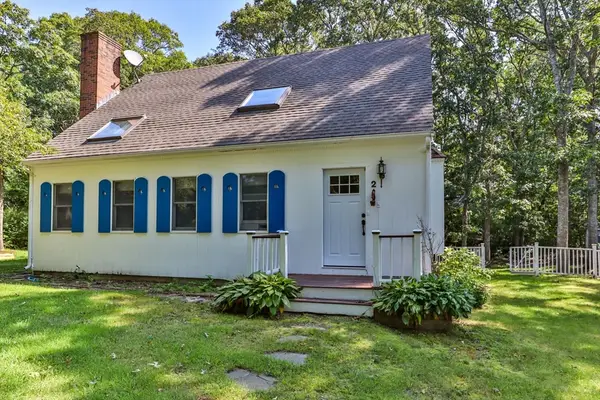 $659,000Active3 beds 3 baths1,962 sq. ft.
2 Sharon Ln, Sandwich, MA 02644
MLS# 73556184Listed by: LPT Realty, LLC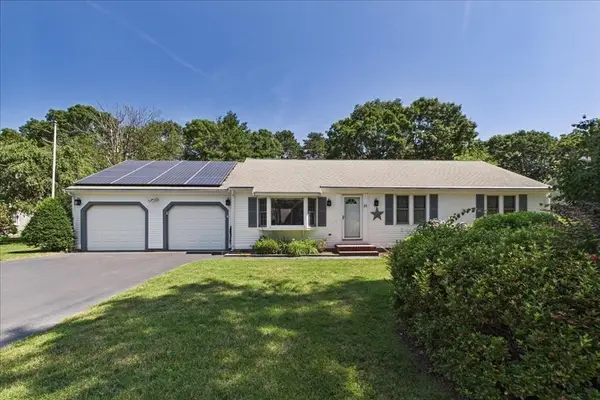 $675,000Active3 beds 2 baths1,608 sq. ft.
23 Joe Jay Ln, Sandwich, MA 02563
MLS# 73549602Listed by: LAER Realty Partners $699,000Active3 beds 3 baths2,166 sq. ft.
8 Raccoon, Sandwich, MA 02644
MLS# 73549135Listed by: Keller Williams Realty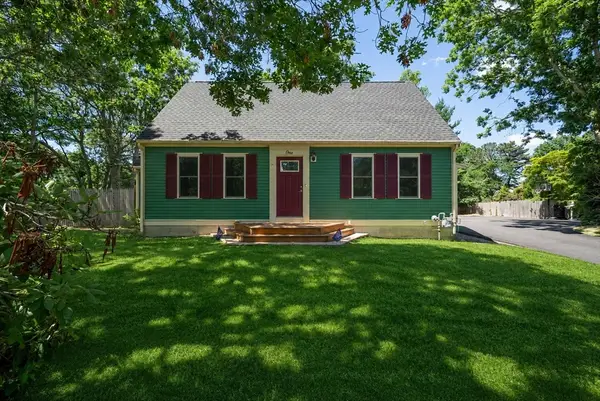 $649,900Active5 beds 2 baths2,115 sq. ft.
1 Pebble Path, Sandwich, MA 02644
MLS# 73540351Listed by: Streamline Realty, LLC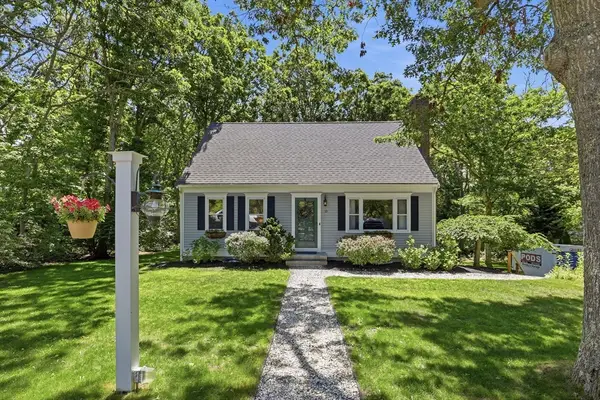 $699,000Active3 beds 2 baths1,547 sq. ft.
10 Checkerberry Ln, Sandwich, MA 02644
MLS# 73538780Listed by: Redfin Corp. $92,000Active2 beds 1 baths518 sq. ft.
185 Cotuit Rd, Sandwich, MA 02563
MLS# 73538670Listed by: Mega Realty Services


Protect your home and budget from life's surprises with an Assurant Home Warranty, backed by a partner that supports you through every step of homeownership. Explore Plans.
© 2023 - 2026 ERA Franchise Systems LLC. All rights reserved. ERA Franchise Systems LLC fully supports the principles of the Fair Housing Act and the Equal Opportunity Act. ERA, ERA Real Estate powered, and their respective logos are registered service marks of ERA Franchise Systems LLC. Each office is independently owned and operated.