
105 Beach St, Foxboro, MA 02035
Local realty services provided by:ERA Hart Sargis-Breen Real Estate
105 Beach St,Foxboro, MA 02035
$695,000
- 3 Beds
- 2 Baths
- 1,428 sq. ft.
- Single family
- Active
Upcoming open houses
- Sat, Oct 0311:00 am - 01:00 pm
- Sun, Oct 0411:00 am - 12:30 pm
Listed by: nancy alberico
Office: berkshire hathaway homeservices commonwealth real estate
MLS#:73584213
Source:MLSPIN
Price summary
- Price:$695,000
- Price per sq. ft.:$486.69
About this home
Pretty as a picture cape - style home and large 2-car garage with bonus attic space, in desirable Foxboro neighborhood! Updated kitchen with granite counter tops and stainless-steel appliances, cozy dining area with breakfast bar, gas fireplaced living room with sun-warmed picture window, primary bedroom that could be used as an office or guestroom and full bath complete the 1st floor. Walk up to the 2nd level to two good sized, additional bedrooms, one with 2024 custom built in closets; and another full bath with double sinks & vanity. Partial finished basement with ac, heat, and new wall to wall carpeting makes an ideal family room or play space. Laundry, refrigerator, potential workshop and extra storage in clean, unfinished area with walk out bulkhead. The composite deck is a perfect place to grill, entertain & enjoy morning coffee and leads to expansive, fenced in yard with new lighted patio and stone firepit. Lovely garden area and potting shed for budding & avid gardeners. Loads of expensive improvements including 2020 roof, furnace, & HVAC. (See complete list attached) Enjoy so many area attractions including Patriots Place, Gillette Stadium, Gilbert Hills State Forest, restaurants, close proximity to the commuter rail and all that Foxboro has to offer!...
Contact an agent
Home facts
- Year built:1962
- Listing ID #:73584213
- Updated:October 01, 2026 at 12:04 PM
Rooms and interior
- Bedrooms:3
- Total bathrooms:2
- Full bathrooms:2
- Rooms Total:6
- Flooring:Carpet, Hardwood, Tile
- Dining Description:Closet, Hardwood
- Kitchen Description:Breakfast Bar / Nook, Countertops - Stone/Granite/Solid, Deck - Exterior, Dining Area, Dishwasher, Flooring - Stone/Ceramic Tile, Microwave, Range, Refrigerator, Stainless Steel Appliances
- Basement Description:Bulkhead, Concrete, Full, Interior Entry, Partially Finished
- Living area:1,428 sq. ft.
Heating and cooling
- Cooling:Central Air
- Heating:Forced Air, Natural Gas
- Central air:Yes
Structure and exterior
- Roof:Shingle
- Year built:1962
- Building area:1,428 sq. ft.
- Lot area:0.46 Acres
- Lot Features:Cleared, Level
- Architectural Style:Cape
- Construction Materials:Frame
- Exterior Features:Deck - Composite, Decorative Lighting, Garden, Patio, Professional Landscaping, Rain Gutters, Sprinkler System, Storage
- Foundation Description:Concrete Perimeter
Schools
- High school:Foxboro High School
- Middle school:Ahern Middle School
- Elementary school:Vincent Igo Elementary
Utilities
- Water:Public
- Sewer:Private Sewer
Finances and disclosures
- Price:$695,000
- Price per sq. ft.:$486.69
- Tax amount:$7,387 (2026)
Features and amenities
- Appliances:Dishwasher, Dryer, Microwave, Range, Refrigerator, Washer
- Laundry features:Dryer, Exterior Access, Gas Dryer Hookup, In Basement, Washer, Washer Hookup
- Amenities:Gas Water Heater
Parking
- Total parking spaces:6
- Parking description:Detached, Garage Door Opener, Off Street, Paved, Paved Drive
- Garage:Yes
- Garage spaces:2
New listings near 105 Beach St
- New
 $425,000Active2 beds 2 baths1,920 sq. ft.
7 Ledgeville Ave #A, Foxboro, MA 02035
MLS# 73584772Listed by: Coldwell Banker Realty - Sharon - New
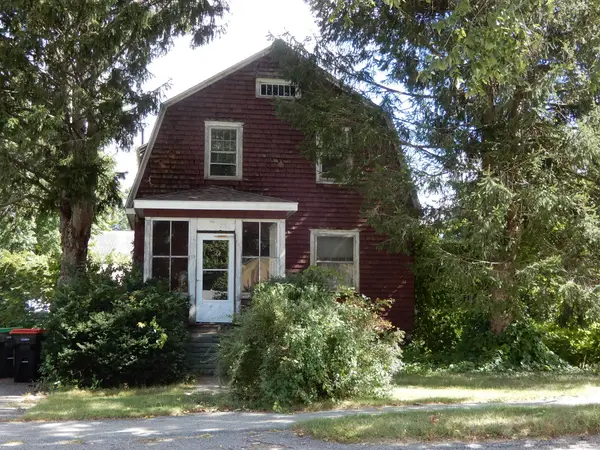 $399,000Active4 beds 2 baths1,956 sq. ft.
39 Baker St, Foxboro, MA 02035
MLS# 73583529Listed by: RE/MAX Real Estate Center - New
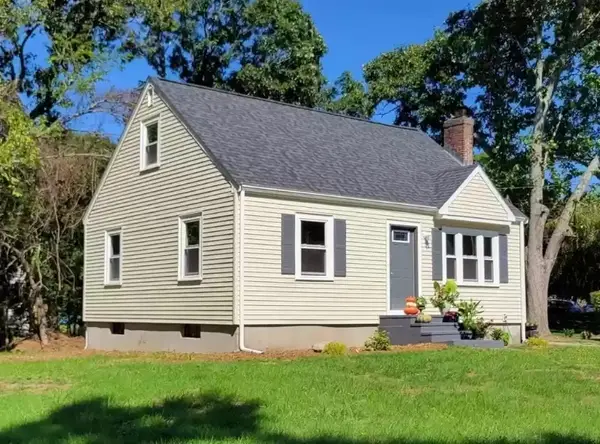 $599,900Active3 beds 1 baths1,920 sq. ft.
15 Boyden Drive, Foxboro, MA 02035
MLS# 73583233Listed by: Legal Edge Real Estate, Inc - New
 $599,000Active3 beds 1 baths1,494 sq. ft.
50 Main St, Foxboro, MA 02035
MLS# 73582211Listed by: Berkshire Hathaway HomeServices Verani Realty - Open Sat, 2:30 to 4pmNew
 $695,000Active4 beds 2 baths1,957 sq. ft.
25 Spring St, Foxboro, MA 02035
MLS# 73582036Listed by: Keller Williams Realty - Open Sat, 12:30 to 2pmNew
 $469,900Active2 beds 2 baths1,109 sq. ft.
2 Summerville Road #2, Foxboro, MA 02035
MLS# 73581207Listed by: Lamacchia Realty, Inc. - Open Sat, 11am to 1pmNew
 $799,999Active3 beds 3 baths1,731 sq. ft.
37 Phyllis Rd, Foxboro, MA 02035
MLS# 73580605Listed by: Power Play Properties - Open Fri, 5 to 6:30pm
 $610,000Active2 beds 2 baths1,713 sq. ft.
6 Ledgeville Ave, Foxboro, MA 02035
MLS# 73579861Listed by: Keller Williams Realty  $639,900Active3 beds 3 baths1,974 sq. ft.
26 Atherton Rd, Foxboro, MA 02035
MLS# 73578049Listed by: Keller Williams Elite


Protect your home and budget from life's surprises with an Assurant Home Warranty, backed by a partner that supports you through every step of homeownership. Explore Plans.
© 2023 - 2026 ERA Franchise Systems LLC. All rights reserved. ERA Franchise Systems LLC fully supports the principles of the Fair Housing Act and the Equal Opportunity Act. ERA, ERA Real Estate powered, and their respective logos are registered service marks of ERA Franchise Systems LLC. Each office is independently owned and operated.