
7 Ledgeville Ave #A, Foxboro, MA 02035
Local realty services provided by:ERA Key Realty Services
7 Ledgeville Ave #A,Foxboro, MA 02035
$425,000
- 2 Beds
- 2 Baths
- 1,920 sq. ft.
- Condominium
- Active
Listed by: evgenia vasilets
Office: coldwell banker realty - sharon
MLS#:73584772
Source:MLSPIN
Price summary
- Price:$425,000
- Price per sq. ft.:$221.35
- Monthly HOA dues:$150
About this home
Welcome to 7 Ledgeville Ave, Unit A — a private condo/condex tucked away at the end of a long private driveway, offering a peaceful setting and a sense of separation from the street. Recently updated and freshly painted, this home is move-in ready. The first floor offers a convenient half bath and living room with a fireplace, while the updated full bathroom is upstairs. Vaulted ceilings in one of the bedrooms and hardwood flooring throughout entire space. Bright, comfortable living spaces and thoughtful updates throughout make this home an excellent alternative to a traditional single-family property.
Contact an agent
Home facts
- Year built:1988
- Listing ID #:73584772
- Updated:October 01, 2026 at 10:57 AM
Rooms and interior
- Bedrooms:2
- Total bathrooms:2
- Full bathrooms:1
- Half bathrooms:1
- Rooms Total:6
- Flooring:Wood
- Living area:1,920 sq. ft.
Heating and cooling
- Heating:Oil
Structure and exterior
- Roof:Shingle
- Year built:1988
- Building area:1,920 sq. ft.
- Exterior Features:Porch
Utilities
- Water:Public
- Sewer:Public Sewer
Finances and disclosures
- Price:$425,000
- Price per sq. ft.:$221.35
- Tax amount:$4,076 (2026)
Parking
- Total parking spaces:4
New listings near 7 Ledgeville Ave #A
- Open Sat, 11am to 1pmNew
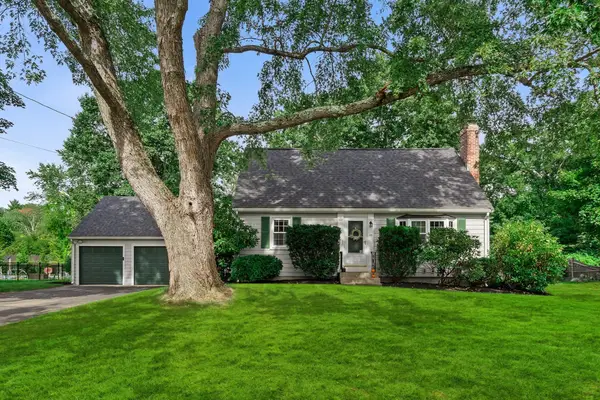 $695,000Active3 beds 2 baths1,428 sq. ft.
105 Beach St, Foxboro, MA 02035
MLS# 73584213Listed by: Berkshire Hathaway HomeServices Commonwealth Real Estate - New
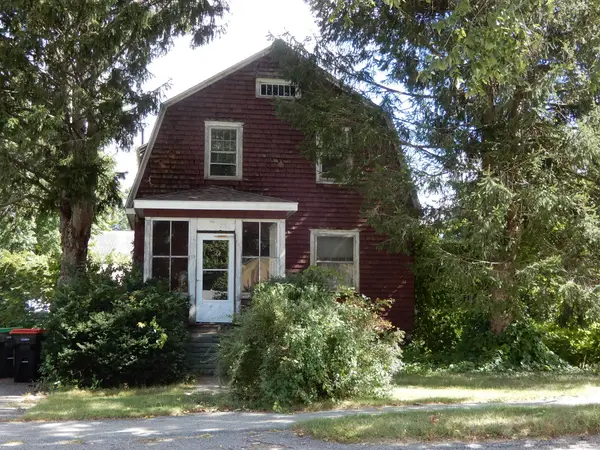 $399,000Active4 beds 2 baths1,956 sq. ft.
39 Baker St, Foxboro, MA 02035
MLS# 73583529Listed by: RE/MAX Real Estate Center - New
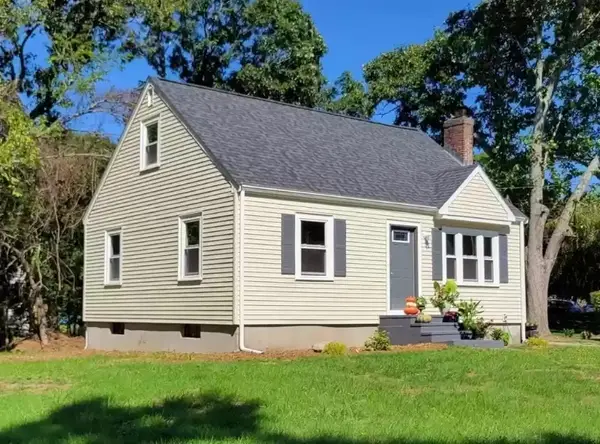 $599,900Active3 beds 1 baths1,920 sq. ft.
15 Boyden Drive, Foxboro, MA 02035
MLS# 73583233Listed by: Legal Edge Real Estate, Inc - New
 $599,000Active3 beds 1 baths1,494 sq. ft.
50 Main St, Foxboro, MA 02035
MLS# 73582211Listed by: Berkshire Hathaway HomeServices Verani Realty - Open Sat, 2:30 to 4pmNew
 $695,000Active4 beds 2 baths1,957 sq. ft.
25 Spring St, Foxboro, MA 02035
MLS# 73582036Listed by: Keller Williams Realty - Open Sat, 12:30 to 2pmNew
 $469,900Active2 beds 2 baths1,109 sq. ft.
2 Summerville Road #2, Foxboro, MA 02035
MLS# 73581207Listed by: Lamacchia Realty, Inc. - Open Sat, 11am to 1pmNew
 $799,999Active3 beds 3 baths1,731 sq. ft.
37 Phyllis Rd, Foxboro, MA 02035
MLS# 73580605Listed by: Power Play Properties - Open Fri, 5 to 6:30pm
 $610,000Active2 beds 2 baths1,713 sq. ft.
6 Ledgeville Ave, Foxboro, MA 02035
MLS# 73579861Listed by: Keller Williams Realty  $639,900Active3 beds 3 baths1,974 sq. ft.
26 Atherton Rd, Foxboro, MA 02035
MLS# 73578049Listed by: Keller Williams Elite


Protect your home and budget from life's surprises with an Assurant Home Warranty, backed by a partner that supports you through every step of homeownership. Explore Plans.
© 2023 - 2026 ERA Franchise Systems LLC. All rights reserved. ERA Franchise Systems LLC fully supports the principles of the Fair Housing Act and the Equal Opportunity Act. ERA, ERA Real Estate powered, and their respective logos are registered service marks of ERA Franchise Systems LLC. Each office is independently owned and operated.