
101 Kendall Ave, Framingham, MA 01702
Local realty services provided by:ERA Key Realty Services
101 Kendall Ave,Framingham, MA 01702
$489,900
- 3 Beds
- 2 Baths
- 1,375 sq. ft.
- Single family
- Active
Upcoming open houses
- Sat, Nov 1411:00 am - 12:30 pm
Listed by: lauri a. ryding
Office: coldwell banker realty - westwood
MLS#:73601180
Source:MLSPIN
Price summary
- Price:$489,900
- Price per sq. ft.:$356.29
About this home
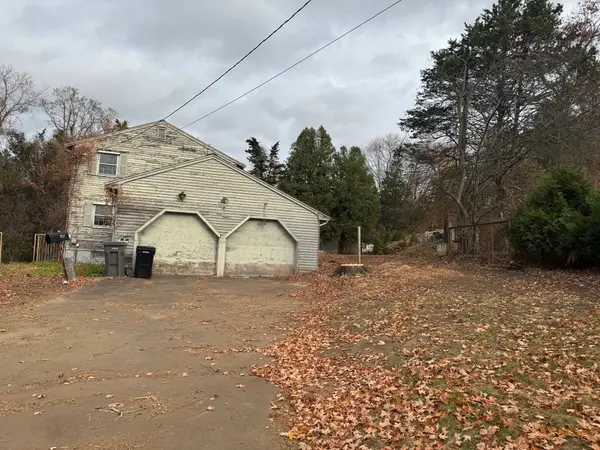
Steeped in history and ready for its new family. 101 Kendall Avenue is a rare 1867 gem that perfectly balances period character with modern comforts. The experience begins before you even step inside, as a welcoming, sun-drenched enclosed front porch offers the perfect spot for a morning coffee or a quiet afternoon with a book. For everyday convenience, a side mudroom entry provides a practical transition into the home.Inside, the heart of the home is a spacious eat-in kitchen, boasting an abundance of storage and counter space that will delight any home chef. The adjacent living area is a masterclass in cozy design, featuring a warm fireplace, rich hardwood floors, and stunning exposed brick that serves as a nod to the home’s storied past. The main level also includes a versatile bedroom with hardwoods and a large, convenient half bath.Upstairs, the craftsmanship continues with two generously sized bedrooms. The hardwood floors here were recently uncovered from beneath carpet, revealing their timeless beauty. A large, well-appointed full bathroom serves this level, along with clever hidden storage spaces to keep life organized. Additional laundry and storage options can be found in the basement.The backyard is a true private oasis. An expansive, deceptively large yard offers endless space for outdoor activities, but the centerpiece is undoubtedly the sparkling in-ground saltwater pool. Surrounded by mature plantings and lush perennials, this outdoor retreat feels worlds away from the hustle and bustle. Whether you are hosting a summer gathering or enjoying a quiet evening under the stars, this property offers a unique blend of historic soul and contemporary amenities...
Contact an agent
Home facts
- Year built:1867
- Listing ID #:73601180
- Updated:November 12, 2026 at 01:53 AM
Rooms and interior
- Bedrooms:3
- Total bathrooms:2
- Full bathrooms:1
- Half bathrooms:1
- Rooms Total:7
- Flooring:Carpet, Tile, Wood
- Kitchen Description:Dining Area, Dishwasher, Disposal, Exterior Access, Flooring - Stone/Ceramic Tile, Microwave, Range, Refrigerator
- Basement Description:Full, Unfinished
- Living area:1,375 sq. ft.
Heating and cooling
- Heating:Hot Water
Structure and exterior
- Roof:Shingle
- Year built:1867
- Building area:1,375 sq. ft.
- Lot area:0.67 Acres
- Lot Features:Wooded
- Architectural Style:Colonial
- Construction Materials:Frame
- Exterior Features:Deck, Patio, Porch - Enclosed, Rain Gutters
- Foundation Description:Stone
Schools
- High school:Framingham
- Middle school:Fuller
- Elementary school:Harmony Grove
Utilities
- Water:Public
- Sewer:Public Sewer
Finances and disclosures
- Price:$489,900
- Price per sq. ft.:$356.29
- Tax amount:$5,939 (2026)
Features and amenities
- Appliances:Dishwasher, Disposal, Dryer, Microwave, Range, Refrigerator, Washer
- Laundry features:Dryer, In Basement, Washer
- Pool features:In Ground, Private Pool
Parking
- Total parking spaces:5
- Parking description:Detached, Paved, Paved Drive, Storage, Workshop in Garage
- Garage:Yes
- Garage spaces:1
New listings near 101 Kendall Ave
- New
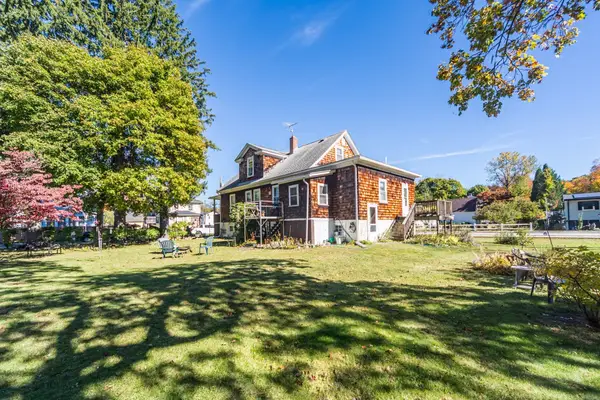 $730,000Active0.23 Acres
35 Guild Rd., Framingham, MA 01702
MLS# 73601258Listed by: Gibson Sotheby's International Realty - Open Fri, 5 to 7pmNew
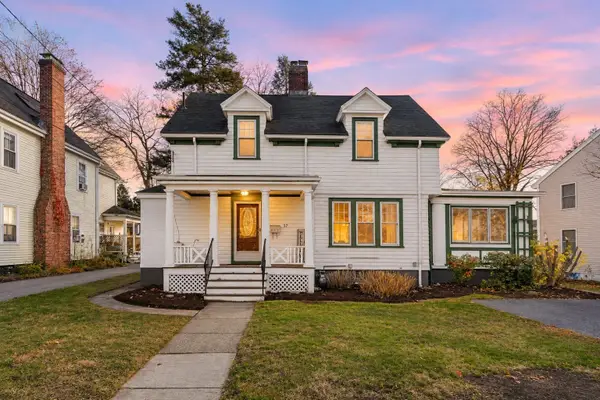 $715,000Active4 beds 2 baths1,808 sq. ft.
37 Eden Street, Framingham, MA 01702
MLS# 73600929Listed by: Century 21 Custom Home Realty - New
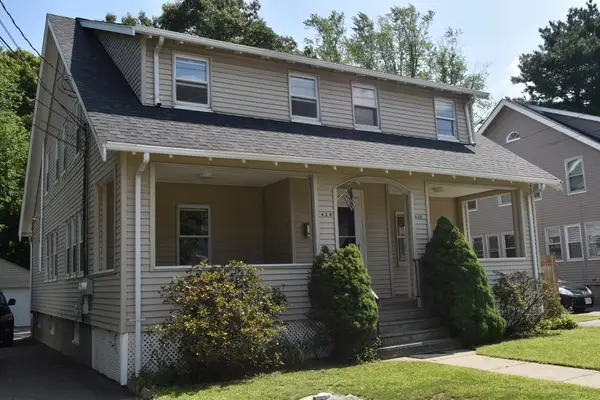 $937,799Active6 beds 4 baths2,375 sq. ft.
427-429 Concord, Framingham, MA 01702
MLS# 73600204Listed by: Keller Williams Boston MetroWest - New
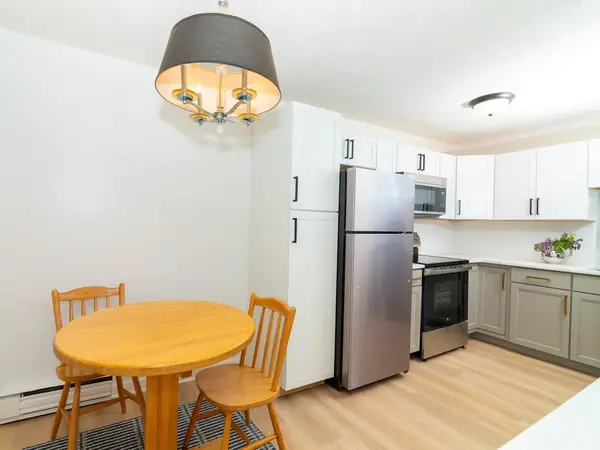 $227,000Active1 beds 1 baths684 sq. ft.
137 Winthrop St #12A, Framingham, MA 01702
MLS# 73600110Listed by: Keller Williams Boston MetroWest - Open Sat, 11:30am to 1:30pmNew
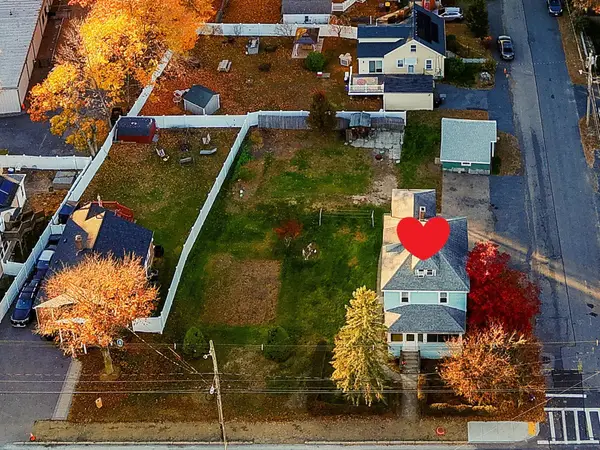 Listed by ERA$529,900Active4 beds 2 baths1,628 sq. ft.
625 Hollis Street, Framingham, MA 01702
MLS# 73600063Listed by: ERA Key Realty Services - Distinctive Group - New
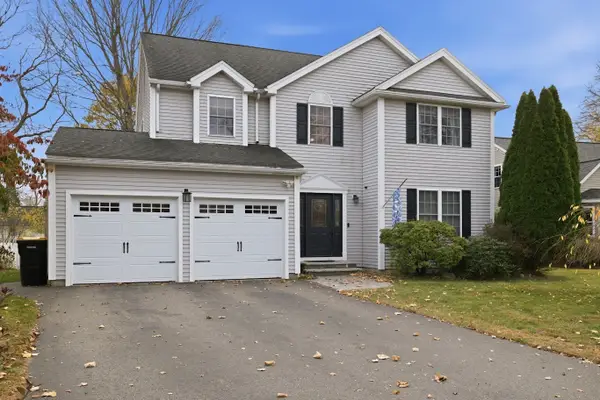 $995,900Active4 beds 3 baths2,419 sq. ft.
12 Jay Drive, Framingham, MA 01701
MLS# 73599970Listed by: EXIT Premier Real Estate - New
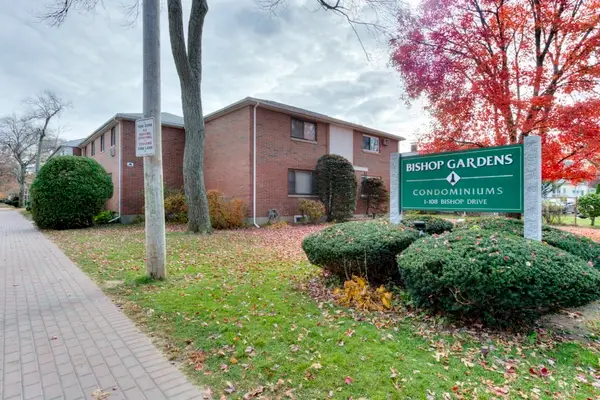 $319,900Active2 beds 1 baths792 sq. ft.
149 Bishop Drive #149, Framingham, MA 01702
MLS# 73599883Listed by: RE/MAX Vision - New
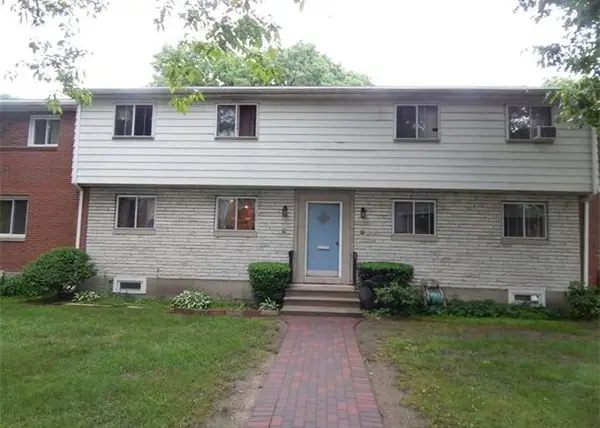 $365,000Active3 beds 2 baths1,001 sq. ft.
79 Bishop Dr #79, Framingham, MA 01702
MLS# 73599703Listed by: Bostonville Realty - New
 $699,900Active4 beds 2 baths1,872 sq. ft.
719 Pleasant St, Framingham, MA 01701
MLS# 73599286Listed by: Realty Executives Boston West


Protect your home and budget from life's surprises with an Assurant Home Warranty, backed by a partner that supports you through every step of homeownership. Explore Plans.
© 2023 - 2026 ERA Franchise Systems LLC. All rights reserved. ERA Franchise Systems LLC fully supports the principles of the Fair Housing Act and the Equal Opportunity Act. ERA, ERA Real Estate powered, and their respective logos are registered service marks of ERA Franchise Systems LLC. Each office is independently owned and operated.