
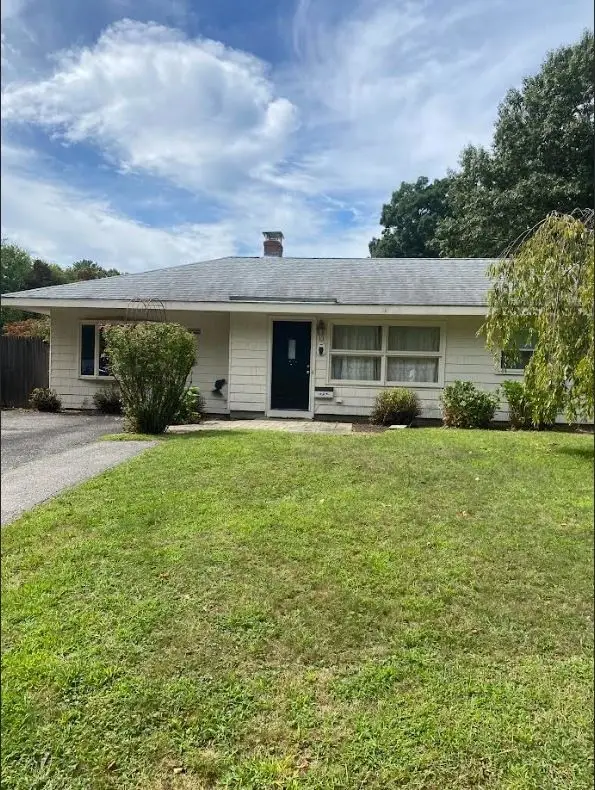
102 Cherry St, Framingham, MA 01701
Local realty services provided by:Metropolitan Homes
102 Cherry St,Framingham, MA 01701
$630,000
- 3 Beds
- 2 Baths
- 1,632 sq. ft.
- Single family
- Active
Listed by: lisa aron williams
Office: coldwell banker realty - sudbury
MLS#:73550657
Source:MLSPIN
Price summary
- Price:$630,000
- Price per sq. ft.:$386.03
About this home
Discover this Gambrel Cape style home, beautifully set on a private lot in a wonderful neighborhood. The living room features a brick fireplace, bay window, and soft carpet, offering a warm and inviting space. A separate first floor family room provides additional living space, filled with natural light from two large windows. The sunlit dining room includes three oversized windows and a chandelier, perfect for gatherings. The kitchen boasts rich cabinetry, stainless steel appliances, subway tile backsplash, a built in wine rack, and a peninsula with bar seating, and walks out to a private deck, ideal for outdoor dining and grilling. Upstairs offers 3 generously sized bedrooms with hardwood floors and abundant natural light. Central air keeps the home comfortable year round. The spacious backyard is a rare find, offering room for gardening, play, or future outdoor projects. Convenient to shopping, dining, major routes and all that Framingham has to offer! Schedule your showing today.
Contact an agent
Home facts
- Year built:1977
- Listing ID #:73550657
- Updated:September 06, 2026 at 11:02 AM
Rooms and interior
- Bedrooms:3
- Total bathrooms:2
- Full bathrooms:2
- Rooms Total:7
- Flooring:Carpet, Tile, Wood
- Dining Description:Overhead, Wood
- Kitchen Description:Countertops - Stone/Granite/Solid, Dishwasher, Exterior Access, Flooring - Wood, Freezer, Microwave, Plumbed For Ice Maker, Range, Recessed Lighting, Refrigerator
- Basement Description:Full, Unfinished, Walk-Out Access
- Living area:1,632 sq. ft.
Heating and cooling
- Cooling:1 Cooling Zone, Central Air
- Heating:Baseboard, Oil
- Central air:Yes
Structure and exterior
- Roof:Shingle
- Year built:1977
- Building area:1,632 sq. ft.
- Lot area:0.18 Acres
- Lot Features:Gentle Sloping
- Construction Materials:Frame
- Exterior Features:Deck - Wood, Rain Gutters
- Foundation Description:Concrete Perimeter
Schools
- High school:Framingham High School
- Middle school:Choice
- Elementary school:Choice
Utilities
- Water:Public
- Sewer:Public Sewer
Finances and disclosures
- Price:$630,000
- Price per sq. ft.:$386.03
- Tax amount:$7,003 (2026)
Features and amenities
- Appliances:Dishwasher, Dryer, Freezer, Microwave, Range, Refrigerator, Washer
- Laundry features:Dryer, Electric Dryer Hookup, In Basement, Washer, Washer Hookup
Parking
- Total parking spaces:2
- Parking description:Paved, Paved Drive
New listings near 102 Cherry St
- Open Sun, 1 to 2:30pmNew
 $799,000Active3 beds 3 baths2,214 sq. ft.
700 Grove St, Framingham, MA 01701
MLS# 73572210Listed by: Coldwell Banker Realty - Sudbury - Open Sun, 12 to 2pmNew
 $939,000Active4 beds 3 baths3,000 sq. ft.
134 Parker Rd, Framingham, MA 01702
MLS# 73571887Listed by: Mega Realty Services - New
 $319,970Active2 beds 1 baths1,052 sq. ft.
59 Prescott St #59, Framingham, MA 01702
MLS# 73570968Listed by: Red Square Real Estate LLC - Open Sun, 12 to 1pmNew
 $775,000Active4 beds 2 baths2,000 sq. ft.
55 Overlook Dr W, Framingham, MA 01701
MLS# 73570757Listed by: RE/MAX Partners Relocation - New
 $499,000Active3 beds 1 baths1,242 sq. ft.
13 Fairfield Terrace, Framingham, MA 01701
MLS# 73570715Listed by: Premier Real Estate Services - Open Sun, 11am to 1pmNew
 $549,900Active5 beds 1 baths2,716 sq. ft.
27 Mansfield St, Framingham, MA 01702
MLS# 73570577Listed by: Homes Unlimited - New
 Listed by ERA$138,900Active1 beds 1 baths378 sq. ft.
126 Beaver St #76, Framingham, MA 01702
MLS# 73569557Listed by: ERA Key Realty Services- Fram - New
 $685,000Active5 beds 3 baths3,402 sq. ft.
145 Baldwin Ave, Framingham, MA 01701
MLS# 73569387Listed by: Zemack Real Estate - New
 $749,000Active4 beds 3 baths2,330 sq. ft.
4 Nadine Road, Framingham, MA 01701
MLS# 73569247Listed by: Leading Edge Real Estate - New
 $370,000Active4 beds 3 baths1,776 sq. ft.
172 Bishop Street, Framingham, MA 01702
MLS# 73569090Listed by: Berkshire Hathaway Home Services Commonwealth Real Estate


Protect your home and budget from life's surprises with an Assurant Home Warranty, backed by a partner that supports you through every step of homeownership. Explore Plans.
© 2023 - 2026 ERA Franchise Systems LLC. All rights reserved. ERA Franchise Systems LLC fully supports the principles of the Fair Housing Act and the Equal Opportunity Act. ERA, ERA Real Estate powered, and their respective logos are registered service marks of ERA Franchise Systems LLC. Each office is independently owned and operated.