
1321 Worcester Road #303, Framingham, MA 01701
Local realty services provided by:ERA Key Realty Services
1321 Worcester Road #303,Framingham, MA 01701
$270,000
- 2 Beds
- 2 Baths
- 1,026 sq. ft.
- Condominium
- Active
Listed by: chris dudzic
Office: lamacchia realty, inc.
MLS#:73550164
Source:MLSPIN
Price summary
- Price:$270,000
- Price per sq. ft.:$263.16
- Monthly HOA dues:$715
About this home
Welcome to The Tower at Oak Terrace. This 2 bedroom, 1 1/2 bath condominium boasting over 1000 square feet of living area awaits its first new owner in over 30 years. Your opportunity awaits to create your own dream space, either as a first-time home buyer, down-sizer or investor. The open-concept design creates an effortless flow for entertaining, featuring a spacious family room & dining area. With an unbeatable list of amenities including a pet friendly environment, in-ground pool, fully equipped fitness center & sauna, laundry room & club room for private events. This prime location offer easy access to shopping, dining, major commuter routes (Mass Pike, I-495, Rte. 9) & public transportation (3 mi to Comm Rail Sta.) Just minutes from Framingham Center, Natick Mall, local parks & restaurants, Oak Terrace has it all. Priced accordingly so bring your imagination and create instant equity in this highly desirable condominium complex. Schedule your convenient "Go and Show" showing today....
Contact an agent
Home facts
- Year built:1967
- Listing ID #:73550164
- Updated:September 06, 2026 at 11:02 AM
Rooms and interior
- Bedrooms:2
- Total bathrooms:2
- Full bathrooms:1
- Half bathrooms:1
- Rooms Total:4
- Flooring:Carpet, Tile
- Dining Description:Ceiling Fan(s), Wall to Wall Carpet
- Kitchen Description:Dishwasher, Disposal, Flooring - Stone/Ceramic Tile, Lighting - Overhead, Range, Refrigerator
- Living area:1,026 sq. ft.
Heating and cooling
- Cooling:2 Cooling Zones, Wall Unit(s)
- Heating:Electric
Structure and exterior
- Year built:1967
- Building area:1,026 sq. ft.
- Construction Materials:Brick
- Exterior Features:Balcony
Schools
- High school:Framingham High
- Middle school:Fuller Middle
- Elementary school:Brophy Elementary
Utilities
- Water:Public
- Sewer:Public Sewer
Finances and disclosures
- Price:$270,000
- Price per sq. ft.:$263.16
- Tax amount:$3,538 (2025)
Features and amenities
- Appliances:Dishwasher, Disposal, Intercom, Range, Refrigerator
- Laundry features:In Building
- Amenities:Clubroom, Elevator(s), Storage
- Pool features:Association, In Ground
Parking
- Total parking spaces:2
- Parking description:Common, Off Street, Paved
New listings near 1321 Worcester Road #303
- Open Sun, 1 to 2:30pmNew
 $799,000Active3 beds 3 baths2,214 sq. ft.
700 Grove St, Framingham, MA 01701
MLS# 73572210Listed by: Coldwell Banker Realty - Sudbury - Open Sun, 12 to 2pmNew
 $939,000Active4 beds 3 baths3,000 sq. ft.
134 Parker Rd, Framingham, MA 01702
MLS# 73571887Listed by: Mega Realty Services - New
 $319,970Active2 beds 1 baths1,052 sq. ft.
59 Prescott St #59, Framingham, MA 01702
MLS# 73570968Listed by: Red Square Real Estate LLC - Open Sun, 12 to 1pmNew
 $775,000Active4 beds 2 baths2,000 sq. ft.
55 Overlook Dr W, Framingham, MA 01701
MLS# 73570757Listed by: RE/MAX Partners Relocation - New
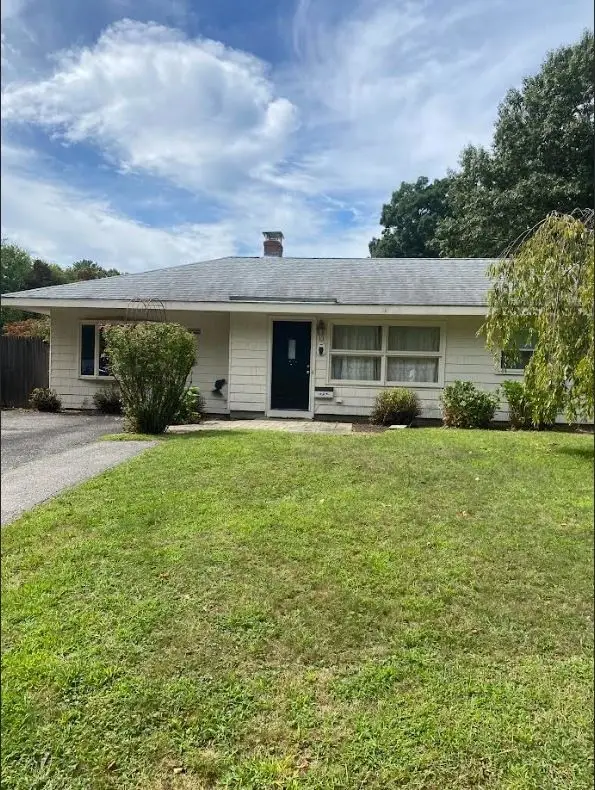 $499,000Active3 beds 1 baths1,242 sq. ft.
13 Fairfield Terrace, Framingham, MA 01701
MLS# 73570715Listed by: Premier Real Estate Services - Open Sun, 11am to 1pmNew
 $549,900Active5 beds 1 baths2,716 sq. ft.
27 Mansfield St, Framingham, MA 01702
MLS# 73570577Listed by: Homes Unlimited - New
 Listed by ERA$138,900Active1 beds 1 baths378 sq. ft.
126 Beaver St #76, Framingham, MA 01702
MLS# 73569557Listed by: ERA Key Realty Services- Fram - New
 $685,000Active5 beds 3 baths3,402 sq. ft.
145 Baldwin Ave, Framingham, MA 01701
MLS# 73569387Listed by: Zemack Real Estate - New
 $749,000Active4 beds 3 baths2,330 sq. ft.
4 Nadine Road, Framingham, MA 01701
MLS# 73569247Listed by: Leading Edge Real Estate - New
 $370,000Active4 beds 3 baths1,776 sq. ft.
172 Bishop Street, Framingham, MA 01702
MLS# 73569090Listed by: Berkshire Hathaway Home Services Commonwealth Real Estate


Protect your home and budget from life's surprises with an Assurant Home Warranty, backed by a partner that supports you through every step of homeownership. Explore Plans.
© 2023 - 2026 ERA Franchise Systems LLC. All rights reserved. ERA Franchise Systems LLC fully supports the principles of the Fair Housing Act and the Equal Opportunity Act. ERA, ERA Real Estate powered, and their respective logos are registered service marks of ERA Franchise Systems LLC. Each office is independently owned and operated.