
1321 Worcester Rd #612, Framingham, MA 01701
Local realty services provided by:Metropolitan Homes
1321 Worcester Rd #612,Framingham, MA 01701
$270,000
- 1 Beds
- 1 Baths
- 888 sq. ft.
- Condominium
- Active
Listed by: nana lo
Office: s.y.k. corporation
MLS#:73557078
Source:MLSPIN
Price summary
- Price:$270,000
- Price per sq. ft.:$304.05
About this home
Spacious and sun-filled top floor 1-bedroom condo at desirable Oak Terrace Condominiums! This penthouse-level unit offers an open layout with a large living/dining area, custom built-ins, wall A/C, and a generously sized bedroom. Elevator building with fantastic amenities including swimming pool, fitness room, community room, laundry facilities, extra storage, and assigned parking. Convenient commuter location with easy access to Route 9, Mass Pike, shopping, restaurants, and Framingham commuter rail. Condo fee includes water, sewer, trash removal, snow removal, landscaping, pool access, and parking. Professionally managed building in a prime Framingham location near Natick Mall and major retail centers. Great opportunity for comfortable and convenient MetroWest living!
Contact an agent
Home facts
- Year built:1967
- Listing ID #:73557078
- Updated:September 14, 2026 at 02:39 PM
Rooms and interior
- Bedrooms:1
- Total bathrooms:1
- Full bathrooms:1
- Rooms Total:3
- Living area:888 sq. ft.
Heating and cooling
- Cooling:Wall Unit(s)
- Heating:Electric
Structure and exterior
- Year built:1967
- Building area:888 sq. ft.
Utilities
- Water:Public
- Sewer:Public Sewer
Finances and disclosures
- Price:$270,000
- Price per sq. ft.:$304.05
- Tax amount:$3,221 (2025)
Features and amenities
- Amenities:Elevator(s), Garden Area, Storage
Parking
- Total parking spaces:2
New listings near 1321 Worcester Rd #612
- New
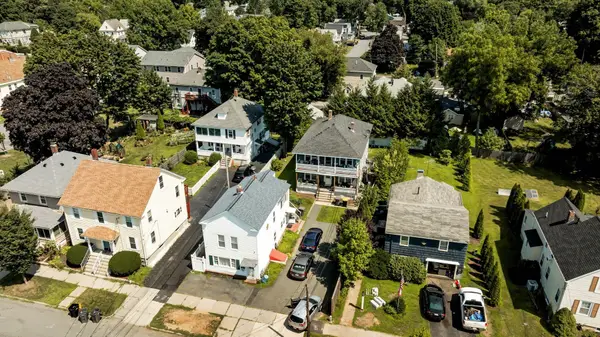 $649,900Active6 beds 2 baths2,240 sq. ft.
104 Lawrence, Framingham, MA 01702
MLS# 73576660Listed by: Serhant - New
 $419,900Active3 beds 1 baths1,438 sq. ft.
22 Chestnut Street #22, Framingham, MA 01701
MLS# 73575833Listed by: Coldwell Banker Realty - Framingham - New
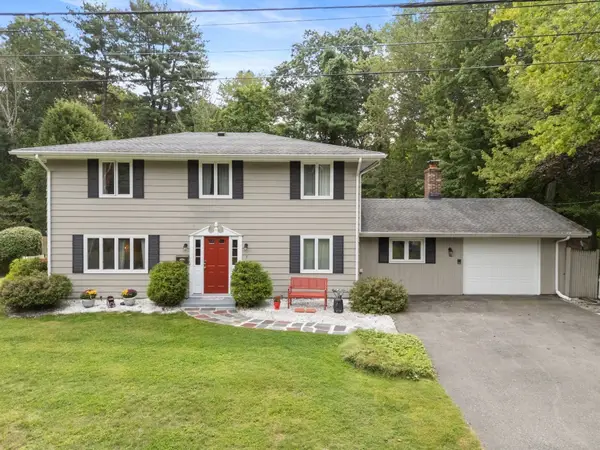 $875,000Active4 beds 2 baths2,731 sq. ft.
7 Lamphere Cir, Framingham, MA 01701
MLS# 73575573Listed by: Keller Williams Realty Signature Properties - New
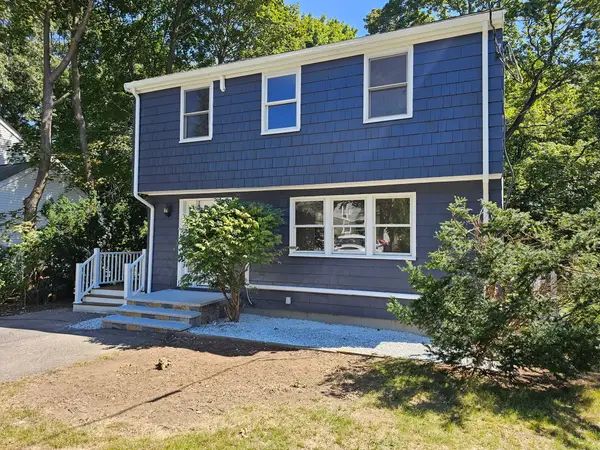 $749,000Active4 beds 3 baths2,128 sq. ft.
165 Newbury St, Framingham, MA 01701
MLS# 73575586Listed by: RE/MAX Partners - New
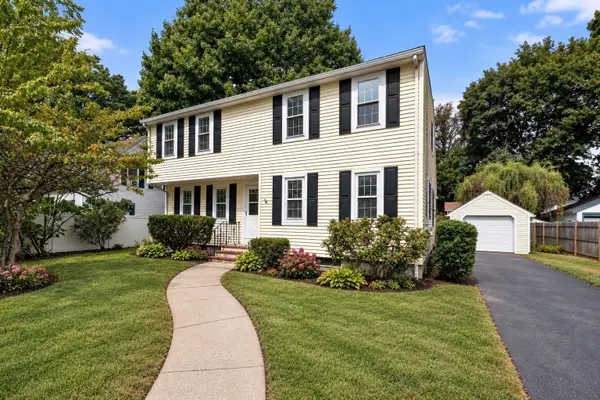 $725,000Active4 beds 3 baths2,563 sq. ft.
12 Arch Street, Framingham, MA 01702
MLS# 73575664Listed by: Coldwell Banker Realty - Waltham - New
 $675,000Active3 beds 2 baths1,455 sq. ft.
7 Philip Road, Framingham, MA 01701
MLS# 73575325Listed by: Real Broker MA, LLC - New
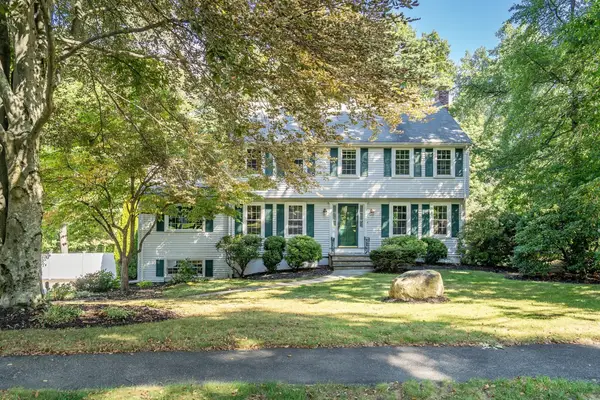 $950,000Active4 beds 3 baths2,836 sq. ft.
8 Barry Dr, Framingham, MA 01702
MLS# 73575169Listed by: Coldwell Banker Realty - Lexington - New
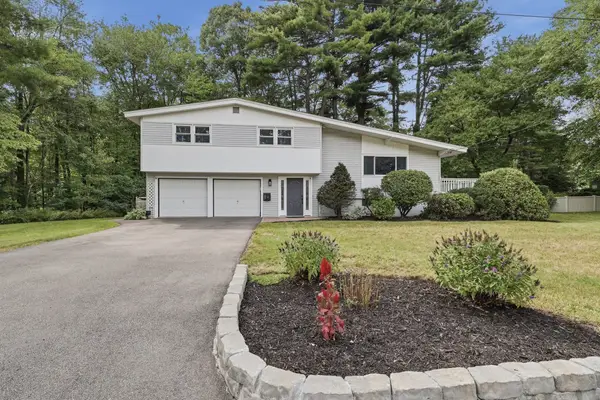 $820,000Active3 beds 3 baths2,097 sq. ft.
27 Clearview Drive, Framingham, MA 01701
MLS# 73575185Listed by: Lamacchia Realty, Inc. - New
 $899,000Active4 beds 3 baths2,180 sq. ft.
4 Portmore Ln, Framingham, MA 01702
MLS# 73574949Listed by: Castinetti Realty Group - New
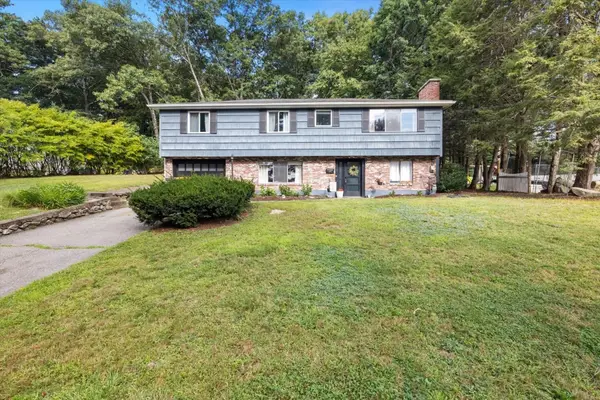 $699,900Active3 beds 2 baths2,123 sq. ft.
21 Mcadams Rd, Framingham, MA 01701
MLS# 73571658Listed by: Keller Williams Pinnacle MetroWest


Protect your home and budget from life's surprises with an Assurant Home Warranty, backed by a partner that supports you through every step of homeownership. Explore Plans.
© 2023 - 2026 ERA Franchise Systems LLC. All rights reserved. ERA Franchise Systems LLC fully supports the principles of the Fair Housing Act and the Equal Opportunity Act. ERA, ERA Real Estate powered, and their respective logos are registered service marks of ERA Franchise Systems LLC. Each office is independently owned and operated.