
14 Harrison St, Framingham, MA 01702
Local realty services provided by:ERA Millennium Real Estate
14 Harrison St,Framingham, MA 01702
$599,900
- 3 Beds
- 1 Baths
- 1,176 sq. ft.
- Single family
- Active
Upcoming open houses
- Sat, Oct 2411:30 am - 01:00 pm
- Sun, Oct 2510:00 am - 11:30 am
Listed by: surayee perez, surayee perez
Office: conway - canton
MLS#:73594396
Source:MLSPIN
Price summary
- Price:$599,900
- Price per sq. ft.:$510.12
About this home
Welcome to 14 Harrison St, Framingham! Discover the perfect opportunity to make yourself at home in this inviting residence offering comfort, versatility, and convenience. The updated kitchen provides a welcoming space for everyday living, while the partially finished basement offers additional flexible space to fit your needs. Step outside to enjoy the deck, just 4 years old, perfect for relaxing and entertaining. Major improvements include a new roof installed in 2026, a tankless hot water system installed 2 years ago, and a garage rebuilt approximately 6 years ago. Ideally situated near major highways, shopping, and everyday amenities, this home is a commuter’s dream! Enjoy easy access to everything you need while making this home your own. Don’t miss the opportunity to see all the possibilities this home has to offer!
Contact an agent
Home facts
- Year built:1937
- Listing ID #:73594396
- Updated:October 23, 2026 at 04:30 PM
Rooms and interior
- Bedrooms:3
- Total bathrooms:1
- Full bathrooms:1
- Rooms Total:5
- Flooring:Hardwood, Tile
- Dining Description:Stone/Ceramic Tile
- Kitchen Description:Dishwasher, Disposal, Flooring - Stone/Ceramic Tile, Microwave, Oven, Range, Refrigerator, Stainless Steel Appliances
- Basement Description:Bulkhead, Full, Interior Entry
- Living area:1,176 sq. ft.
Heating and cooling
- Cooling:Window Unit(s)
- Heating:Baseboard
Structure and exterior
- Roof:Shingle
- Year built:1937
- Building area:1,176 sq. ft.
- Lot area:0.17 Acres
- Architectural Style:Cape
- Construction Materials:Frame
- Exterior Features:Deck
- Foundation Description:Concrete Perimeter
Utilities
- Water:Public
- Sewer:Public Sewer
Finances and disclosures
- Price:$599,900
- Price per sq. ft.:$510.12
- Tax amount:$6,094 (2026)
Features and amenities
- Appliances:Dishwasher, Disposal, Dryer, Microwave, Range, Refrigerator, Washer
- Laundry features:Dryer, Electric Dryer Hookup, Flooring - Wall to Wall Carpet, In Basement, Washer, Washer Hookup
- Amenities:Gas Water Heater
Parking
- Total parking spaces:5
- Parking description:Detached, Garage Faces Side, Off Street, Paved, Paved Drive
- Garage:Yes
- Garage spaces:1
New listings near 14 Harrison St
- Open Sun, 12 to 1pm
 $699,000Active3 beds 2 baths1,409 sq. ft.
2 Old Central Tpke, Framingham, MA 01702
MLS# 73582462Listed by: Conway - West Roxbury - Open Sat, 12 to 2pmNew
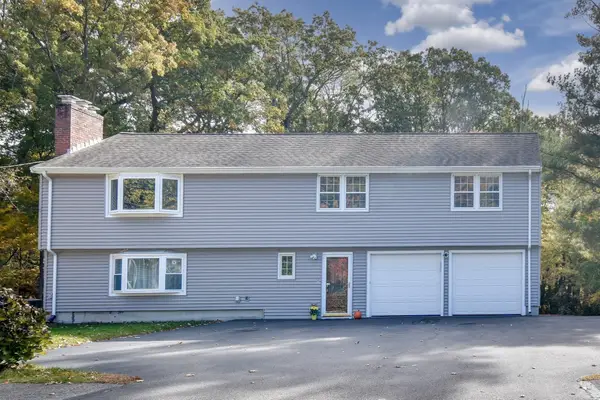 $879,900Active4 beds 3 baths2,804 sq. ft.
35 Blackberry Drive, Framingham, MA 01701
MLS# 73594360Listed by: Coldwell Banker Realty - Framingham - Open Sat, 11am to 12:30pmNew
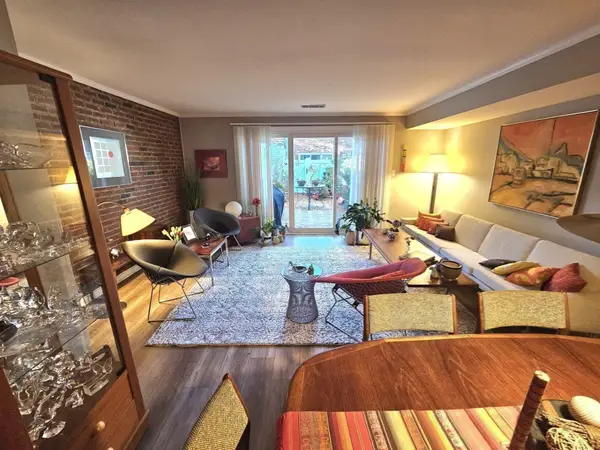 $409,999Active3 beds 3 baths1,232 sq. ft.
1108 Windsor Dr #1108, Framingham, MA 01701
MLS# 73594267Listed by: William Raveis R.E. & Home Services - New
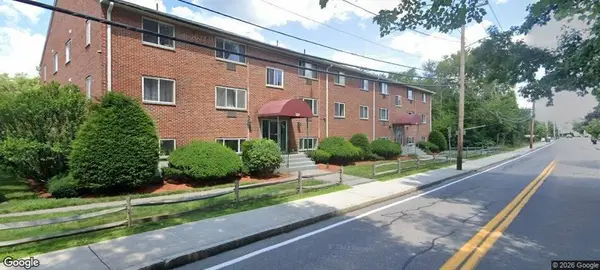 $224,900Active1 beds 1 baths672 sq. ft.
131 Mellen Street #2A, Framingham, MA 01702
MLS# 73594121Listed by: TRG Realty Services - Open Sun, 12:30 to 2pmNew
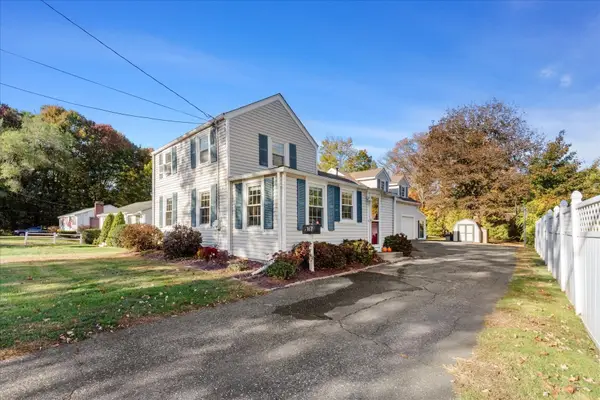 $495,000Active3 beds 1 baths1,839 sq. ft.
167 Temple Street, Framingham, MA 01701
MLS# 73594189Listed by: Keller Williams Boston MetroWest - New
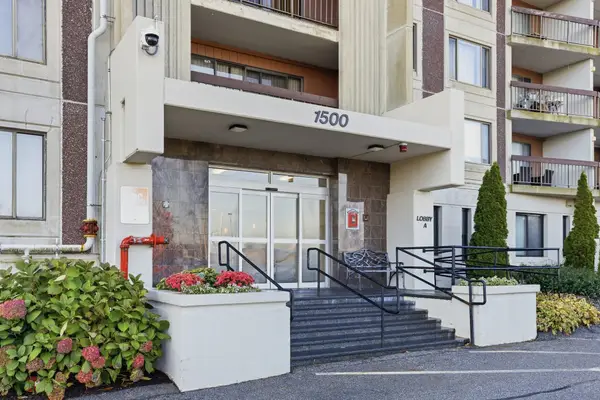 $299,900Active1 beds 1 baths918 sq. ft.
1500 Worcester Rd #719, Framingham, MA 01702
MLS# 73593960Listed by: Barrett Sotheby's International Realty - Open Sat, 1 to 2:30pmNew
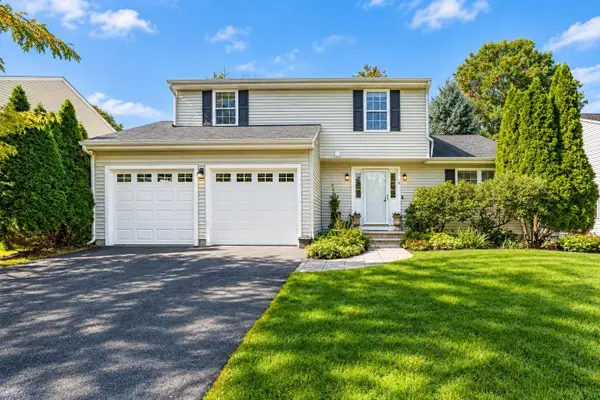 $849,000Active3 beds 3 baths2,384 sq. ft.
6 Derby St, Framingham, MA 01701
MLS# 73593874Listed by: Centre Realty Group - Open Sat, 11am to 1pmNew
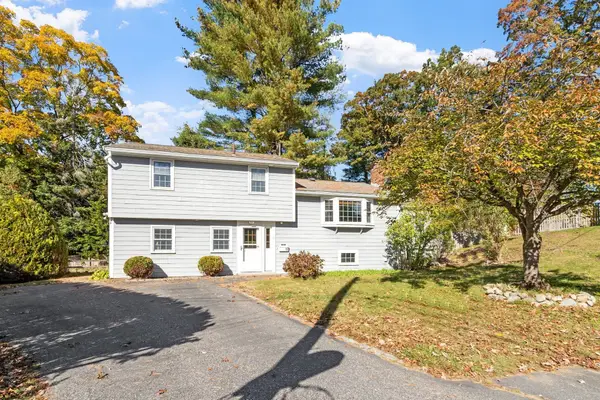 $699,000Active4 beds 2 baths2,097 sq. ft.
12 Prior Dr., Framingham, MA 01701
MLS# 73593877Listed by: Coldwell Banker Realty - Framingham - Open Sat, 12 to 2pmNew
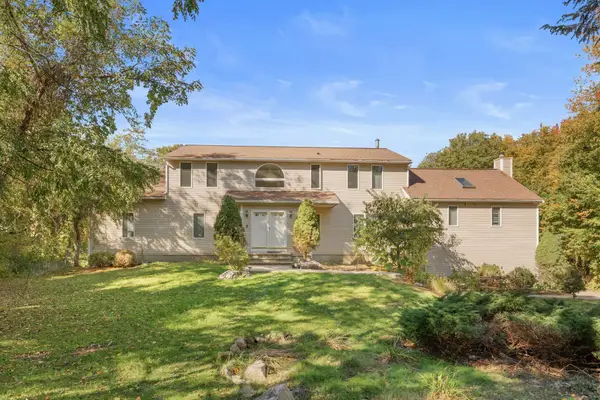 $1,000,000Active4 beds 4 baths4,633 sq. ft.
51 Goodnow Ln, Framingham, MA 01702
MLS# 73593888Listed by: eXp Realty LLC


Protect your home and budget from life's surprises with an Assurant Home Warranty, backed by a partner that supports you through every step of homeownership. Explore Plans.
© 2023 - 2026 ERA Franchise Systems LLC. All rights reserved. ERA Franchise Systems LLC fully supports the principles of the Fair Housing Act and the Equal Opportunity Act. ERA, ERA Real Estate powered, and their respective logos are registered service marks of ERA Franchise Systems LLC. Each office is independently owned and operated.