
17 Brigati Ter, Framingham, MA 01701
Local realty services provided by:ERA Hart Sargis-Breen Real Estate
17 Brigati Ter,Framingham, MA 01701
$639,999
- 3 Beds
- 2 Baths
- 1,600 sq. ft.
- Single family
- Active
Upcoming open houses
- Sat, Oct 1012:00 pm - 02:00 pm
- Sun, Oct 1112:00 pm - 02:00 pm
Listed by: hagop majarian
Office: mbr group llc
MLS#:73586819
Source:MLSPIN
Price summary
- Price:$639,999
- Price per sq. ft.:$400
About this home
Welcome to 17 Brigati Terrace in Framingham, a beautifully maintained 3-bedroom, 2-bath home tucked away on a quiet cul-de-sac near the Wayland line. The main level features a bright living room with fireplace, a spacious kitchen with a dedicated dining area, and hardwood flooring throughout the bedrooms. The finished lower level offers additional living space ideal for a family room, along with a full bath with laundry, direct walkout access to the backyard, and access to the one-car garage. One of the standout features is the fully private, fenced-in backyard with no neighbors directly behind the property, offering a peaceful setting for relaxing or entertaining. A large deck, storage shed, and ample lower-level storage add to the home's functionality. Conveniently located just minutes from Lake Cochituate, Saxonville Beach, the Natick Mall, Route 9, Route 30, Route 20, and the Mass Pike.
Contact an agent
Home facts
- Year built:1961
- Listing ID #:73586819
- Updated:October 07, 2026 at 11:27 AM
Rooms and interior
- Bedrooms:3
- Total bathrooms:2
- Full bathrooms:2
- Rooms Total:7
- Flooring:Hardwood, Laminate, Tile
- Dining Description:Deck - Exterior, Exterior Access, Open Floorplan, Recessed Lighting, Stone/Ceramic Tile
- Kitchen Description:Breakfast Bar / Nook, Closet/Cabinets - Custom Built, Countertops - Stone/Granite/Solid, Dishwasher, Flooring - Stone/Ceramic Tile, Freezer, Microwave, Range, Recessed Lighting, Refrigerator, Stainless Steel Appliances
- Basement Description:Full, Partially Finished, Walk-Out Access
- Living area:1,600 sq. ft.
Heating and cooling
- Cooling:Window Unit(s)
- Heating:Baseboard, Oil
Structure and exterior
- Roof:Shingle
- Year built:1961
- Building area:1,600 sq. ft.
- Lot area:0.2 Acres
- Lot Features:Cul-De-Sac
- Architectural Style:Split Entry
- Construction Materials:Frame
- Exterior Features:Deck, Rain Gutters, Storage
- Foundation Description:Concrete Perimeter
Utilities
- Water:Public
- Sewer:Public Sewer
Finances and disclosures
- Price:$639,999
- Price per sq. ft.:$400
- Tax amount:$7,443 (2026)
Features and amenities
- Appliances:Dishwasher, Freezer, Microwave, Range, Refrigerator
- Laundry features:Electric Dryer Hookup, First Floor, Washer Hookup
Parking
- Total parking spaces:4
- Parking description:Attached, Off Street, Paved Drive, Storage, Under
- Garage:Yes
- Garage spaces:1
New listings near 17 Brigati Ter
- New
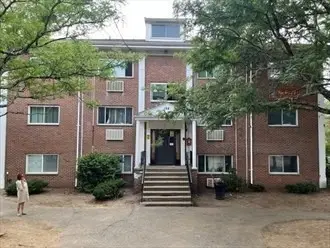 $159,500Active1 beds 1 baths555 sq. ft.
154 Second Street #303, Framingham, MA 01702
MLS# 73587557Listed by: MetroBoston Realty Group, Inc - New
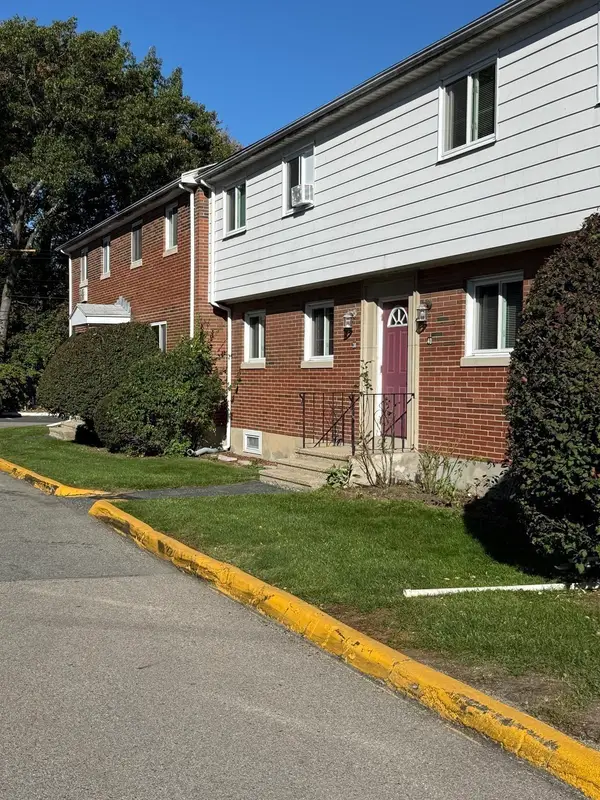 $370,000Active2 beds 2 baths814 sq. ft.
36 Bishop Dr #36, Framingham, MA 01702
MLS# 73587367Listed by: Coldwell Banker Realty - Sudbury - New
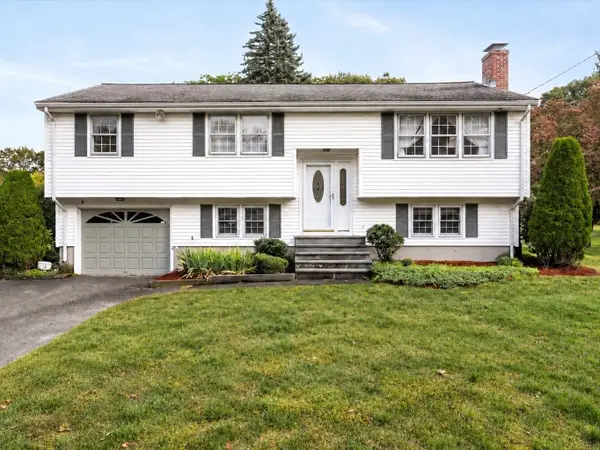 $649,900Active3 beds 2 baths2,488 sq. ft.
54 Apple D'or Road, Framingham, MA 01701
MLS# 73586935Listed by: eXp Realty LLC - New
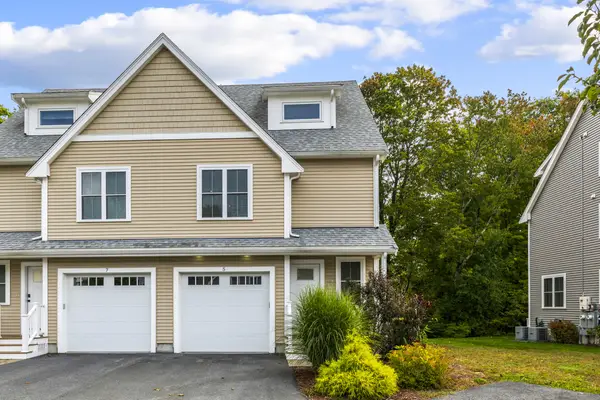 $719,000Active3 beds 3 baths1,812 sq. ft.
5 Orchard View Cir #5, Framingham, MA 01702
MLS# 73585900Listed by: Realty Executives Boston West - New
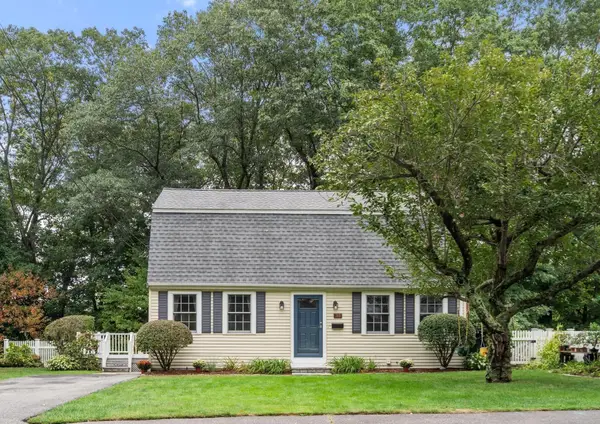 $695,000Active4 beds 2 baths2,041 sq. ft.
165 Lockland Ave, Framingham, MA 01701
MLS# 73585591Listed by: Coldwell Banker Realty - Framingham - New
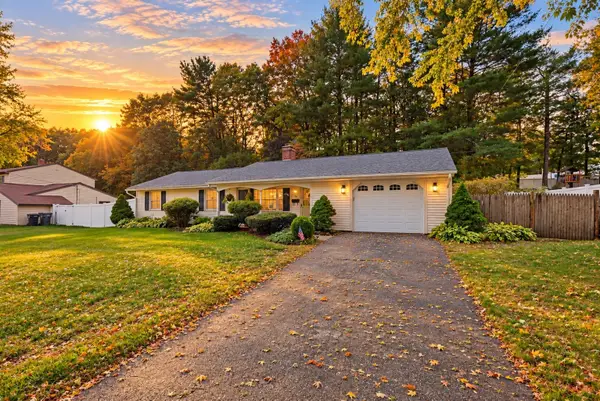 $568,900Active3 beds 2 baths1,236 sq. ft.
20 Corrine Dr, Framingham, MA 01701
MLS# 73585521Listed by: Berkshire Hathaway HomeServices Commonwealth Real Estate - New
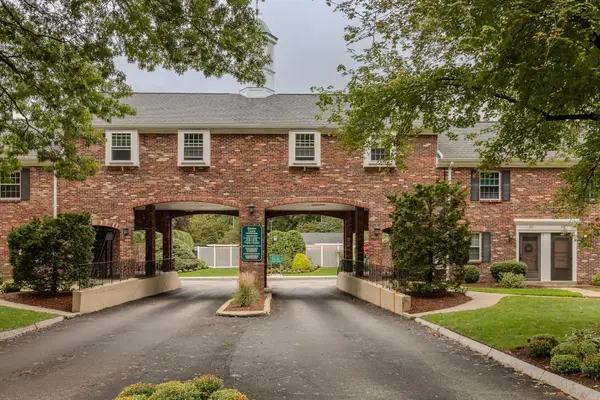 $400,000Active2 beds 2 baths924 sq. ft.
106 Windsor Drive #106, Framingham, MA 01701
MLS# 73585392Listed by: Mathieu Newton Sotheby's International Realty - New
 $549,900Active3 beds 2 baths1,492 sq. ft.
29 Eisenhower Road, Framingham, MA 01701
MLS# 73585097Listed by: Coldwell Banker Realty - Framingham - New
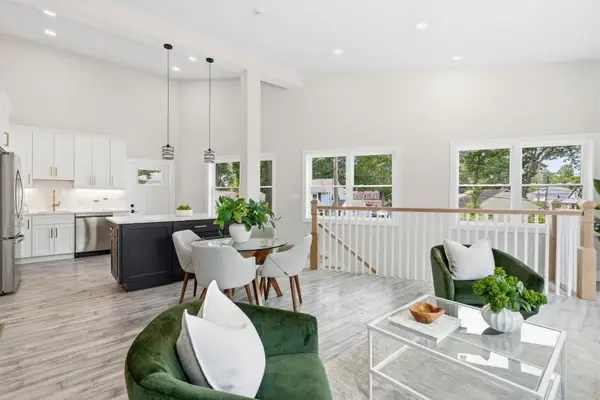 $559,000Active2 beds 1 baths900 sq. ft.
35A Miller Ave #A, Framingham, MA 01702
MLS# 73584897Listed by: Compass


Protect your home and budget from life's surprises with an Assurant Home Warranty, backed by a partner that supports you through every step of homeownership. Explore Plans.
© 2023 - 2026 ERA Franchise Systems LLC. All rights reserved. ERA Franchise Systems LLC fully supports the principles of the Fair Housing Act and the Equal Opportunity Act. ERA, ERA Real Estate powered, and their respective logos are registered service marks of ERA Franchise Systems LLC. Each office is independently owned and operated.