
19 Bethany Rd #19, Framingham, MA 01702
Local realty services provided by:ERA Millennium Real Estate
19 Bethany Rd #19,Framingham, MA 01702
$515,000
- 3 Beds
- 3 Baths
- - sq. ft.
- Condominium
- Sold
Listed by: trinity group
Office: mega realty services
MLS#:73538876
Source:MLSPIN
Sorry, we are unable to map this address
Price summary
- Price:$515,000
About this home
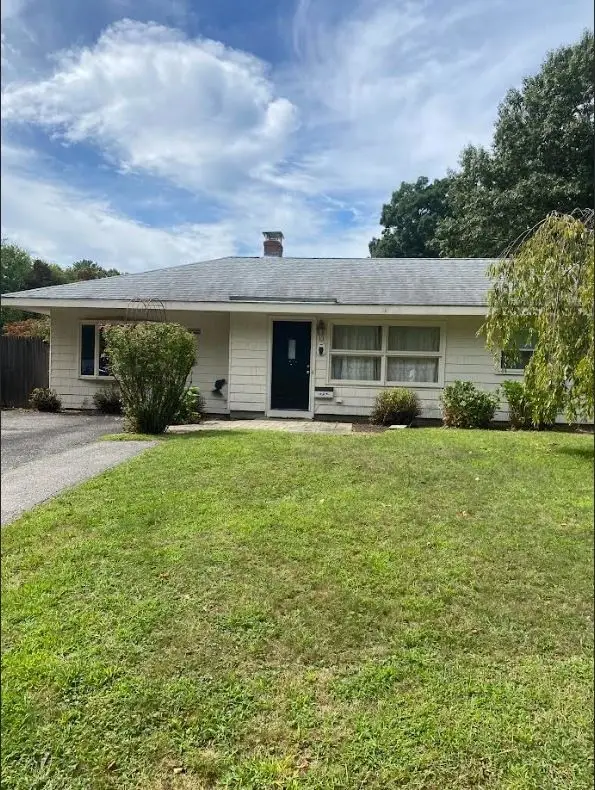
Move-in ready and priced to sell townhouse! Newly updated, offering 3 bedrooms, 2.5 baths, and 1,863 sq ft of comfortable living space in a desirable commuter-friendly location in Framingham. This home features hardwood flooring throughout the first floor, bamboo flooring on the second level, and modern vinyl plank flooring in the finished basement. The spacious primary bedroom offers two generous closets, including a walk-in closet and oversized second closet. The finished basement provides excellent bonus space ideal for guests, a playroom, TV/media room, or home office, along with abundant storage and direct backyard access. Enjoy outdoor living with a spacious patio, fire pit, and storage shed. Off-street parking for up to four vehicles. Solar panels help provide little to no electric bill through most of the spring, summer, and fall seasons. A perfect blend of space, efficiency, and convenience!
Contact an agent
Home facts
- Year built:2006
- Listing ID #:73538876
- Updated:September 06, 2026 at 06:40 AM
Rooms and interior
- Bedrooms:3
- Total bathrooms:3
- Full bathrooms:2
- Half bathrooms:1
- Rooms Total:6
- Flooring:Bamboo, Hardwood, Tile, Vinyl, Wood
- Dining Description:Exterior Access, Hardwood, Open Floorplan, Overhead
- Kitchen Description:Bathroom - Half, Dining Area, Dishwasher, Exterior Access, Flooring - Hardwood, Lighting - Overhead, Open Floorplan, Plumbed For Ice Maker, Range, Refrigerator
Heating and cooling
- Cooling:Window Unit(s)
- Heating:Baseboard, Natural Gas
Structure and exterior
- Roof:Shingle
- Year built:2006
- Construction Materials:Frame
- Exterior Features:Patio, Rain Gutters
Utilities
- Water:Public
- Sewer:Public Sewer
Finances and disclosures
- Price:$515,000
- Tax amount:$5,501 (2025)
Features and amenities
- Appliances:Dishwasher, Range, Refrigerator
- Laundry features:Dryer Hookup - Electric, Electric Dryer Hookup, Flooring - Vinyl, In Basement, In Unit, Washer Hookup
- Amenities:Closet
Parking
- Total parking spaces:4
- Parking description:Off Street
New listings near 19 Bethany Rd #19
- Open Sun, 1 to 2:30pmNew
 $799,000Active3 beds 3 baths2,214 sq. ft.
700 Grove St, Framingham, MA 01701
MLS# 73572210Listed by: Coldwell Banker Realty - Sudbury - Open Sun, 12 to 2pmNew
 $939,000Active4 beds 3 baths3,000 sq. ft.
134 Parker Rd, Framingham, MA 01702
MLS# 73571887Listed by: Mega Realty Services - New
 $319,970Active2 beds 1 baths1,052 sq. ft.
59 Prescott St #59, Framingham, MA 01702
MLS# 73570968Listed by: Red Square Real Estate LLC - Open Sun, 12 to 1pmNew
 $775,000Active4 beds 2 baths2,000 sq. ft.
55 Overlook Dr W, Framingham, MA 01701
MLS# 73570757Listed by: RE/MAX Partners Relocation - New
 $499,000Active3 beds 1 baths1,242 sq. ft.
13 Fairfield Terrace, Framingham, MA 01701
MLS# 73570715Listed by: Premier Real Estate Services - Open Sun, 11am to 1pmNew
 $549,900Active5 beds 1 baths2,716 sq. ft.
27 Mansfield St, Framingham, MA 01702
MLS# 73570577Listed by: Homes Unlimited - New
 Listed by ERA$138,900Active1 beds 1 baths378 sq. ft.
126 Beaver St #76, Framingham, MA 01702
MLS# 73569557Listed by: ERA Key Realty Services- Fram - New
 $685,000Active5 beds 3 baths3,402 sq. ft.
145 Baldwin Ave, Framingham, MA 01701
MLS# 73569387Listed by: Zemack Real Estate - New
 $749,000Active4 beds 3 baths2,330 sq. ft.
4 Nadine Road, Framingham, MA 01701
MLS# 73569247Listed by: Leading Edge Real Estate - New
 $370,000Active4 beds 3 baths1,776 sq. ft.
172 Bishop Street, Framingham, MA 01702
MLS# 73569090Listed by: Berkshire Hathaway Home Services Commonwealth Real Estate


Protect your home and budget from life's surprises with an Assurant Home Warranty, backed by a partner that supports you through every step of homeownership. Explore Plans.
© 2023 - 2026 ERA Franchise Systems LLC. All rights reserved. ERA Franchise Systems LLC fully supports the principles of the Fair Housing Act and the Equal Opportunity Act. ERA, ERA Real Estate powered, and their respective logos are registered service marks of ERA Franchise Systems LLC. Each office is independently owned and operated.