
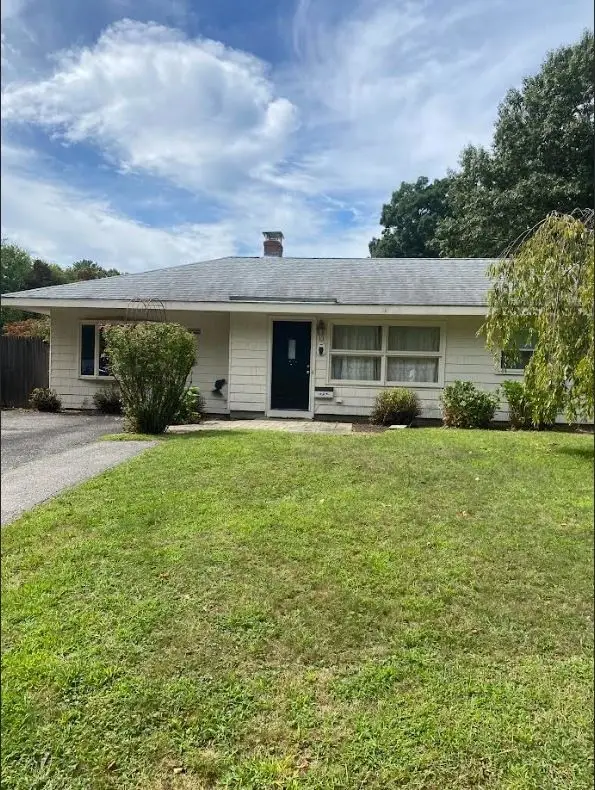
27 Lyman Rd, Framingham, MA 01701
Local realty services provided by:Cohn & Company ERA Powered
27 Lyman Rd,Framingham, MA 01701
$789,000
- 3 Beds
- 2 Baths
- 1,900 sq. ft.
- Single family
- Active
Upcoming open houses
- Sun, Sep 0611:00 am - 12:30 pm
Listed by: marianna da silva
Office: media realty group inc.
MLS#:73568181
Source:MLSPIN
Price summary
- Price:$789,000
- Price per sq. ft.:$415.26
About this home
At 27 Lyman Rd in Framingham, MA, a move in ready meticulously maintained multi level single-family residence built in 1960 offers 1900 square feet of thoughtfully designed living space , quartz countertops, solid wood kitchen cabinets and hardwood throughout, presenting an opportunity for a vibrant lifestyle. This inviting home features three comfortable bedrooms, providing ample private retreats for residents. The property includes one full bathroom and an additional half bathroom, offering convenience and functionality for daily routines. With a generous lot size of 22216 square feet, there is considerable outdoor space for recreation, gardening, or simply enjoying the Massachusetts seasons. A single garage space provides secure parking and additional storage. This home is energy efficient, has reverse osmosis water system through entire home, 32 solar panels and a 3 year old heat pump for electricity used to heat and cool home with emergency furnace for back up, minimal utility bills. Property is a must see in a desirable neighborhood, walking trails and backyard privacy. Discover the potential for your ideal lifestyle and schedule your private viewing today....
Contact an agent
Home facts
- Year built:1960
- Listing ID #:73568181
- Updated:September 06, 2026 at 11:02 AM
Rooms and interior
- Bedrooms:3
- Total bathrooms:2
- Full bathrooms:1
- Half bathrooms:1
- Rooms Total:7
- Flooring:Tile, Vinyl, Wood
- Kitchen Description:Dishwasher, Disposal, Range, Range Hood, Refrigerator, Water Treatment
- Basement Description:Full, Partially Finished
- Living area:1,900 sq. ft.
Heating and cooling
- Cooling:1 Cooling Zone, Central Air, Heat Pump
- Heating:Active Solar, Air Source Heat Pumps (ASHP), Forced Air, Heat Pump, Natural Gas
- Central air:Yes
Structure and exterior
- Roof:Rubber, Shingle
- Year built:1960
- Building area:1,900 sq. ft.
- Lot area:0.51 Acres
- Lot Features:Gentle Sloping, Level
- Construction Materials:Frame
- Exterior Features:Deck - Composite, Rain Gutters
- Foundation Description:Concrete Perimeter
Schools
- High school:Framingham High School
- Middle school:Walsh Middle School
- Elementary school:Dunning Elemementary
Utilities
- Water:Public
- Sewer:Public Sewer
Finances and disclosures
- Price:$789,000
- Price per sq. ft.:$415.26
- Tax amount:$7,385 (2025)
Features and amenities
- Appliances:Dishwasher, Disposal, Range, Range Hood, Refrigerator, Washer, Water Treatment
- Laundry features:Electric Dryer Hookup, First Floor, Washer, Washer Hookup
- Amenities:Gas Water Heater
Parking
- Total parking spaces:6
- Parking description:Attached, Off Street
- Garage:Yes
- Garage spaces:1
New listings near 27 Lyman Rd
- Open Sun, 1 to 2:30pmNew
 $799,000Active3 beds 3 baths2,214 sq. ft.
700 Grove St, Framingham, MA 01701
MLS# 73572210Listed by: Coldwell Banker Realty - Sudbury - Open Sun, 12 to 2pmNew
 $939,000Active4 beds 3 baths3,000 sq. ft.
134 Parker Rd, Framingham, MA 01702
MLS# 73571887Listed by: Mega Realty Services - New
 $319,970Active2 beds 1 baths1,052 sq. ft.
59 Prescott St #59, Framingham, MA 01702
MLS# 73570968Listed by: Red Square Real Estate LLC - Open Sun, 12 to 1pmNew
 $775,000Active4 beds 2 baths2,000 sq. ft.
55 Overlook Dr W, Framingham, MA 01701
MLS# 73570757Listed by: RE/MAX Partners Relocation - New
 $499,000Active3 beds 1 baths1,242 sq. ft.
13 Fairfield Terrace, Framingham, MA 01701
MLS# 73570715Listed by: Premier Real Estate Services - Open Sun, 11am to 1pmNew
 $549,900Active5 beds 1 baths2,716 sq. ft.
27 Mansfield St, Framingham, MA 01702
MLS# 73570577Listed by: Homes Unlimited - New
 Listed by ERA$138,900Active1 beds 1 baths378 sq. ft.
126 Beaver St #76, Framingham, MA 01702
MLS# 73569557Listed by: ERA Key Realty Services- Fram - New
 $685,000Active5 beds 3 baths3,402 sq. ft.
145 Baldwin Ave, Framingham, MA 01701
MLS# 73569387Listed by: Zemack Real Estate - New
 $749,000Active4 beds 3 baths2,330 sq. ft.
4 Nadine Road, Framingham, MA 01701
MLS# 73569247Listed by: Leading Edge Real Estate - New
 $370,000Active4 beds 3 baths1,776 sq. ft.
172 Bishop Street, Framingham, MA 01702
MLS# 73569090Listed by: Berkshire Hathaway Home Services Commonwealth Real Estate


Protect your home and budget from life's surprises with an Assurant Home Warranty, backed by a partner that supports you through every step of homeownership. Explore Plans.
© 2023 - 2026 ERA Franchise Systems LLC. All rights reserved. ERA Franchise Systems LLC fully supports the principles of the Fair Housing Act and the Equal Opportunity Act. ERA, ERA Real Estate powered, and their respective logos are registered service marks of ERA Franchise Systems LLC. Each office is independently owned and operated.