
346 Old Connecticut Path, Framingham, MA 01701
Local realty services provided by:ERA M. Connie Laplante Real Estate
Listed by: donna moy bruno
Office: results realty
MLS#:73561227
Source:MLSPIN
Price summary
- Price:$585,000
- Price per sq. ft.:$445.88
About this home
Easy to show! .Move right in! Commuter's dream location, close to Rte.9, and the MA Pike and major routes that connect numerous Metrowest towns. A bright and sunny galley kitchen leads to the spacious bright living room and adjacent dining room with French door. This charming cape style home offers 2 lovely bedrooms on the main level and a full bath while a third bedroom and bonus space on the 2nd floor could be used as a home office, a dressing room, or art studio. So many possibilities! A partially finished lower level provides a bonus space for the new owner to be creative and design a family room, media room or home gym of their dreams. A second full bath and the laundry area with washer and dryer also exists in the lower level for your convenience. All bedrooms, living room and dining room boast hardwood floors. A newer roof and recent exterior deck offer comfort and peace of mind. One car garage currently used for storage. The Logan Express terminal for the Boston -Worcester line is only minutes away. If you need to commute to Boston, the Framingham Commuter Rail station is less than 4 miles away and the Natick Commuter rail station is less than 5 miles away.Major retail shops and restaurants, movie theater, YMCA and a private health club, public walking trails and public schools, are located within a 3 mile radius. Framingham State University and Metrowest Medical center are nearby....
Contact an agent
Home facts
- Year built:1940
- Listing ID #:73561227
- Updated:September 27, 2026 at 10:50 AM
Rooms and interior
- Bedrooms:3
- Total bathrooms:2
- Full bathrooms:2
- Rooms Total:6
- Flooring:Concrete, Hardwood, Tile
- Dining Description:French Doors, Hardwood, Lighting - Sconce
- Kitchen Description:Dishwasher, Disposal, Exterior Access, Flooring - Stone/Ceramic Tile, Range, Refrigerator
- Basement Description:Concrete, Full, Interior Entry, Partially Finished
- Living area:1,312 sq. ft.
Heating and cooling
- Heating:Electric, Forced Air, Oil
Structure and exterior
- Roof:Shingle
- Year built:1940
- Building area:1,312 sq. ft.
- Lot area:0.18 Acres
- Lot Features:Gentle Sloping, Level
- Architectural Style:Cape
- Construction Materials:Frame
- Exterior Features:Covered, Deck - Wood, Garden, Porch, Rain Gutters
- Foundation Description:Concrete Perimeter
Utilities
- Water:Public
- Sewer:Public Sewer
Finances and disclosures
- Price:$585,000
- Price per sq. ft.:$445.88
- Tax amount:$6,765 (2025)
Features and amenities
- Appliances:Dishwasher, Disposal, Dryer, Range, Refrigerator, Washer
- Laundry features:Dryer, Electric Dryer Hookup, In Basement, Washer, Washer Hookup
Parking
- Total parking spaces:4
- Parking description:Detached, Garage Door Opener, Garage Faces Side, Off Street, Paved, Paved Drive
- Garage:Yes
- Garage spaces:1
New listings near 346 Old Connecticut Path
- Open Sun, 10:30am to 12pmNew
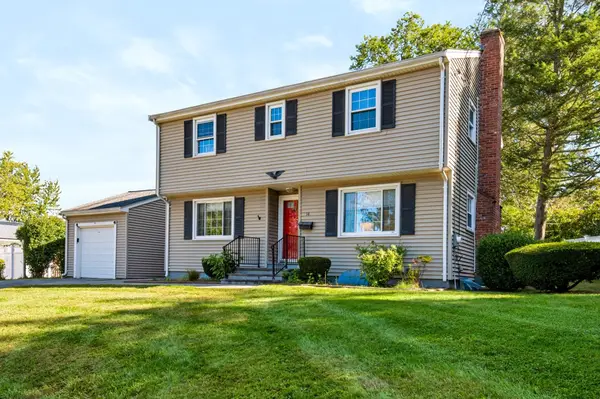 Listed by ERA$639,888Active4 beds 2 baths1,668 sq. ft.
14 Cunningham Dr, Framingham, MA 01701
MLS# 73582706Listed by: ERA Key Realty Services- Fram - New
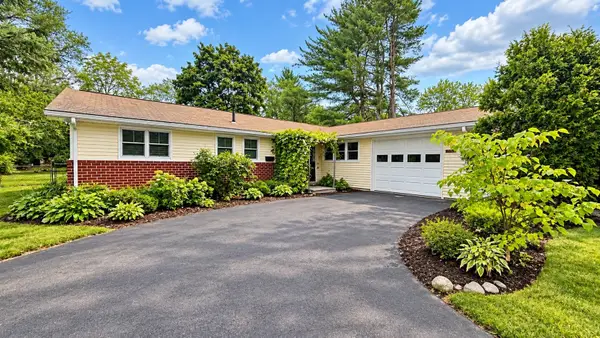 $670,000Active4 beds 2 baths1,966 sq. ft.
14 Cornell Rd, Framingham, MA 01701
MLS# 73582590Listed by: Mega Realty Services - New
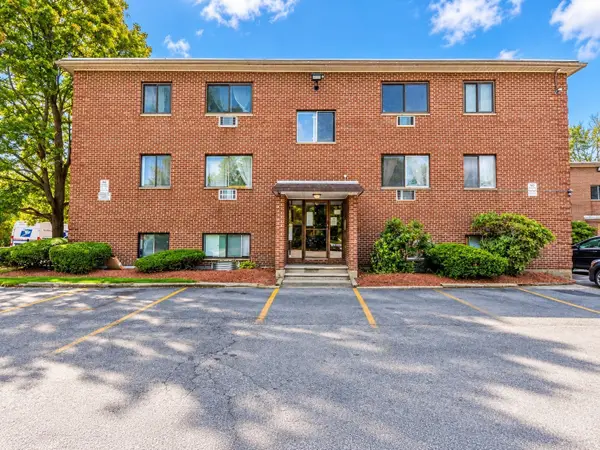 $260,000Active2 beds 1 baths775 sq. ft.
12 Kendall Ave #17, Framingham, MA 01702
MLS# 73582595Listed by: Team Zingales Realty, LLC - Open Sun, 12:30 to 2pmNew
 $699,000Active3 beds 2 baths1,409 sq. ft.
2-4 Old Central Tpke, Framingham, MA 01702
MLS# 73582462Listed by: Conway - West Roxbury - New
 $1,275,000Active4 beds 3 baths4,268 sq. ft.
24 Goodnow Ln, Framingham, MA 01702
MLS# 73582045Listed by: Berkshire Hathaway HomeServices Commonwealth Real Estate - Open Sun, 11am to 12:30pmNew
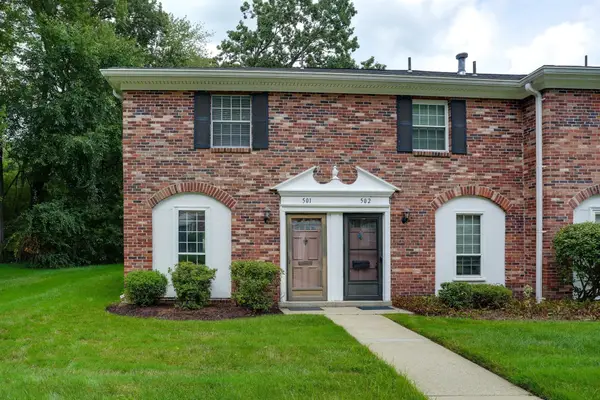 $385,000Active2 beds 2 baths924 sq. ft.
501 Windsor Dr. #501, Framingham, MA 01701
MLS# 73581917Listed by: Compass - Open Sat, 10am to 2pmNew
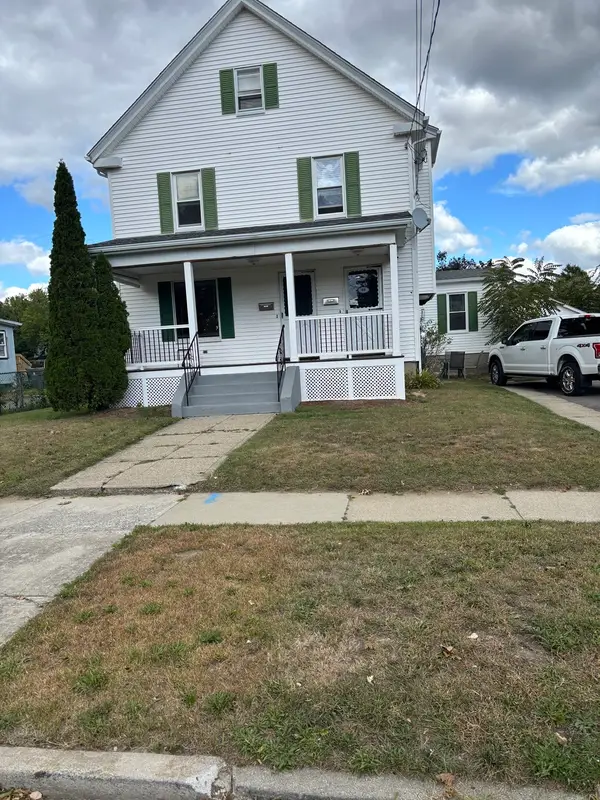 $789,900Active4 beds 2 baths2,145 sq. ft.
58 Lawrence St, Framingham, MA 01702
MLS# 73581881Listed by: The Greene Realty Group - Open Sun, 1:30 to 3pmNew
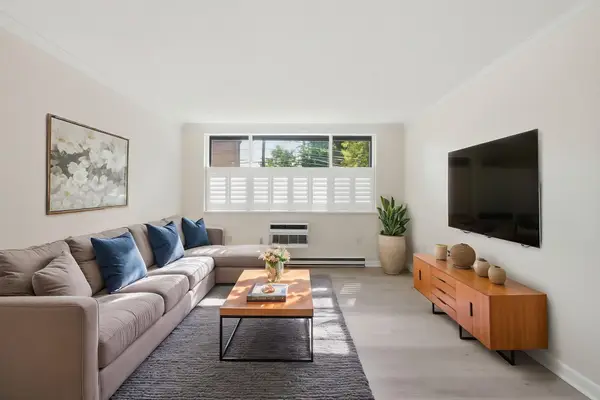 $275,000Active1 beds 1 baths722 sq. ft.
1323 Worcester Rd #E6, Framingham, MA 01701
MLS# 73581813Listed by: Keller Williams Realty - New
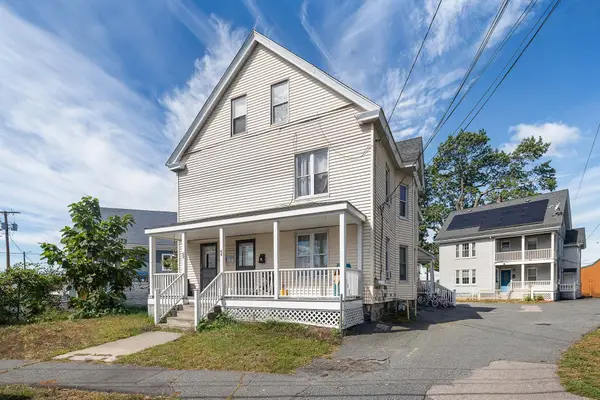 $945,000Active7 beds 4 baths3,384 sq. ft.
62-64 Pearl St., Framingham, MA 01702
MLS# 73581608Listed by: Commonwealth Standard Realty Advisors - Open Sun, 11am to 1pmNew
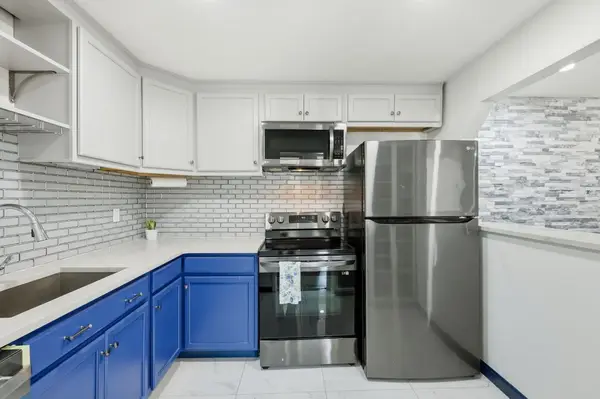 $295,000Active2 beds 1 baths975 sq. ft.
9 Weld St #31, Framingham, MA 01702
MLS# 73581341Listed by: eXp Realty LLC


Protect your home and budget from life's surprises with an Assurant Home Warranty, backed by a partner that supports you through every step of homeownership. Explore Plans.
© 2023 - 2026 ERA Franchise Systems LLC. All rights reserved. ERA Franchise Systems LLC fully supports the principles of the Fair Housing Act and the Equal Opportunity Act. ERA, ERA Real Estate powered, and their respective logos are registered service marks of ERA Franchise Systems LLC. Each office is independently owned and operated.