
4 Woodmere, Framingham, MA 01701
Local realty services provided by:Cohn & Company ERA Powered
4 Woodmere,Framingham, MA 01701
$699,000
- 3 Beds
- 2 Baths
- 1,680 sq. ft.
- Single family
- Active
Upcoming open houses
- Sat, Oct 0311:00 am - 12:30 pm
- Sun, Oct 0411:00 am - 12:30 pm
Listed by: diana lannon
Office: gibson sotheby's international realty
MLS#:73584651
Source:MLSPIN
Price summary
- Price:$699,000
- Price per sq. ft.:$416.07
About this home
Welcome Home! This move-in-ready split-entry offers thoughtful updates, comfortable living spaces, and a truly special outdoor setting. The updated kitchen features crisp white shaker cabinetry, granite countertops, tile backsplash, stainless steel appliances, breakfast bar, and recessed lighting. The bright living room offers a sunny picture window, recessed lighting, and a gas-insert fireplace, creating a warm and inviting gathering space.Open the slider to the deck and extend your living and entertaining space outdoors. The lower level provides wonderful flexibility for family/play room, dedicated office, mudroom/laundry area, and convenient half bath. Central air adds year-round comfort. Now, from good to great—the backyard is truly a private sanctuary. Surrounded by lush greenery, this peaceful retreat features a firepit and your very own babbling brook. Whether you're entertaining friends, relaxing by the fire, or simply enjoying the sounds of nature, this exceptional outdoor space offers a tranquil escape right at home. A wonderful combination of comfort, updates, and an enchanting setting—this is one you won't want to miss!...
Contact an agent
Home facts
- Year built:1960
- Listing ID #:73584651
- Updated:October 01, 2026 at 01:11 PM
Rooms and interior
- Bedrooms:3
- Total bathrooms:2
- Full bathrooms:1
- Half bathrooms:1
- Rooms Total:8
- Flooring:Carpet, Flooring - Wall to Wall Carpet, Hardwood, Tile
- Dining Description:Exterior Access, Hardwood
- Kitchen Description:Countertops - Stone/Granite/Solid, Dishwasher, Flooring - Stone/Ceramic Tile, Microwave, Range, Refrigerator
- Living area:1,680 sq. ft.
Heating and cooling
- Cooling:1 Cooling Zone, Central Air
- Heating:Forced Air, Natural Gas
- Central air:Yes
Structure and exterior
- Roof:Shingle
- Year built:1960
- Building area:1,680 sq. ft.
- Lot area:0.47 Acres
- Lot Features:Level
- Architectural Style:Split Entry
- Construction Materials:Frame
- Exterior Features:Deck - Wood
- Foundation Description:Concrete Perimeter
Schools
- Elementary school:School Choice
Utilities
- Water:Public
- Sewer:Public Sewer
Finances and disclosures
- Price:$699,000
- Price per sq. ft.:$416.07
- Tax amount:$8,700 (2026)
Features and amenities
- Appliances:Dishwasher, Microwave, Range, Refrigerator
- Laundry features:Bathroom - Half, Electric Dryer Hookup, Exterior Access, First Floor, Flooring - Laminate, Washer Hookup
- Amenities:Gas Water Heater
Parking
- Total parking spaces:5
- Parking description:Attached, Off Street
- Garage:Yes
- Garage spaces:1
New listings near 4 Woodmere
- New
 $549,900Active3 beds 2 baths1,492 sq. ft.
29 Eisenhower Road, Framingham, MA 01701
MLS# 73585097Listed by: Coldwell Banker Realty - Framingham - New
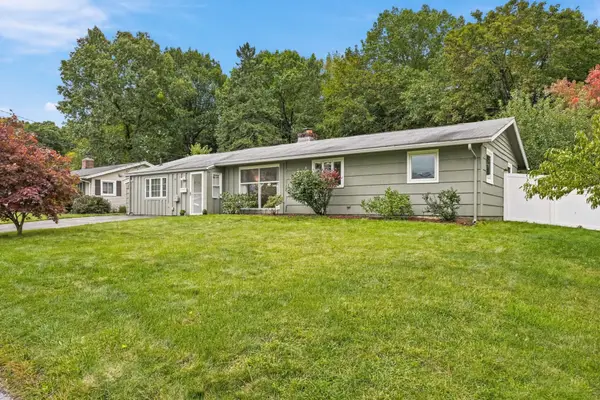 $499,900Active4 beds 2 baths1,640 sq. ft.
23 Prior Drive, Framingham, MA 01701
MLS# 73585004Listed by: Realty Executives Boston West - Open Sat, 11am to 12:30pmNew
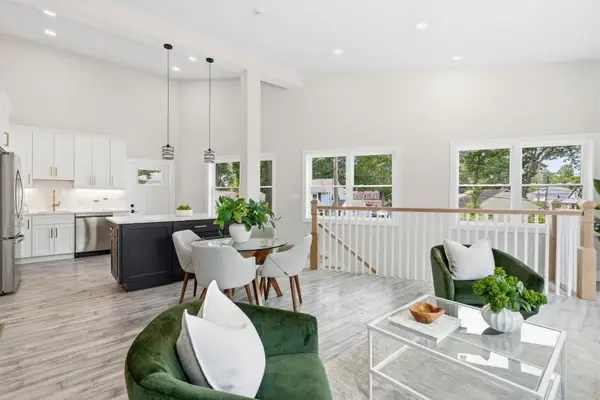 $559,000Active2 beds 1 baths900 sq. ft.
35A Miller Ave #A, Framingham, MA 01702
MLS# 73584897Listed by: Compass - New
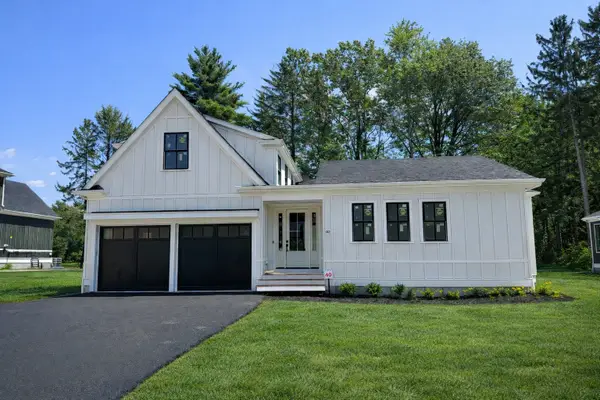 $1,675,000Active2 beds 3 baths2,710 sq. ft.
59 Country Farm Road, Framingham, MA 01701
MLS# 73584375Listed by: Compass - Open Sat, 11am to 12:30pmNew
 $739,000Active3 beds 2 baths1,900 sq. ft.
27 Lyman Rd, Framingham, MA 01701
MLS# 73584274Listed by: Media Realty Group Inc. - Open Sat, 1:30 to 3pmNew
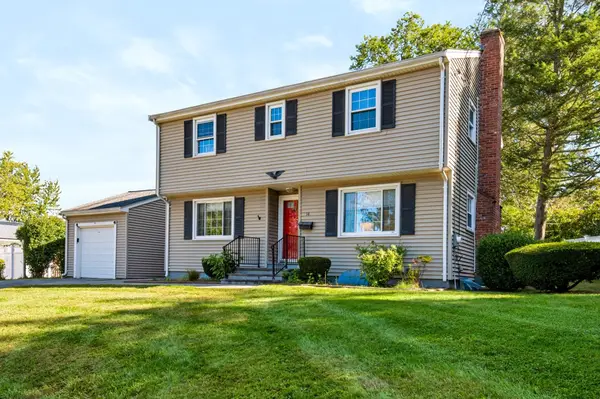 Listed by ERA$639,888Active4 beds 2 baths1,668 sq. ft.
14 Cunningham Dr, Framingham, MA 01701
MLS# 73582706Listed by: ERA Key Realty Services- Fram - New
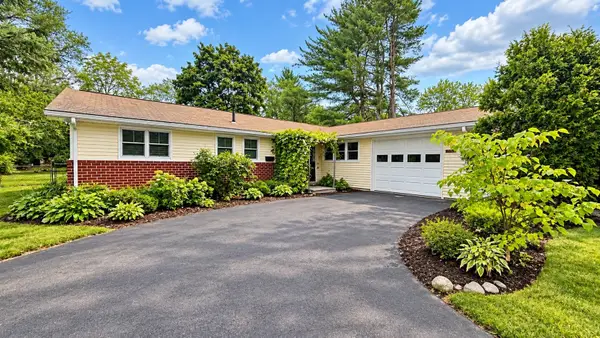 $670,000Active4 beds 2 baths1,966 sq. ft.
14 Cornell Rd, Framingham, MA 01701
MLS# 73582590Listed by: Mega Realty Services - New
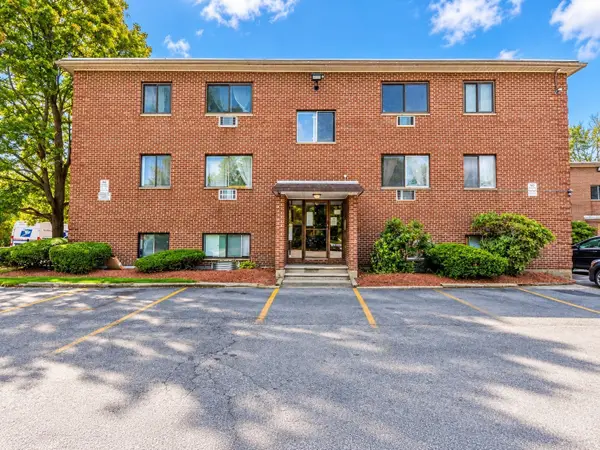 $260,000Active2 beds 1 baths775 sq. ft.
12 Kendall Ave #17, Framingham, MA 01702
MLS# 73582595Listed by: Team Zingales Realty, LLC - New
 $699,000Active3 beds 2 baths1,409 sq. ft.
2-4 Old Central Tpke, Framingham, MA 01702
MLS# 73582462Listed by: Conway - West Roxbury


Protect your home and budget from life's surprises with an Assurant Home Warranty, backed by a partner that supports you through every step of homeownership. Explore Plans.
© 2023 - 2026 ERA Franchise Systems LLC. All rights reserved. ERA Franchise Systems LLC fully supports the principles of the Fair Housing Act and the Equal Opportunity Act. ERA, ERA Real Estate powered, and their respective logos are registered service marks of ERA Franchise Systems LLC. Each office is independently owned and operated.