
59 Eaton Rd, Framingham, MA 01701
Local realty services provided by:Cohn & Company ERA Powered
59 Eaton Rd,Framingham, MA 01701
$649,000
- 4 Beds
- 3 Baths
- 1,816 sq. ft.
- Single family
- Active
Upcoming open houses
- Sun, Sep 2711:30 am - 01:00 pm
Listed by: mark mcgowan
Office: redfin corp.
MLS#:73563148
Source:MLSPIN
Price summary
- Price:$649,000
- Price per sq. ft.:$357.38
About this home
Spacious, warm, and inviting L-shaped ranch nestled in North Framingham's most desirable area, right on the Sudbury and Wayland line! Set in a quiet cul-de-sac neighborhood, this bright and expanded 3–4 bedroom, 2.5-bath home offers over 1,800 sq ft of living space and a 1-car attached garage. Features an open floor plan designed for today's lifestyle, including a large eat-in kitchen leading to the backyard, a fireplaced living room, and a formal dining room. The versatile 24x20 addition with cathedral ceilings, sliding glass door, full bath, and walk-in closet can serve as a primary suite or oversized family room. Enjoy many major upgrades completed since 2020! Situated on a large, flat, level lot backed by private woods, the backyard features a fantastic patio, fire pit, and beautiful perennial gardens. Walk to Garden in the Woods, with easy access to the Mass Pike, major routes, Cochituate Beach, shopping, dining, and more!
Contact an agent
Home facts
- Year built:1959
- Subdivision & Development:North Framingham
- Listing ID #:73563148
- Updated:September 27, 2026 at 10:51 AM
Rooms and interior
- Bedrooms:4
- Total bathrooms:3
- Full bathrooms:2
- Half bathrooms:1
- Rooms Total:7
- Kitchen Description:Dishwasher, Disposal, Microwave, Range, Range Hood, Refrigerator
- Living area:1,816 sq. ft.
Heating and cooling
- Cooling:Wall Unit(s)
- Heating:Baseboard, Oil
Structure and exterior
- Roof:Shingle
- Year built:1959
- Building area:1,816 sq. ft.
- Lot area:0.46 Acres
- Lot Features:Cul-De-Sac, Wooded
- Architectural Style:Ranch
- Construction Materials:Frame
- Exterior Features:Garden, Patio
- Foundation Description:Slab
Utilities
- Water:Public
- Sewer:Public Sewer
Finances and disclosures
- Price:$649,000
- Price per sq. ft.:$357.38
- Tax amount:$6,900 (2025)
Features and amenities
- Appliances:Dishwasher, Disposal, Microwave, Range, Range Hood, Refrigerator
- Laundry features:Electric Dryer Hookup, First Floor, Washer Hookup
- Amenities:Internet Available - Broadband
Parking
- Total parking spaces:5
- Parking description:Attached, Garage Door Opener, Off Street, Paved, Paved Drive
- Garage:Yes
- Garage spaces:1
New listings near 59 Eaton Rd
- Open Sun, 10:30am to 12pmNew
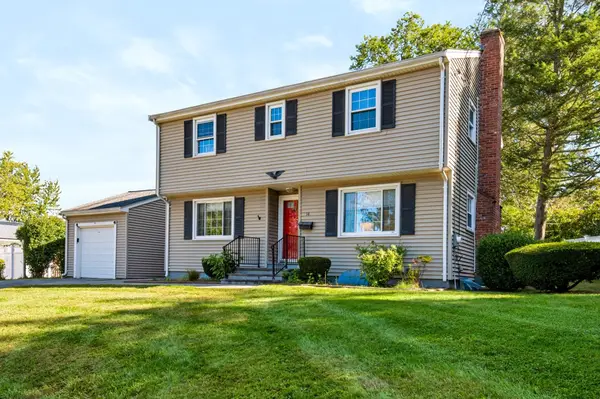 Listed by ERA$639,888Active4 beds 2 baths1,668 sq. ft.
14 Cunningham Dr, Framingham, MA 01701
MLS# 73582706Listed by: ERA Key Realty Services- Fram - New
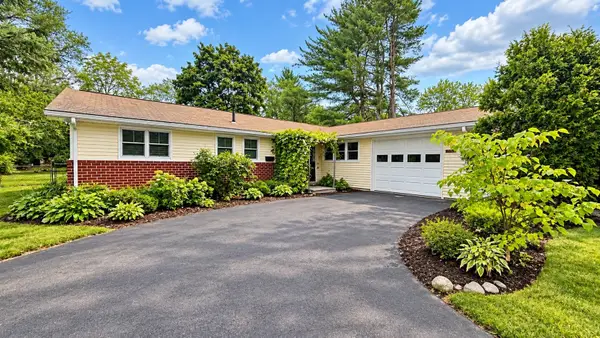 $670,000Active4 beds 2 baths1,966 sq. ft.
14 Cornell Rd, Framingham, MA 01701
MLS# 73582590Listed by: Mega Realty Services - New
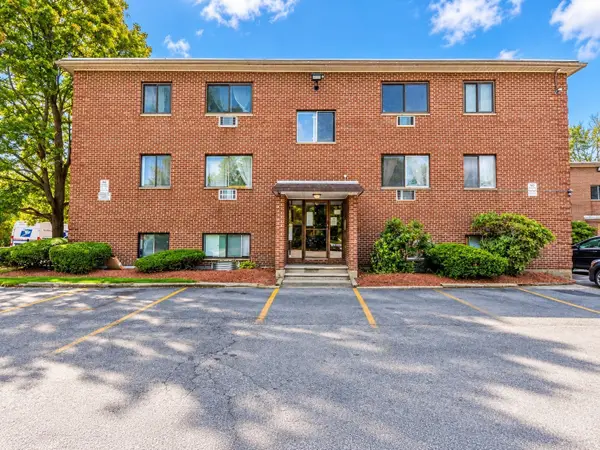 $260,000Active2 beds 1 baths775 sq. ft.
12 Kendall Ave #17, Framingham, MA 01702
MLS# 73582595Listed by: Team Zingales Realty, LLC - Open Sun, 12:30 to 2pmNew
 $699,000Active3 beds 2 baths1,409 sq. ft.
2-4 Old Central Tpke, Framingham, MA 01702
MLS# 73582462Listed by: Conway - West Roxbury - New
 $1,275,000Active4 beds 3 baths4,268 sq. ft.
24 Goodnow Ln, Framingham, MA 01702
MLS# 73582045Listed by: Berkshire Hathaway HomeServices Commonwealth Real Estate - Open Sun, 11am to 12:30pmNew
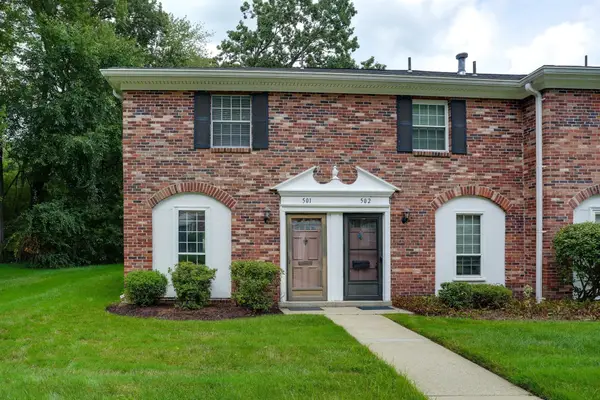 $385,000Active2 beds 2 baths924 sq. ft.
501 Windsor Dr. #501, Framingham, MA 01701
MLS# 73581917Listed by: Compass - Open Sat, 10am to 2pmNew
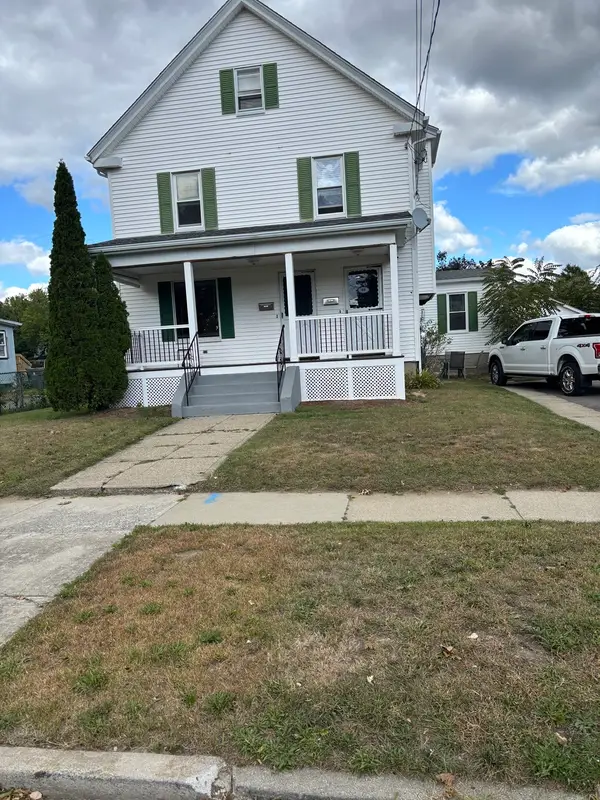 $789,900Active4 beds 2 baths2,145 sq. ft.
58 Lawrence St, Framingham, MA 01702
MLS# 73581881Listed by: The Greene Realty Group - Open Sun, 1:30 to 3pmNew
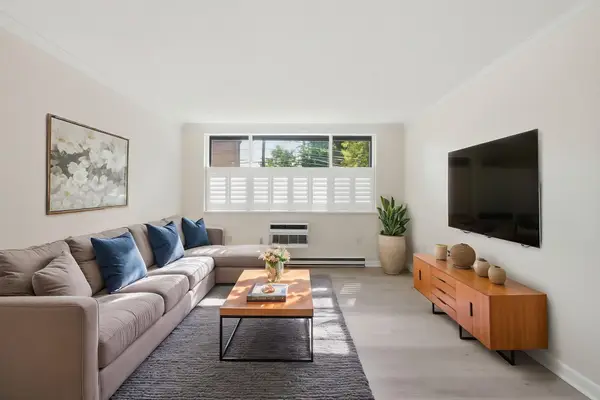 $275,000Active1 beds 1 baths722 sq. ft.
1323 Worcester Rd #E6, Framingham, MA 01701
MLS# 73581813Listed by: Keller Williams Realty - New
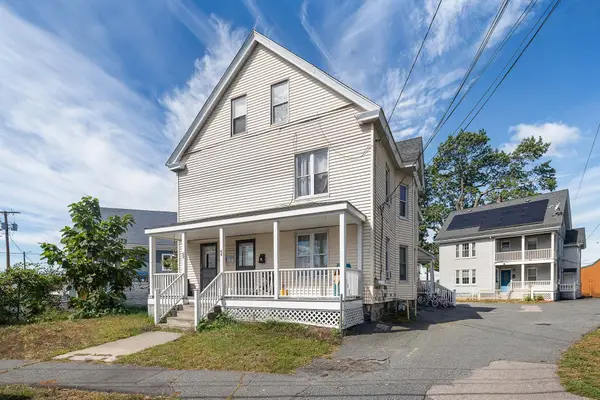 $945,000Active7 beds 4 baths3,384 sq. ft.
62-64 Pearl St., Framingham, MA 01702
MLS# 73581608Listed by: Commonwealth Standard Realty Advisors - Open Sun, 11am to 1pmNew
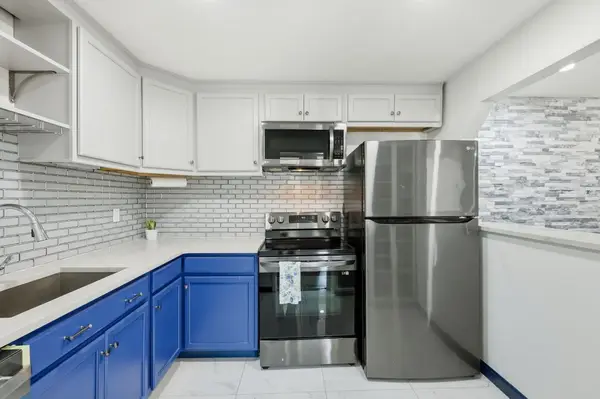 $295,000Active2 beds 1 baths975 sq. ft.
9 Weld St #31, Framingham, MA 01702
MLS# 73581341Listed by: eXp Realty LLC


Protect your home and budget from life's surprises with an Assurant Home Warranty, backed by a partner that supports you through every step of homeownership. Explore Plans.
© 2023 - 2026 ERA Franchise Systems LLC. All rights reserved. ERA Franchise Systems LLC fully supports the principles of the Fair Housing Act and the Equal Opportunity Act. ERA, ERA Real Estate powered, and their respective logos are registered service marks of ERA Franchise Systems LLC. Each office is independently owned and operated.