
601 Winter St, Framingham, MA 01702
Local realty services provided by:ERA Hart Sargis-Breen Real Estate
601 Winter St,Framingham, MA 01702
$799,900
- 3 Beds
- 3 Baths
- 1,812 sq. ft.
- Single family
- Active
Listed by: cindy donati
Office: century 21 custom home realty
MLS#:73550841
Source:MLSPIN
Price summary
- Price:$799,900
- Price per sq. ft.:$441.45
About this home
Welcome to Winter Street! This beautifully remodeled home offers an open and airy floor plan with elegant finishes. The stunning kitchen features a large center island, solid-surface counters. Hardwood floors throughout the main level. Tiled bathrooms include a primary bath with an oversize walk-in shower. The finished lower level offers a family room with a brick accent wall, tile flooring, a half bath, a storage room, and access to the attached two-car garage. Enjoy the large patio perfect for outdoor dining and entertaining. Nice sized back yard for outdoor games. Access to Cushion Memorial Park is directly across the St. allowing quick access to all its amenities Conveniently located near the commuter rail, Keefe Regional Technical School, the university, major highways, restaurants, and shopping, with an easy commute to Worcester and Boston. City living amenities with suburban life breathing room all packaged up in this wonderful property. Don't miss out on this one.
Contact an agent
Home facts
- Year built:1963
- Listing ID #:73550841
- Updated:September 14, 2026 at 11:13 AM
Rooms and interior
- Bedrooms:3
- Total bathrooms:3
- Full bathrooms:2
- Half bathrooms:1
- Rooms Total:8
- Flooring:Hardwood, Tile
- Dining Description:Recessed Lighting, Slider, Wall to Wall Carpet
- Kitchen Description:Dishwasher, Flooring - Hardwood, Kitchen Island, Lighting - Sconce, Range, Recessed Lighting
- Basement Description:Full, Partially Finished
- Living area:1,812 sq. ft.
Heating and cooling
- Cooling:1 Cooling Zone, Central Air
- Heating:Forced Air, Natural Gas
- Central air:Yes
Structure and exterior
- Roof:Shingle
- Year built:1963
- Building area:1,812 sq. ft.
- Lot area:0.19 Acres
- Lot Features:Gentle Sloping
- Architectural Style:Split Entry
- Construction Materials:Frame
- Exterior Features:Patio
- Foundation Description:Concrete Perimeter
Schools
- High school:Fhs
- Middle school:Fms
- Elementary school:Fes
Utilities
- Water:Public
- Sewer:Public Sewer
Finances and disclosures
- Price:$799,900
- Price per sq. ft.:$441.45
- Tax amount:$6,809 (2025)
Features and amenities
- Appliances:Dishwasher, Range
- Laundry features:Flooring - Stone/Ceramic Tile, In Basement
Parking
- Total parking spaces:6
- Parking description:Off Street, Paved Drive, Under
- Garage:Yes
- Garage spaces:2
New listings near 601 Winter St
- New
 $419,900Active3 beds 1 baths1,438 sq. ft.
22 Chestnut Street #22, Framingham, MA 01701
MLS# 73575833Listed by: Coldwell Banker Realty - Framingham - New
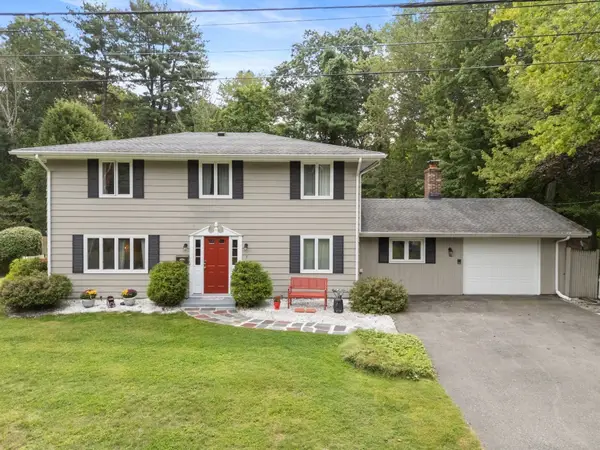 $875,000Active4 beds 2 baths2,731 sq. ft.
7 Lamphere Cir, Framingham, MA 01701
MLS# 73575573Listed by: Keller Williams Realty Signature Properties - New
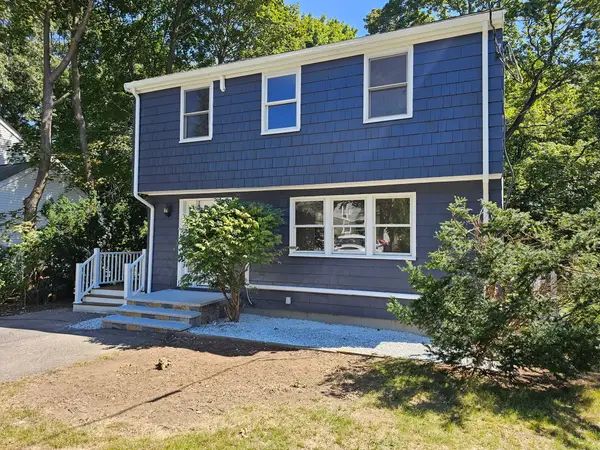 $749,000Active4 beds 3 baths2,128 sq. ft.
165 Newbury St, Framingham, MA 01701
MLS# 73575586Listed by: RE/MAX Partners - New
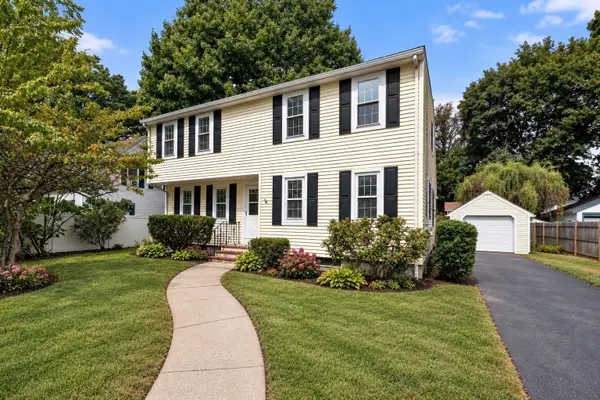 $725,000Active4 beds 3 baths2,563 sq. ft.
12 Arch Street, Framingham, MA 01702
MLS# 73575664Listed by: Coldwell Banker Realty - Waltham - New
 $675,000Active3 beds 2 baths1,455 sq. ft.
7 Philip Road, Framingham, MA 01701
MLS# 73575325Listed by: Real Broker MA, LLC - New
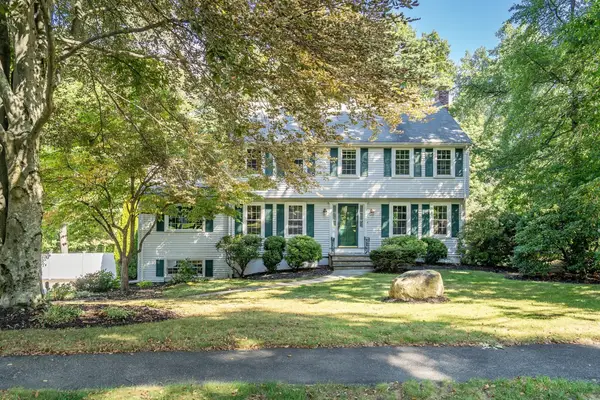 $950,000Active4 beds 3 baths2,836 sq. ft.
8 Barry Dr, Framingham, MA 01702
MLS# 73575169Listed by: Coldwell Banker Realty - Lexington - New
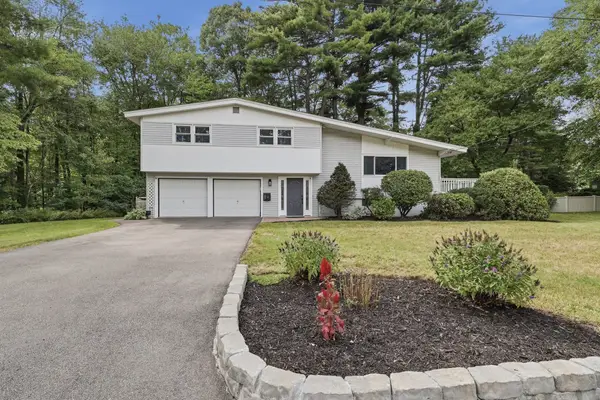 $820,000Active3 beds 3 baths2,097 sq. ft.
27 Clearview Drive, Framingham, MA 01701
MLS# 73575185Listed by: Lamacchia Realty, Inc. - New
 $899,000Active4 beds 3 baths2,180 sq. ft.
4 Portmore Ln, Framingham, MA 01702
MLS# 73574949Listed by: Castinetti Realty Group - New
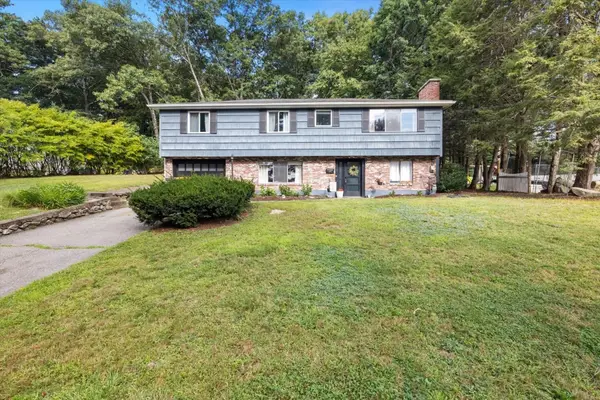 $699,900Active3 beds 2 baths2,123 sq. ft.
21 Mcadams Rd, Framingham, MA 01701
MLS# 73571658Listed by: Keller Williams Pinnacle MetroWest - New
 $549,000Active4 beds 2 baths1,645 sq. ft.
92 Alexander St, Framingham, MA 01702
MLS# 73574912Listed by: Media Realty Group Inc.


Protect your home and budget from life's surprises with an Assurant Home Warranty, backed by a partner that supports you through every step of homeownership. Explore Plans.
© 2023 - 2026 ERA Franchise Systems LLC. All rights reserved. ERA Franchise Systems LLC fully supports the principles of the Fair Housing Act and the Equal Opportunity Act. ERA, ERA Real Estate powered, and their respective logos are registered service marks of ERA Franchise Systems LLC. Each office is independently owned and operated.