
641 Grove St, Framingham, MA 01701
Local realty services provided by:Cohn & Company ERA Powered
641 Grove St,Framingham, MA 01701
$1,497,000
- 6 Beds
- 4 Baths
- 4,050 sq. ft.
- Multi-family
- Active
Listed by: arash mazhari
Office: pena realty corporation
MLS#:73597722
Source:MLSPIN
Price summary
- Price:$1,497,000
- Price per sq. ft.:$369.63
About this home
Set on one private acre in one of Framingham’s most desirable neighborhoods, this exceptional residence features a newly constructed, detached two-bedroom ADU and a private in-ground pool. Thoughtfully reimagined with designer interiors, sophisticated finishes, and premium, exceptionally durable exterior materials, the home offers a refined blend of luxury and comfort. Expansive windows and oversized glass doors fill the interiors with natural light, creating a seamless connection between indoor and outdoor living. The beautifully appointed two-bedroom ADU, situated above a detached three-car garage, features its own kitchen, full bathroom, and striking oversized windows—offering remarkable flexibility for extended family, guests, a private workspace, or additional living space.Combining an acre of privacy, exceptional craftsmanship, high-end finishes, a pool, and two distinct living spaces, this property presents a rare opportunity in North Framingharm.
Contact an agent
Home facts
- Year built:1998
- Listing ID #:73597722
- Updated:November 11, 2026 at 02:40 PM
Rooms and interior
- Bedrooms:6
- Total bathrooms:4
- Full bathrooms:4
- Rooms Total:12
- Flooring:Hardwood, Tile
- Kitchen Description:Plumbed For Ice Maker
- Basement Description:Crawl Space
- Living area:4,050 sq. ft.
Structure and exterior
- Roof:Shingle
- Year built:1998
- Building area:4,050 sq. ft.
- Lot area:1 Acres
- Lot Features:Level
- Construction Materials:Frame
- Exterior Features:Deck - Composite, Decorative Lighting, Patio, Porch, Professional Landscaping, Rain Gutters
- Foundation Description:Concrete Perimeter
Utilities
- Water:Public
- Sewer:Public Sewer
Finances and disclosures
- Price:$1,497,000
- Price per sq. ft.:$369.63
- Tax amount:$11,906 (2026)
Features and amenities
- Laundry features:Electric Dryer Hookup, Washer Hookup
- Pool features:In Ground
Parking
- Total parking spaces:9
- Parking description:Paved
- Garage:Yes
- Garage spaces:3
New listings near 641 Grove St
- New
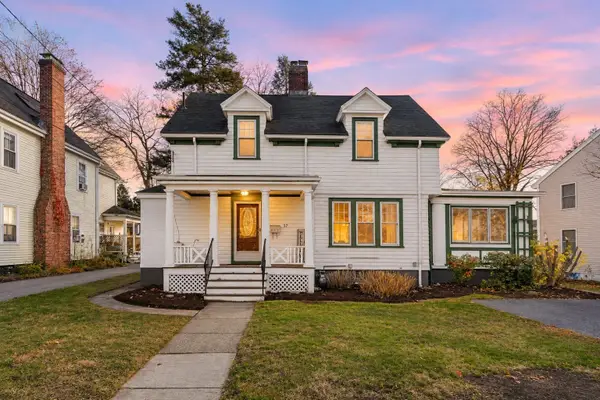 $715,000Active4 beds 2 baths1,808 sq. ft.
37 Eden Street, Framingham, MA 01702
MLS# 73600929Listed by: Century 21 Custom Home Realty - New
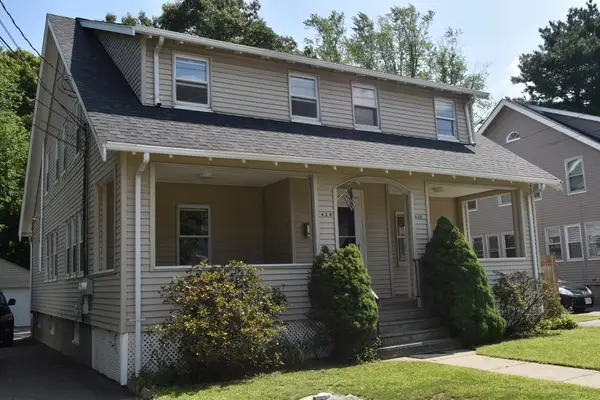 $937,799Active6 beds 4 baths2,375 sq. ft.
427-429 Concord, Framingham, MA 01702
MLS# 73600204Listed by: Keller Williams Boston MetroWest - New
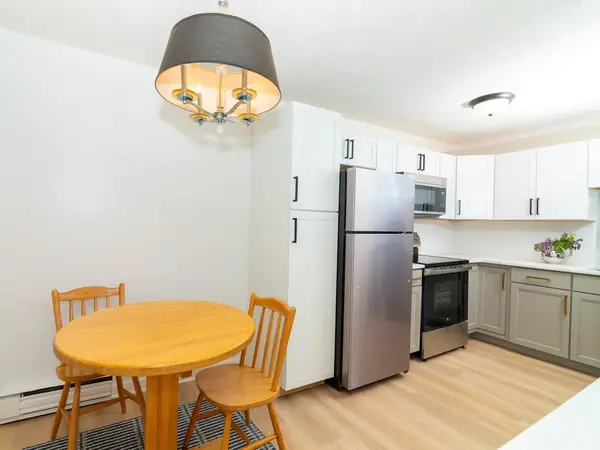 $227,000Active1 beds 1 baths684 sq. ft.
137 Winthrop St #12A, Framingham, MA 01702
MLS# 73600110Listed by: Keller Williams Boston MetroWest - New
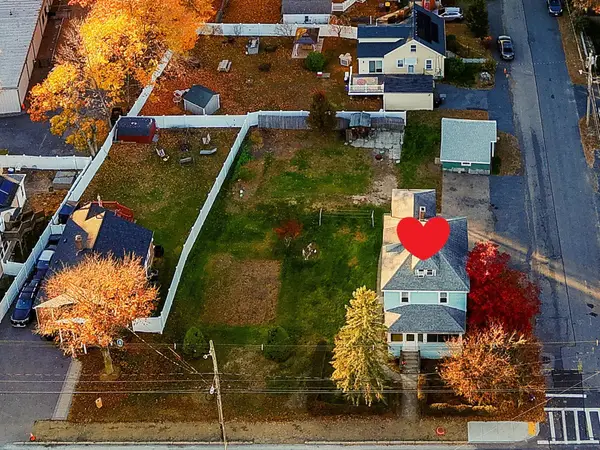 Listed by ERA$529,900Active4 beds 2 baths1,628 sq. ft.
625 Hollis Street, Framingham, MA 01702
MLS# 73600063Listed by: ERA Key Realty Services - Distinctive Group - New
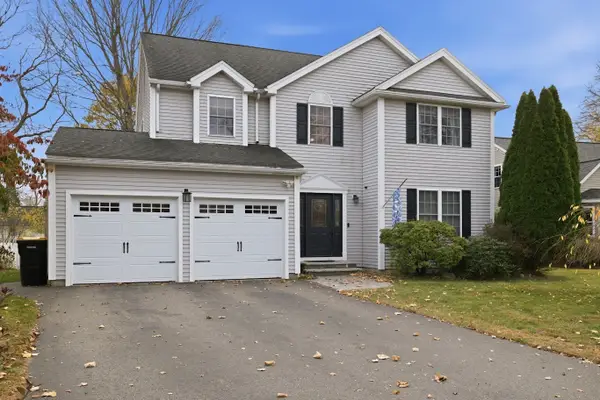 $995,900Active4 beds 3 baths2,419 sq. ft.
12 Jay Drive, Framingham, MA 01701
MLS# 73599970Listed by: EXIT Premier Real Estate - New
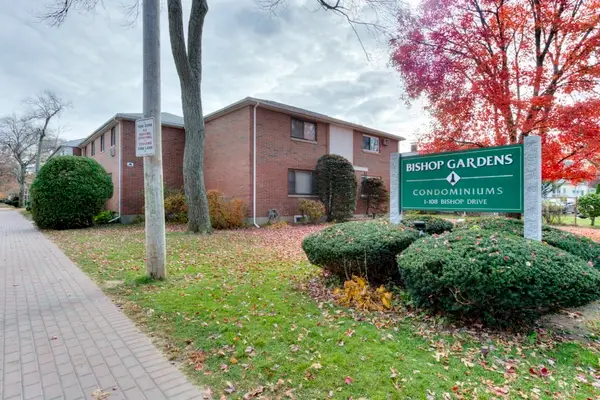 $319,900Active2 beds 1 baths792 sq. ft.
149 Bishop Drive #149, Framingham, MA 01702
MLS# 73599883Listed by: RE/MAX Vision - New
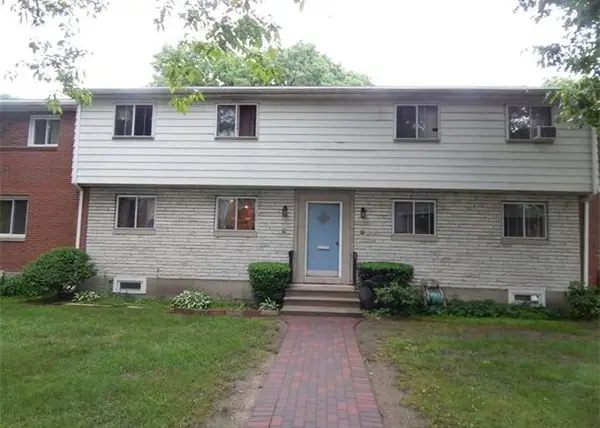 $365,000Active3 beds 2 baths1,001 sq. ft.
79 Bishop Dr #79, Framingham, MA 01702
MLS# 73599703Listed by: Bostonville Realty - New
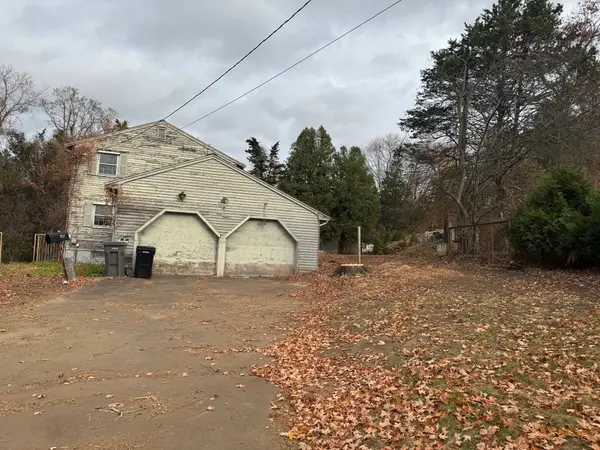 $699,900Active4 beds 2 baths1,872 sq. ft.
719 Pleasant St, Framingham, MA 01701
MLS# 73599286Listed by: Realty Executives Boston West - New
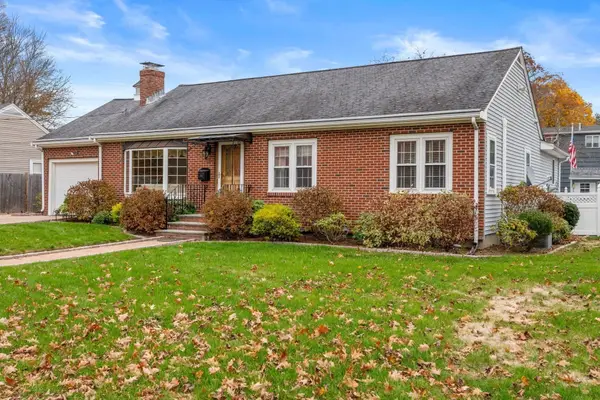 $925,000Active5 beds 4 baths3,701 sq. ft.
34 Curtis Rd, Framingham, MA 01702
MLS# 73599119Listed by: Coldwell Banker Realty - Sudbury - New
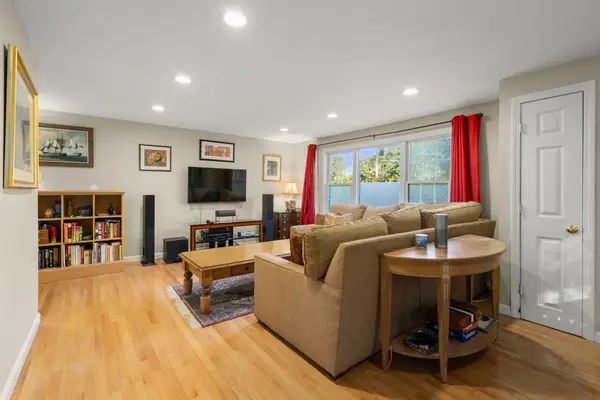 $579,900Active3 beds 1 baths1,473 sq. ft.
8B Heather Dr, Framingham, MA 01701
MLS# 73598937Listed by: Coldwell Banker Realty - Newton


Protect your home and budget from life's surprises with an Assurant Home Warranty, backed by a partner that supports you through every step of homeownership. Explore Plans.
© 2023 - 2026 ERA Franchise Systems LLC. All rights reserved. ERA Franchise Systems LLC fully supports the principles of the Fair Housing Act and the Equal Opportunity Act. ERA, ERA Real Estate powered, and their respective logos are registered service marks of ERA Franchise Systems LLC. Each office is independently owned and operated.