
67 Angelica Dr, Framingham, MA 01701
Local realty services provided by:ERA Hart Sargis-Breen Real Estate
Listed by: the riel estate team, nathan riel
Office: keller williams pinnacle central
MLS#:73552822
Source:MLSPIN
Price summary
- Price:$839,900
- Price per sq. ft.:$393.58
About this home
This incredible home located in the highly desirable Pheasant Hill neighborhood is ready for its next owner. The main level features gleaming hardwood floors and recessed lighting throughout. The living room with bright bay windows and fireplace overlooks the spacious dining room which makes for great entertaining. The kitchen has been updated and includes new stainless steel appliances. There are three good sized bedrooms and two full bathrooms. Bathrooms have been recently updated as well. There is also an additional sitting room with skylight and French doors that lead to the deck and gorgeous, expansive back yard. The lower level provides an open family room with updated laminate flooring and a gas fireplace. There is also an office room with multiple closets, laundry room, additional half bath. Enjoy the outside in the comfort of the sunroom. The two car garage can be heated and cooled to your desire. The exterior of the home has been freshly painted. This house includes an automated sprinkler system for both front yard and back yard and has a natural gas powered electric generator. Both of these features are rare to find. Easy access to Boston metro area, employment, shopping and entertainment options nearby. One block away is a beautiful state park with walking trails and a pond. It is a short distance to reservoir with walking trails. Schedule your showing today and come see this truly move in ready property!...
Contact an agent
Home facts
- Year built:1969
- Listing ID #:73552822
- Updated:September 14, 2026 at 11:13 AM
Rooms and interior
- Bedrooms:3
- Total bathrooms:3
- Full bathrooms:2
- Half bathrooms:1
- Rooms Total:9
- Flooring:Flooring - Hardwood, Hardwood, Laminate, Tile
- Dining Description:Hardwood, Recessed Lighting
- Kitchen Description:Cabinets - Upgraded, Countertops - Upgraded, Dishwasher, Flooring - Hardwood, Microwave, Range, Recessed Lighting, Refrigerator, Stainless Steel Appliances
- Living area:2,134 sq. ft.
Heating and cooling
- Cooling:Central Air
- Heating:Forced Air, Natural Gas
- Central air:Yes
Structure and exterior
- Roof:Shingle
- Year built:1969
- Building area:2,134 sq. ft.
- Lot area:0.61 Acres
- Architectural Style:Split Entry
- Construction Materials:Frame
- Exterior Features:Balcony/Deck, Deck - Composite, Porch - Enclosed
- Foundation Description:Concrete Perimeter, Slab
Utilities
- Water:Public
- Sewer:Public Sewer
Finances and disclosures
- Price:$839,900
- Price per sq. ft.:$393.58
- Tax amount:$8,590 (2025)
Features and amenities
- Appliances:Dishwasher, Dryer, Microwave, Range, Refrigerator, Washer
- Laundry features:Dryer, Flooring - Laminate, In Basement, Washer
- Amenities:Gas Water Heater, Recessed Lighting
Parking
- Total parking spaces:8
- Parking description:Attached, Off Street, Paved Drive, Under
- Garage:Yes
- Garage spaces:2
New listings near 67 Angelica Dr
- New
 $419,900Active3 beds 1 baths1,438 sq. ft.
22 Chestnut Street #22, Framingham, MA 01701
MLS# 73575833Listed by: Coldwell Banker Realty - Framingham - New
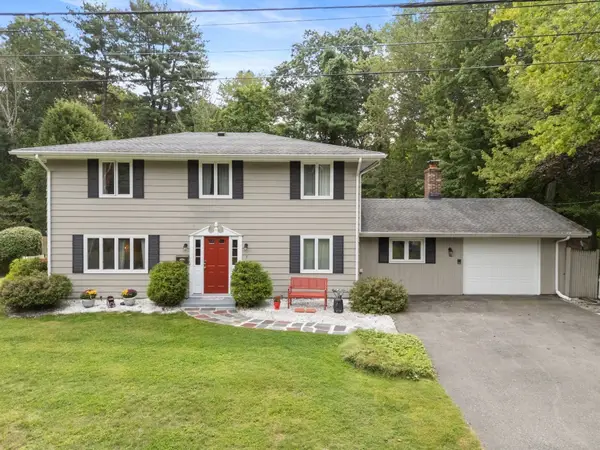 $875,000Active4 beds 2 baths2,731 sq. ft.
7 Lamphere Cir, Framingham, MA 01701
MLS# 73575573Listed by: Keller Williams Realty Signature Properties - New
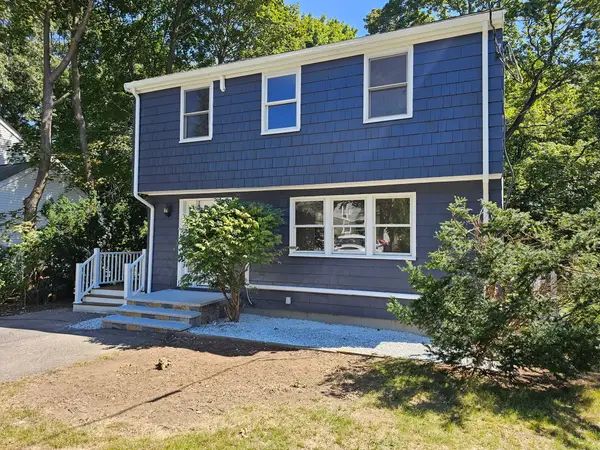 $749,000Active4 beds 3 baths2,128 sq. ft.
165 Newbury St, Framingham, MA 01701
MLS# 73575586Listed by: RE/MAX Partners - New
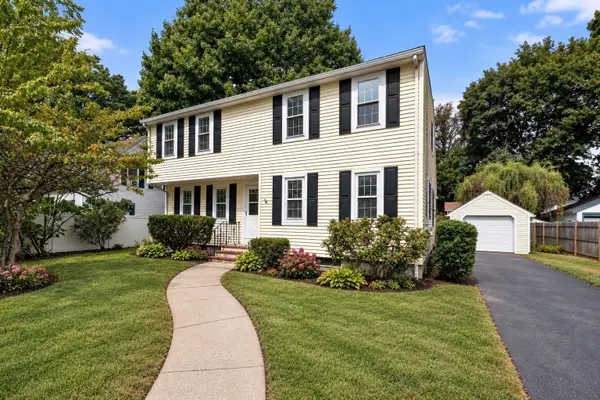 $725,000Active4 beds 3 baths2,563 sq. ft.
12 Arch Street, Framingham, MA 01702
MLS# 73575664Listed by: Coldwell Banker Realty - Waltham - New
 $675,000Active3 beds 2 baths1,455 sq. ft.
7 Philip Road, Framingham, MA 01701
MLS# 73575325Listed by: Real Broker MA, LLC - New
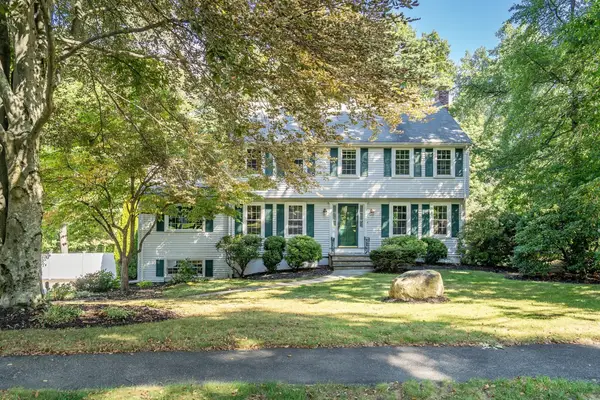 $950,000Active4 beds 3 baths2,836 sq. ft.
8 Barry Dr, Framingham, MA 01702
MLS# 73575169Listed by: Coldwell Banker Realty - Lexington - New
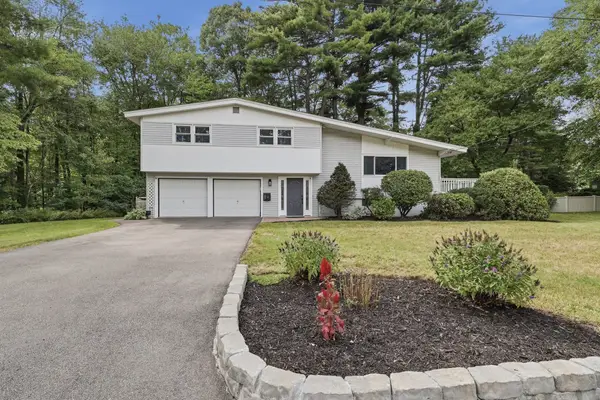 $820,000Active3 beds 3 baths2,097 sq. ft.
27 Clearview Drive, Framingham, MA 01701
MLS# 73575185Listed by: Lamacchia Realty, Inc. - New
 $899,000Active4 beds 3 baths2,180 sq. ft.
4 Portmore Ln, Framingham, MA 01702
MLS# 73574949Listed by: Castinetti Realty Group - New
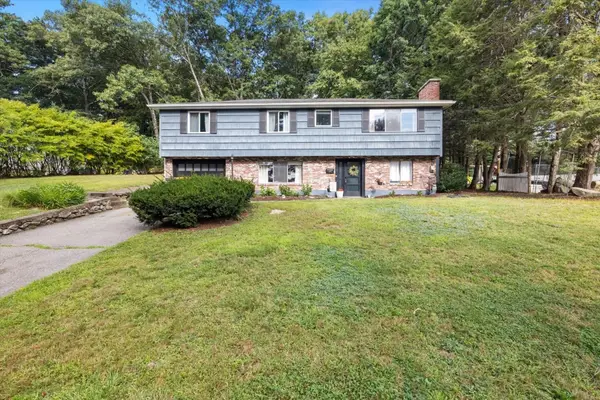 $699,900Active3 beds 2 baths2,123 sq. ft.
21 Mcadams Rd, Framingham, MA 01701
MLS# 73571658Listed by: Keller Williams Pinnacle MetroWest - New
 $549,000Active4 beds 2 baths1,645 sq. ft.
92 Alexander St, Framingham, MA 01702
MLS# 73574912Listed by: Media Realty Group Inc.


Protect your home and budget from life's surprises with an Assurant Home Warranty, backed by a partner that supports you through every step of homeownership. Explore Plans.
© 2023 - 2026 ERA Franchise Systems LLC. All rights reserved. ERA Franchise Systems LLC fully supports the principles of the Fair Housing Act and the Equal Opportunity Act. ERA, ERA Real Estate powered, and their respective logos are registered service marks of ERA Franchise Systems LLC. Each office is independently owned and operated.