
13 Hawthorne Village #A, Franklin, MA 02038
Local realty services provided by:ERA Millennium Real Estate
13 Hawthorne Village #A,Franklin, MA 02038
$549,900
- 2 Beds
- 3 Baths
- 2,384 sq. ft.
- Condominium
- Active
Upcoming open houses
- Sun, Nov 2201:00 pm - 03:00 pm
Listed by: karen kirk
Office: engel & volkers wellesley
MLS#:73603954
Source:MLSPIN
Price summary
- Price:$549,900
- Price per sq. ft.:$230.66
- Monthly HOA dues:$460
About this home
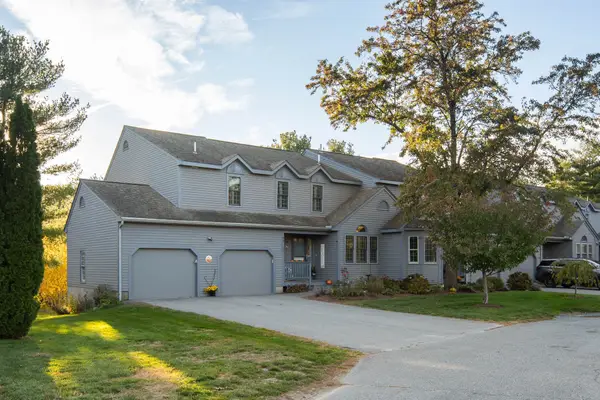
Space, style and an exceptional setting! One of only eight Dover models featuring Hawthorne Village’s largest floor plan, this beautifully maintained 2,384 sq. ft. townhome is a rare find. The main level offers an updated kitchen with quartz countertops, dining area, half bath, living and dining rooms, and versatile den/office. Skylights and generous windows fill the home with natural light. Upstairs features a spacious loft, guest bedroom and bath, and primary suite with walk-in closet, full bath and private balcony. The finished walkout lower level offers flexible living space with new LVP flooring, fresh paint and backyard access. Additional highlights include a private deck, central AC, gas heat, ample storage, garage and two driveway spaces. Enjoy beautifully landscaped grounds, a pool, tennis and basketball courts, playground and private post office. Set on a quiet cul-de-sac with a low monthly HOA fee of $460, this exceptional townhome offers the perfect blend of space, comfort and carefree living!...
Contact an agent
Home facts
- Year built:1986
- Listing ID #:73603954
- Updated:November 22, 2026 at 04:59 AM
Rooms and interior
- Bedrooms:2
- Total bathrooms:3
- Full bathrooms:2
- Half bathrooms:1
- Rooms Total:9
- Flooring:Carpet, Flooring - Stone/Ceramic Tile, Flooring - Wall to Wall Carpet, Laminate, Tile, Wood Laminate
- Dining Description:Laminate, Overhead
- Bathrooms Description:Bathroom - Tiled With Shower Stall
- Kitchen Description:Cabinets - Upgraded, Ceiling Fan(s), Countertops - Stone/Granite/Solid, Dishwasher, Flooring - Stone/Ceramic Tile, Kitchen, Range, Refrigerator, Trash Compactor
- Living area:2,384 sq. ft.
Heating and cooling
- Cooling:1 Cooling Zone, Central Air
- Heating:Forced Air, Natural Gas
- Central air:Yes
Structure and exterior
- Roof:Shingle
- Year built:1986
- Building area:2,384 sq. ft.
- Construction Materials:Frame
- Exterior Features:Deck - Composite, Deck - Wood
Schools
- High school:Franklin High School
- Middle school:Horace Mann Middle School
- Elementary school:J.F. Kennedy
Utilities
- Water:Public
- Sewer:Public Sewer
Finances and disclosures
- Price:$549,900
- Price per sq. ft.:$230.66
- Tax amount:$5,708 (2026)
Features and amenities
- Appliances:Dishwasher, Dryer, Range, Refrigerator, Washer
- Laundry features:Dryer, In Basement, In Unit, Washer
- Amenities:Ceiling Fan(s), Foyer, Loft, Tennis Court(s)
Parking
- Total parking spaces:3
- Parking description:Attached, Guest, Off Street
- Garage:Yes
- Garage spaces:1
New listings near 13 Hawthorne Village #A
- Open Sun, 11am to 1pmNew
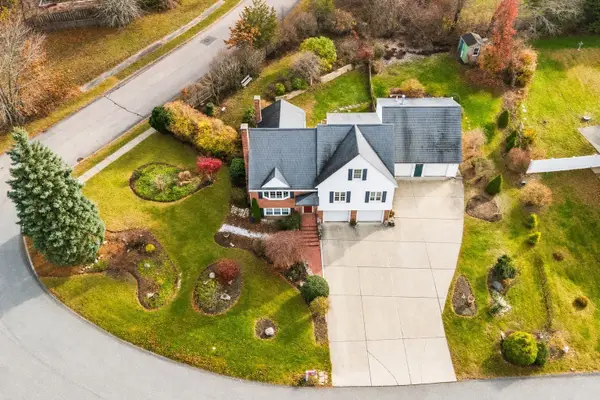 $875,000Active3 beds 4 baths2,835 sq. ft.
225 Crossfield Rd, Franklin, MA 02038
MLS# 73603910Listed by: Costello Realty - Open Sun, 12 to 1:30pmNew
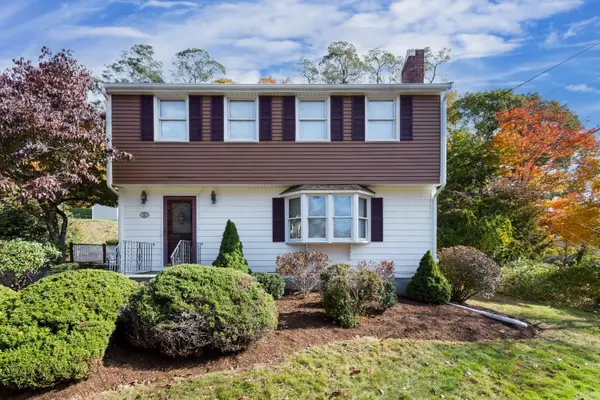 $599,000Active3 beds 2 baths1,470 sq. ft.
747 Lincoln St, Franklin, MA 02038
MLS# 73603689Listed by: REMAX Executive Realty - New
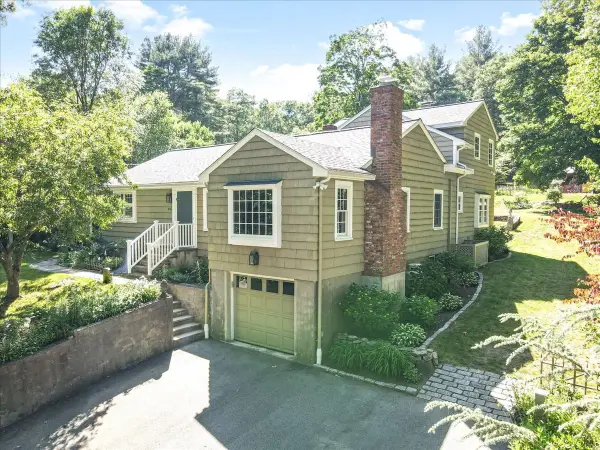 $800,000Active3 beds 2 baths2,728 sq. ft.
392 Pleasant St, Franklin, MA 02038
MLS# 73603781Listed by: Realty ONE Group Suburban Lifestyle - Open Sun, 11am to 12:30pmNew
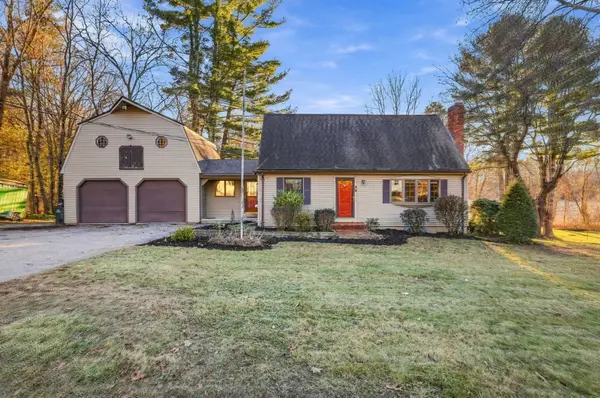 $549,900Active3 beds 2 baths1,659 sq. ft.
28 Oak St Ext, Franklin, MA 02038
MLS# 73603671Listed by: William Raveis R.E. & Home Services - Open Sun, 12 to 1pmNew
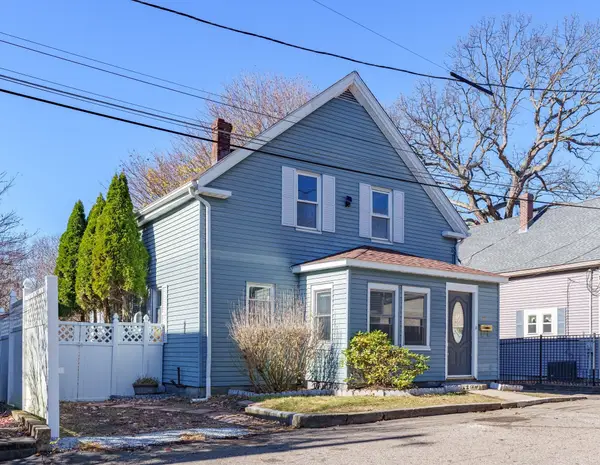 $475,000Active4 beds 2 baths1,302 sq. ft.
11 Ray Hill, Franklin, MA 02038
MLS# 73603492Listed by: Here Realty LLC - New
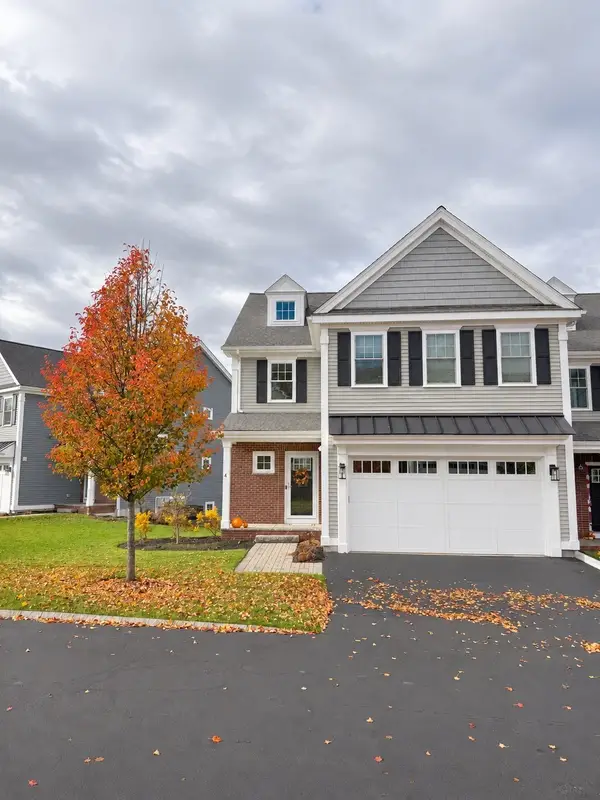 $849,900Active3 beds 4 baths2,796 sq. ft.
4 Riverstone Way #4, Franklin, MA 02038
MLS# 73602402Listed by: Northeast Realty + Co. - New
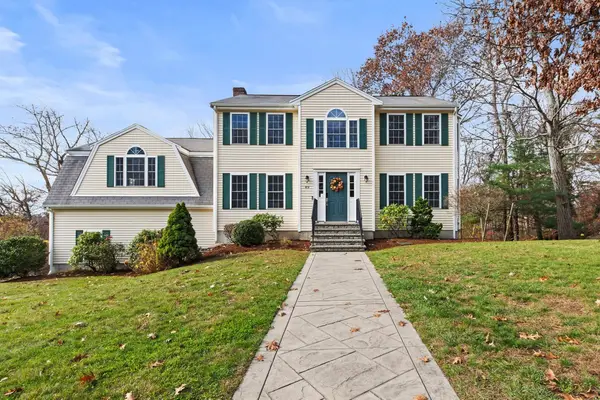 $975,000Active4 beds 4 baths3,112 sq. ft.
49 Hilltop Rd, Franklin, MA 02038
MLS# 73601449Listed by: Realty ONE Group Suburban Lifestyle - New
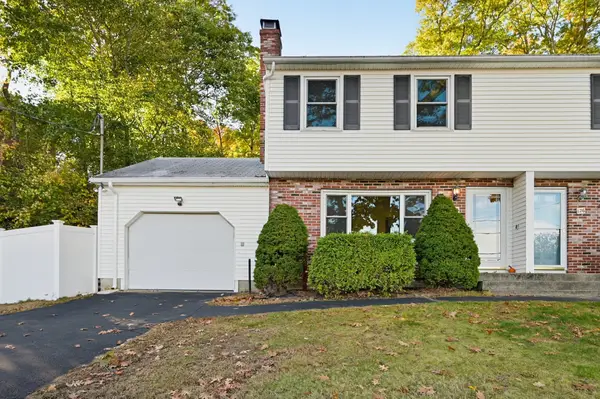 $369,000Active2 beds 2 baths1,082 sq. ft.
124 Dean Ave #124, Franklin, MA 02038
MLS# 73601143Listed by: RE/MAX Real Estate Center - Open Sun, 12 to 2pmNew
 $629,900Active2 beds 3 baths1,951 sq. ft.
37 Quince Landing #37, Franklin, MA 02038
MLS# 73600912Listed by: Douglas Elliman Real Estate


Protect your home and budget from life's surprises with an Assurant Home Warranty, backed by a partner that supports you through every step of homeownership. Explore Plans.
© 2023 - 2026 ERA Franchise Systems LLC. All rights reserved. ERA Franchise Systems LLC fully supports the principles of the Fair Housing Act and the Equal Opportunity Act. ERA, ERA Real Estate powered, and their respective logos are registered service marks of ERA Franchise Systems LLC. Each office is independently owned and operated.