
14 Crab Apple Ln #14, Franklin, MA 02038
Local realty services provided by:ERA Hart Sargis-Breen Real Estate
14 Crab Apple Ln #14,Franklin, MA 02038
$695,000
- 3 Beds
- 3 Baths
- 2,799 sq. ft.
- Condominium
- Active
Upcoming open houses
- Tue, Sep 2904:00 pm - 06:30 pm
Listed by: warren reynolds
Office: berkshire hathaway homeservices commonwealth real estate
MLS#:73583058
Source:MLSPIN
Price summary
- Price:$695,000
- Price per sq. ft.:$248.3
- Monthly HOA dues:$679
About this home
14 Crab Apple Lane is a detached, free-standing 3-bedroom, 2.5-bath condominium in Franklin, MA featuring a first-floor primary suite and an extensive 2026 interior renovation. Located in prestigious Chestnut Ridge II, this stand-alone unit offers 2,800 square feet of finished living space across three levels with an attached garage. Much of the first-floor underwent a complete studs-up reconstruction in 2026; new Harvey vinyl windows throughout the home. The brand-new kitchen is equipped with MasterBrand Diamond Express Plus semi-custom cabinetry in an Icy Avalanche finish, solid quartz countertops, an undermount stainless steel workstation sink, and a Samsung stainless-steel appliance suite. Cooking appliances feature a 5-burner gas range with dual convection and air-fry ovens, paired with a 32-cubic-foot Samsung Bespoke AI smart refrigerator. The adjacent breakfast area connects to a fireplaced family room and sliding door leading to a composite Trex deck. Formal dining includes a designated furniture alcove for a buffet, sideboard or hutch, complemented by a living room positioned with bright western sun exposure. The main-level primary bedroom suite features an all-new ensuite bath with dual-sink vanity, tile flooring, and a custom walk-in tile shower. A new half bath, dedicated laundry room with cabinetry, and 22-mil commercial-grade luxury vinyl plank flooring and new carpeting complete the first floor. The second floor provides two bedrooms with walk-in closets, a Jack-and-Jill bath with a double-sink vanity and tub/shower combination, plus an enclosed loft suitable for a dedicated home office or craft room. The finished lower level includes an open recreation room with 10 recessed lights, alongside an unfinished utility section with built-in storage, table and utility sink. Roof new circa 2024. Mechanical systems include natural gas heating, central air conditioning, public water, and municipal sewer. Superb location: 0.3 miles to Horace Mann Plaza (Shaw's Supermarket), 0.6 miles to Big Y World Class Market, 1.0 mile to the Franklin Downtown MBTA Commuter Rail Station (Franklin/Foxboro Line), and 1.8 miles to Interstate 495. Open house Tuesday. Sept 29 4 PM - 6:30 PM...
Contact an agent
Home facts
- Year built:2000
- Listing ID #:73583058
- Updated:September 28, 2026 at 01:56 AM
Rooms and interior
- Bedrooms:3
- Total bathrooms:3
- Full bathrooms:2
- Half bathrooms:1
- Rooms Total:9
- Flooring:Carpet, Flooring - Wall to Wall Carpet, Tile
- Dining Description:Remodeled, Vinyl
- Kitchen Description:Cabinets - Upgraded, Countertops - Stone/Granite/Solid, Dining Area, Dishwasher, Disposal, Flooring - Vinyl, Gas Stove, Microwave, Open Floorplan, Range, Recessed Lighting, Refrigerator, Stainless Steel Appliances
- Living area:2,799 sq. ft.
Heating and cooling
- Cooling:Central Air
- Heating:Forced Air, Natural Gas
- Central air:Yes
Structure and exterior
- Roof:Shingle
- Year built:2000
- Building area:2,799 sq. ft.
- Exterior Features:Deck - Composite
Schools
- High school:Franklin
- Middle school:Franklin
- Elementary school:Washington Street
Utilities
- Water:Public
- Sewer:Public Sewer
Finances and disclosures
- Price:$695,000
- Price per sq. ft.:$248.3
- Tax amount:$7,107 (2026)
Features and amenities
- Appliances:Dishwasher, Disposal, Dryer, Microwave, Range, Refrigerator, Washer
- Laundry features:Dryer, First Floor, Flooring - Stone/Ceramic Tile, In Unit, Washer
- Amenities:Recessed Lighting
- Pool features:Association, In Ground
Parking
- Total parking spaces:3
- Parking description:Attached, Exclusive Parking, Guest, Off Street, Paved
- Garage:Yes
- Garage spaces:1
New listings near 14 Crab Apple Ln #14
- New
 $949,900Active6 beds 2 baths3,782 sq. ft.
1322 Pond St, Franklin, MA 02038
MLS# 73583067Listed by: REMAX Executive Realty - New
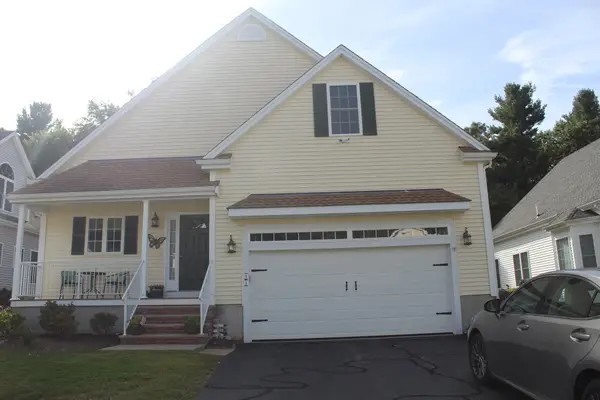 $755,000Active2 beds 3 baths1,800 sq. ft.
51 Lawrence Dr #51, Franklin, MA 02038
MLS# 73582840Listed by: Keller Williams Elite - New
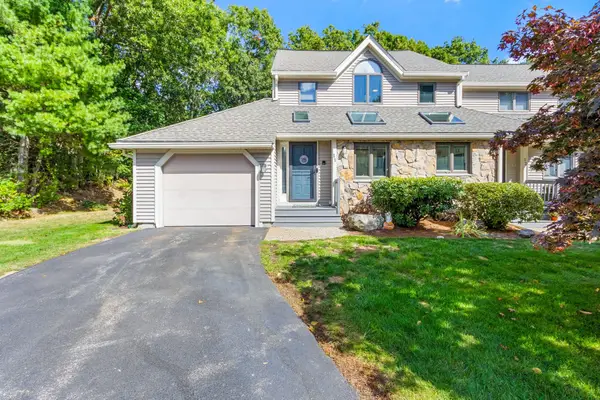 $550,000Active2 beds 3 baths1,844 sq. ft.
11 Magnolia Dr #11, Franklin, MA 02038
MLS# 73581638Listed by: REMAX Executive Realty - New
 $439,900Active3 beds 1 baths920 sq. ft.
80 Hill Ave, Franklin, MA 02038
MLS# 73581015Listed by: Costello Realty - New
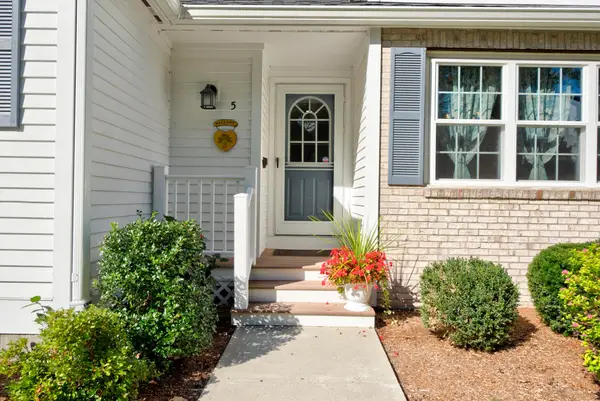 $619,900Active3 beds 3 baths2,676 sq. ft.
5 Pear Tree Ln #5, Franklin, MA 02038
MLS# 73580597Listed by: Keller Williams Elite - Sharon - New
 $625,000Active3 beds 2 baths1,632 sq. ft.
3 Briarwood Road, Franklin, MA 02038
MLS# 73580557Listed by: REMAX Executive Realty - New
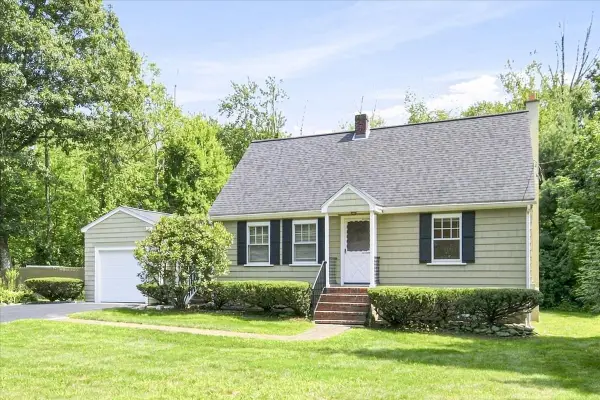 $560,000Active3 beds 2 baths1,382 sq. ft.
924 Washington St, Franklin, MA 02038
MLS# 73580507Listed by: RE/MAX Real Estate Center - New
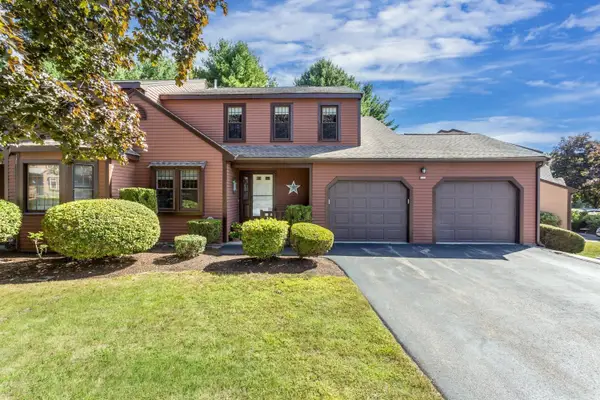 $579,900Active2 beds 3 baths1,782 sq. ft.
22 Hawthorne Vlg #D, Franklin, MA 02038
MLS# 73580349Listed by: REMAX Executive Realty - Open Wed, 4:30 to 6pmNew
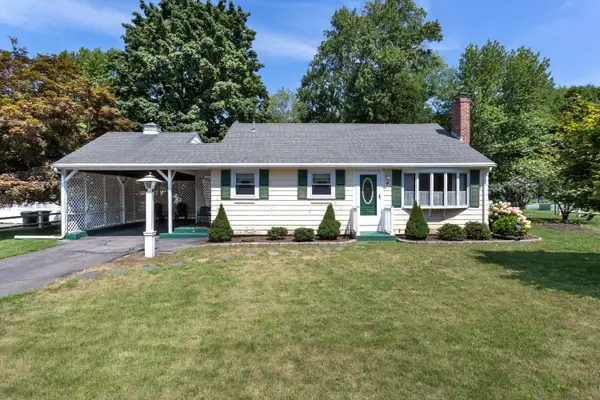 $499,000Active3 beds 1 baths1,394 sq. ft.
4 Southgate Rd, Franklin, MA 02038
MLS# 73579641Listed by: REMAX Executive Realty


Protect your home and budget from life's surprises with an Assurant Home Warranty, backed by a partner that supports you through every step of homeownership. Explore Plans.
© 2023 - 2026 ERA Franchise Systems LLC. All rights reserved. ERA Franchise Systems LLC fully supports the principles of the Fair Housing Act and the Equal Opportunity Act. ERA, ERA Real Estate powered, and their respective logos are registered service marks of ERA Franchise Systems LLC. Each office is independently owned and operated.