
20 Hunters Run, Franklin, MA 02038
Local realty services provided by:Metropolitan Homes
20 Hunters Run,Franklin, MA 02038
$974,900
- 5 Beds
- 4 Baths
- 3,464 sq. ft.
- Single family
- Active
Upcoming open houses
- Sat, Oct 0311:00 am - 01:00 pm
Listed by: barbara and ted's fine homes team, ted cormier leger
Office: coldwell banker realty - franklin
MLS#:73584448
Source:MLSPIN
Price summary
- Price:$974,900
- Price per sq. ft.:$281.44
About this home
Set back from the street in a lovely neighborhood, welcome home to 20 Hunters Run! A rare 5 Bedroom, 3.5 Bath Colonial in Franklin, MA! Lovingly cared for by the same family for many years, you will see pride of ownership throughout. As you tour the property, you will find well established trees, gardens and perennials and a large back yard perfect for entertaining. The quiet neighborhood has sidewalks which are ideal for enjoying time outside and with your neighbors. Once you walk in, you will be blown away by the beautiful entry area and stairway. Hardwood floors throughout most of the first floor lead you to a gorgeously remodeled eat in kitchen with adjoining Dining Room. A nicely updated 1/2 Bath is nearby with Laundry. Continue on the 1st floor to find a massive front to back living room with Fire Place. Entertain guests in the large 3 season sun room with tons of windows off the back which leads to a modern, composite deck. The second floor has a large Primary Suite with bonus sitting room (perfect for Home Office) and a massive 2 sided, walk in closet. You will find 2 additional bedrooms and another Full Bath on this level. The 3rd floor has 2 more huge Bedrooms and another Full Bath! To the side you will find a deep, 2 car garage with newer doors. The home also has a Huge unfinished basement with private workout area or use this as a Bonus Room, and updated utilities. See Disclosures about the Solar Panels- imagine not paying an electric bill for most of the year! See attachments for a long list of Home Improvements with dates. Walking distance to Washington Street elementary school and very close to King Street Memorial Park, area amenities, highways, commuter rail, downtown and more. Showings deferred to the first Open House on Saturday 10/3. Some exterior photos were digitally enhanced to remove leaves and show twilight....
Contact an agent
Home facts
- Year built:1992
- Listing ID #:73584448
- Updated:October 01, 2026 at 12:03 PM
Rooms and interior
- Bedrooms:5
- Total bathrooms:4
- Full bathrooms:3
- Half bathrooms:1
- Rooms Total:9
- Flooring:Carpet, Flooring - Wall to Wall Carpet, Hardwood, Tile
- Dining Description:Hardwood
- Kitchen Description:Cabinets - Upgraded, Closet, Countertops - Stone/Granite/Solid, Deck - Exterior, Dishwasher, Exterior Access, Flooring - Hardwood, Kitchen Island, Lighting - Pendant, Microwave, Pantry, Range, Recessed Lighting, Refrigerator, Remodeled, Slider, Stainless Steel Appliances
- Basement Description:Bulkhead, Concrete, Full, Interior Entry, Sump Pump, Unfinished
- Living area:3,464 sq. ft.
Heating and cooling
- Cooling:Central Air, Heat Pump
- Heating:Baseboard, Heat Pump, Natural Gas
- Central air:Yes
Structure and exterior
- Roof:Shingle
- Year built:1992
- Building area:3,464 sq. ft.
- Lot area:0.92 Acres
- Lot Features:Cleared, Level, Wooded
- Architectural Style:Colonial
- Construction Materials:Frame
- Exterior Features:Deck - Composite, Garden, Patio, Rain Gutters
- Foundation Description:Concrete Perimeter
Schools
- High school:Franklin High
- Middle school:Franklin Middle
- Elementary school:Washington Street
Utilities
- Water:Public
- Sewer:Private Sewer
Finances and disclosures
- Price:$974,900
- Price per sq. ft.:$281.44
- Tax amount:$11,133 (2026)
Features and amenities
- Appliances:Dishwasher, Dryer, Microwave, Range, Refrigerator, Washer
- Laundry features:Dryer, Washer
- Amenities:Ceiling Fan(s), Central Vacuum, Internet Available - Broadband, Lighting - Overhead
Parking
- Total parking spaces:9
- Parking description:Attached, Garage Door Opener, Garage Faces Side, Off Street, Paved, Paved Drive
- Garage:Yes
- Garage spaces:2
New listings near 20 Hunters Run
- Open Sat, 2 to 4pmNew
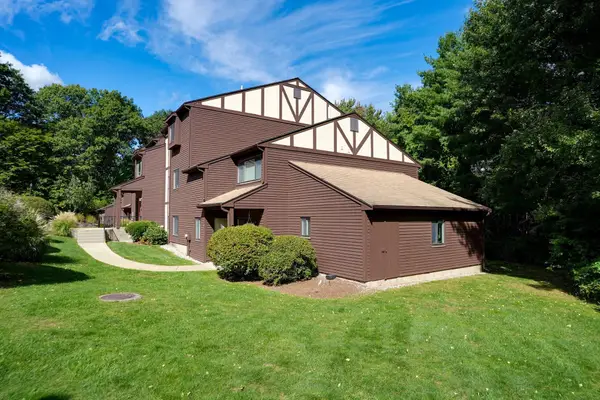 $329,000Active2 beds 1 baths985 sq. ft.
64 Highwood Dr #64, Franklin, MA 02038
MLS# 73584682Listed by: Berkshire Hathaway Home Services Commonwealth Real Estate - Open Sat, 11am to 1pmNew
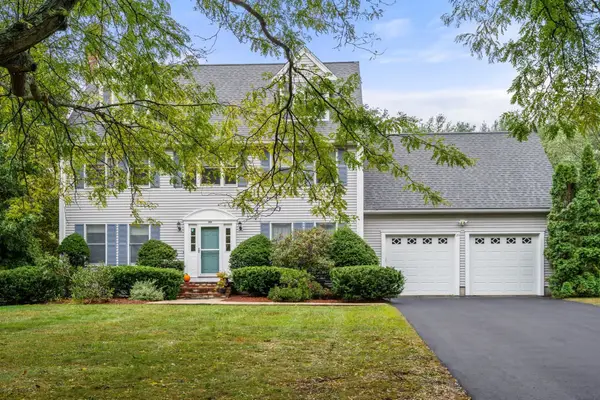 $974,900Active5 beds 4 baths3,464 sq. ft.
20 Hunters Run, Franklin, MA 02038
MLS# 73584448Listed by: Coldwell Banker Realty - Franklin - Open Sat, 11am to 12:30pmNew
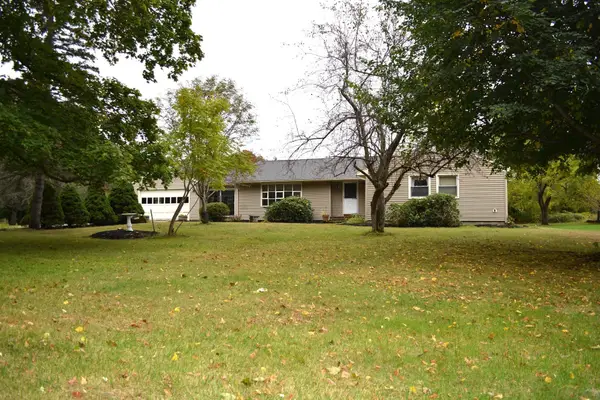 $649,900Active3 beds 2 baths1,690 sq. ft.
24 Elm St, Franklin, MA 02038
MLS# 73584377Listed by: Ridge Hill Realty - New
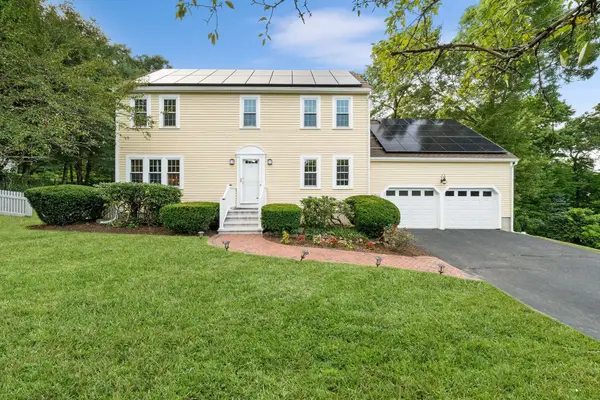 $809,000Active3 beds 4 baths1,939 sq. ft.
392 Old Farm Rd, Franklin, MA 02038
MLS# 73584237Listed by: Simply Sell Realty - Open Sun, 11am to 1pmNew
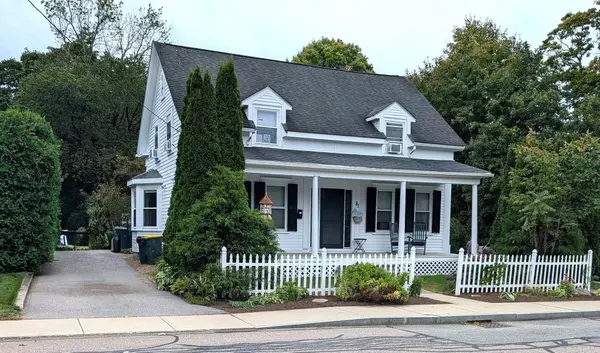 $724,900Active4 beds 3 baths2,200 sq. ft.
81 Pleasant Street, Franklin, MA 02038
MLS# 73583707Listed by: Century 21 Custom Home Realty - Open Sun, 11am to 1pmNew
 $455,000Active2 beds 3 baths1,240 sq. ft.
23 Stone Ridge Rd #23, Franklin, MA 02038
MLS# 73583449Listed by: J. Barrett & Company - Open Sat, 1 to 2:30pmNew
 $689,000Active2 beds 3 baths2,206 sq. ft.
314 Eagles Nest Way #314, Franklin, MA 02038
MLS# 73583243Listed by: William Raveis R.E. & Home Services - Open Sat, 11am to 12:30pmNew
 $949,900Active6 beds 2 baths3,782 sq. ft.
1322 Pond St, Franklin, MA 02038
MLS# 73583067Listed by: REMAX Executive Realty - Open Sat, 11am to 1pmNew
 $695,000Active3 beds 3 baths2,799 sq. ft.
14 Crab Apple Ln #14, Franklin, MA 02038
MLS# 73583058Listed by: Berkshire Hathaway HomeServices Commonwealth Real Estate - New
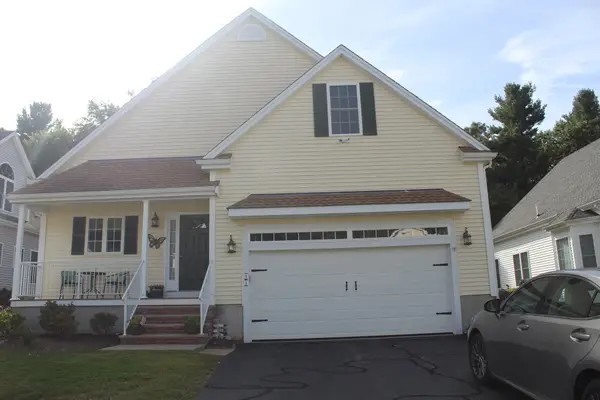 $755,000Active2 beds 3 baths1,800 sq. ft.
51 Lawrence Dr #51, Franklin, MA 02038
MLS# 73582840Listed by: Keller Williams Elite


Protect your home and budget from life's surprises with an Assurant Home Warranty, backed by a partner that supports you through every step of homeownership. Explore Plans.
© 2023 - 2026 ERA Franchise Systems LLC. All rights reserved. ERA Franchise Systems LLC fully supports the principles of the Fair Housing Act and the Equal Opportunity Act. ERA, ERA Real Estate powered, and their respective logos are registered service marks of ERA Franchise Systems LLC. Each office is independently owned and operated.