
51 Lawrence Dr #51, Franklin, MA 02038
Local realty services provided by:ERA M. Connie Laplante Real Estate
51 Lawrence Dr #51,Franklin, MA 02038
$755,000
- 2 Beds
- 3 Baths
- 1,800 sq. ft.
- Condominium
- Active
Listed by: tara rak, tara rak
Office: keller williams elite
MLS#:73582840
Source:MLSPIN
Price summary
- Price:$755,000
- Price per sq. ft.:$419.44
- Monthly HOA dues:$325
About this home
Presented at 51 Lawrence Dr U:51, Franklin, MA, this sophisticated 1,800 square foot detached cape, constructed in 2006, offers a refined living experience. This single-story residence is designed for discerning individuals seeking a blend of comfort and convenience within a professionally managed community. The residence encompasses two well-proportioned bedrooms, providing ample private accommodations. Complementing these are two full bathrooms and an additional half bathroom, ensuring both residents and guests are comfortably accommodated. Further enhancing the property's appeal is a two-car garage, offering secure parking and additional storage solutions. There is a remote sunsetter awning for the composite deck. Discover the exceptional potential of this Franklin home and schedule your private viewing today. 1ST OH SAT Sept 26th. 1-3pm.
Contact an agent
Home facts
- Year built:2006
- Listing ID #:73582840
- Updated:September 27, 2026 at 10:50 AM
Rooms and interior
- Bedrooms:2
- Total bathrooms:3
- Full bathrooms:2
- Half bathrooms:1
- Rooms Total:4
- Flooring:Carpet, Tile, Wood
- Dining Description:Overhead, Window(s) - Bay/Bow/Box, Wood
- Kitchen Description:Countertops - Stone/Granite/Solid, Dishwasher, Disposal, Flooring - Hardwood, Freezer, Kitchen Island, Lighting - Pendant, Microwave, Range, Refrigerator
- Living area:1,800 sq. ft.
Heating and cooling
- Cooling:1 Cooling Zone, Central Air
- Heating:Forced Air, Natural Gas
- Central air:Yes
Structure and exterior
- Roof:Shingle
- Year built:2006
- Building area:1,800 sq. ft.
- Exterior Features:Deck - Composite, Porch, Sprinkler System
Schools
- High school:Franklin High School
Utilities
- Water:Public
- Sewer:Public Sewer
Finances and disclosures
- Price:$755,000
- Price per sq. ft.:$419.44
- Tax amount:$7,394 (2026)
Features and amenities
- Appliances:Dishwasher, Disposal, Dryer, Freezer, Microwave, Range, Refrigerator, Washer
- Laundry features:Dryer, Electric Dryer Hookup, First Floor, In Unit, Laundry Closet, Washer, Washer Hookup
Parking
- Total parking spaces:6
- Parking description:Attached, Garage Door Opener, Paved
- Garage:Yes
- Garage spaces:2
New listings near 51 Lawrence Dr #51
- New
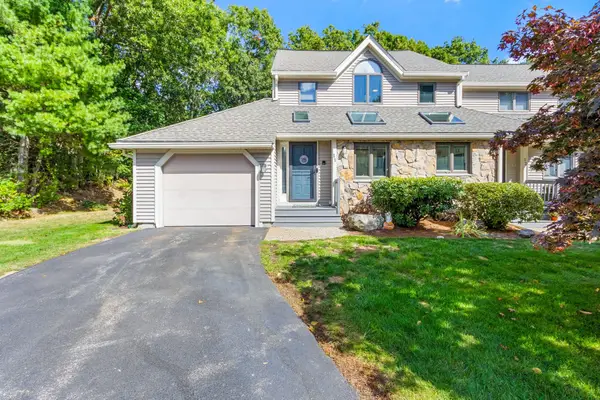 $550,000Active2 beds 3 baths1,844 sq. ft.
11 Magnolia Dr #11, Franklin, MA 02038
MLS# 73581638Listed by: REMAX Executive Realty - Open Sun, 11am to 12:30pmNew
 $439,900Active3 beds 1 baths920 sq. ft.
80 Hill Ave, Franklin, MA 02038
MLS# 73581015Listed by: Costello Realty - New
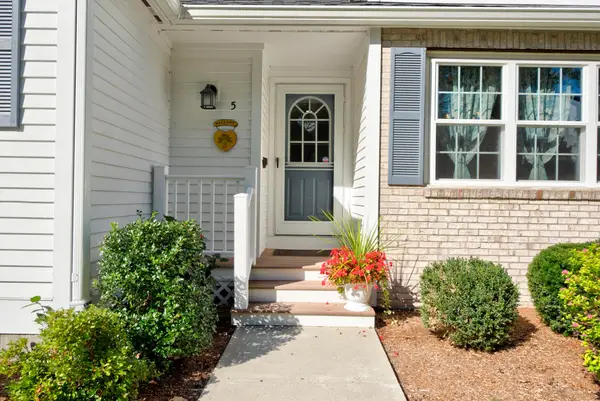 $619,900Active3 beds 3 baths2,676 sq. ft.
5 Pear Tree Ln #5, Franklin, MA 02038
MLS# 73580597Listed by: Keller Williams Elite - Sharon - New
 $625,000Active3 beds 2 baths1,632 sq. ft.
3 Briarwood Road, Franklin, MA 02038
MLS# 73580557Listed by: REMAX Executive Realty - New
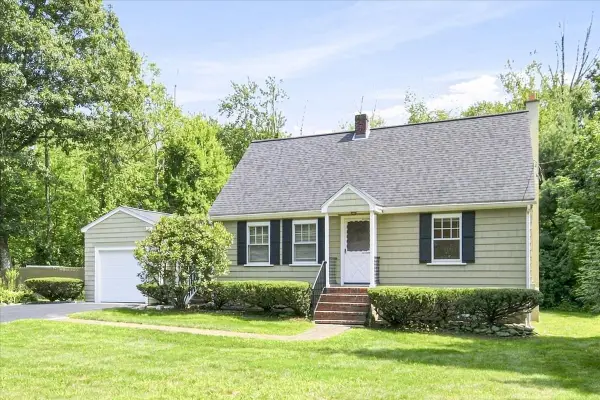 $560,000Active3 beds 2 baths1,382 sq. ft.
924 Washington St, Franklin, MA 02038
MLS# 73580507Listed by: RE/MAX Real Estate Center - Open Sun, 11am to 1pmNew
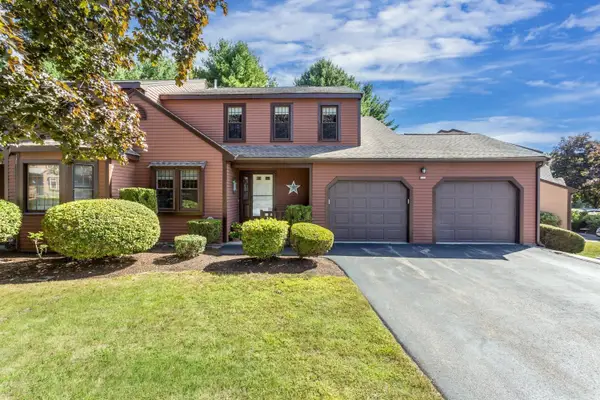 $579,900Active2 beds 3 baths1,782 sq. ft.
22 Hawthorne Vlg #D, Franklin, MA 02038
MLS# 73580349Listed by: REMAX Executive Realty - New
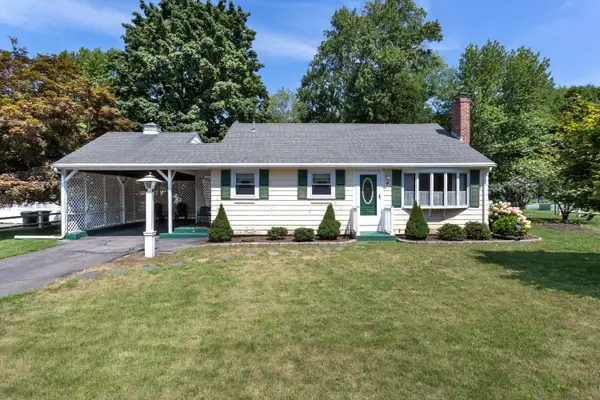 $499,000Active3 beds 1 baths1,394 sq. ft.
4 Southgate Rd, Franklin, MA 02038
MLS# 73579641Listed by: REMAX Executive Realty - New
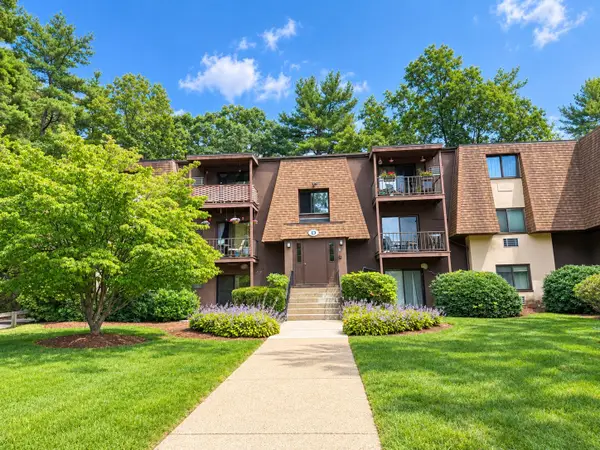 $297,000Active2 beds 1 baths880 sq. ft.
491 W Central St #D1, Franklin, MA 02038
MLS# 73579368Listed by: Realty ONE Group Suburban Lifestyle - New
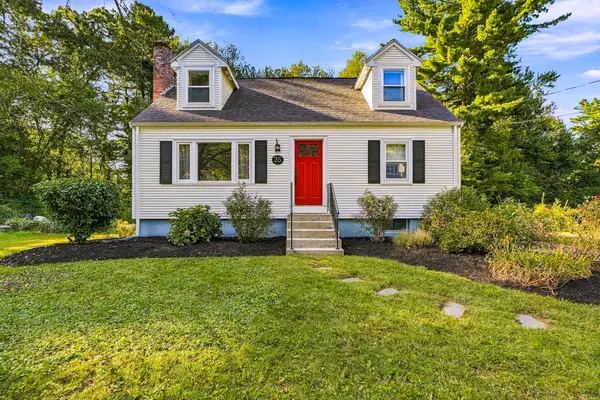 $639,000Active4 beds 2 baths1,739 sq. ft.
35 Anthony Rd, Franklin, MA 02038
MLS# 73579268Listed by: Sumathi Narayanan Realty LLC


Protect your home and budget from life's surprises with an Assurant Home Warranty, backed by a partner that supports you through every step of homeownership. Explore Plans.
© 2023 - 2026 ERA Franchise Systems LLC. All rights reserved. ERA Franchise Systems LLC fully supports the principles of the Fair Housing Act and the Equal Opportunity Act. ERA, ERA Real Estate powered, and their respective logos are registered service marks of ERA Franchise Systems LLC. Each office is independently owned and operated.